
5115 Ledgestone Drive, Fort Worth, TX 76132
Local realty services provided by:Better Homes and Gardens Real Estate Rhodes Realty
5115 Ledgestone Drive,Fort Worth, TX 76132
$289,000Last list price
- 2 Beds
- 2 Baths
- - sq. ft.
- Single family
- Sold
Listed by: lesli etzel
Office: independent realty
MLS#:21343945
Source:GDAR
Sorry, we are unable to map this address
Price summary
- Price:$289,000
About this home
Nestled beneath one of the most magnificent mature oak trees in Overton South, this beautifully updated 2-bed, 2-bath home offers timeless charm and an unbeatable southwest FW location. From the moment you arrive, the towering oak creates unforgettable curb appeal and sets the tone for the warmth found throughout the home. Inside, you'll find bamboo flooring, quartz countertops in the kitchen, both bathrooms, and even the garage workspace, along with a farmhouse sink, subway tile backsplash, updated lighting, and tasteful finishes. With nearly $28,000 in documented seller improvements, this home has been meticulously maintained and thoughtfully enhanced. The kitchen is ready for your personal finishing touch. Rather than installing standard appliances, the seller is offering a **$2,500 Buyer Appliance Allowance**, allowing you to choose the cooktop, oven and dishwasher that best fit your style. A Whirlpool stainless steel refrigerator, Whirlpool microwave, and Kenmore washer and dryer are included. Step outside to a private backyard retreat featuring a covered patio with café lights, a fully fenced backyard with gated privacy fencing, and room to relax or entertain. The oversized two-car garage offers abundant storage and workspace with a quartz countertop utility sink. An extended driveway provides additional parking. The roof has been professionally inspected by a respected roofing company, with only minor maintenance items being completed and is otherwise in excellent condition. Minutes from TCU, The Shops at Clearfork, Hulen Mall, DT Fort Worth, major hospitals, Interstate 20, and Chisholm Trail PKWY, this home offers exceptional convenience while tucked inside one of southwest FW's most established neighborhoods. **No HOA.**Opportunities like this don't come along often. Come experience the beauty of one of Overton South's most iconic oak trees and see why 5115 Ledgestone Dr feels like home from the moment you arrive. **FHA Assumable Qualified Loan at 3.625%**...
Contact an agent
Home facts
- Year built:1977
- Subdivision & Development:Overton South Add
- Listing ID #:21343945
- Added:58 day(s) ago
- Updated:September 25, 2026 at 06:25 AM
Rooms and interior
- Bedrooms:2
- Total bathrooms:2
- Full bathrooms:2
- Flooring:Bamboo, Tile
- Kitchen Description:Disposal, Microwave, Refrigerator, Vented Exhaust Fan
Heating and cooling
- Cooling:Ceiling Fans, Central Air, Electric
- Heating:Central, Electric
- Central air:Yes
Structure and exterior
- Roof:Composition
- Year built:1977
- Lot Features:Hardwood Trees, Lawn, Level, Sprinkler System
- Construction Materials:Brick
- Foundation Description:Slab
- Levels:1 Story
Schools
- High school:North Crowley
- Middle school:Summer Creek
- Elementary school:Oakmont
Finances and disclosures
- Price:$289,000
- Tax amount:$5,990
Features and amenities
- Appliances:Disposal, Dryer, Microwave, Refrigerator, Vented Exhaust Fan, Washer
- Laundry features:Dryer, Washer
- Amenities:Fire Alarm, Window Coverings
Parking
- Garage:Yes
- Garage spaces:2
 Information provided, in part, by North Texas Real Estate Information Systems, Inc. Last Updated September 25, 2026 Listings with the NTREIS logo are listed by brokerages other than Better Homes and Gardens Real Estate Rhodes Realty.
New listings near 5115 Ledgestone Drive
- New
 $274,900Active4 beds 2 baths1,920 sq. ft.
829 Santa Rosa Drive, Fort Worth, TX 76052
MLS# 21395688Listed by: RJ WILLIAMS & COMPANY RE LLC - New
 $340,000Active3 beds 2 baths1,837 sq. ft.
9032 Racquet Club Drive, Fort Worth, TX 76120
MLS# 21394647Listed by: DALTON WADE, INC. - New
 $229,900Active3 beds 2 baths1,304 sq. ft.
3005 Woodlarkk Drive, Fort Worth, TX 76123
MLS# 21395656Listed by: ULTIMA REAL ESTATE - New
 $155,000Active3 beds 1 baths1,000 sq. ft.
4924 Fairfax Street, Fort Worth, TX 76116
MLS# 93228270Listed by: EXP REALTY LLC - New
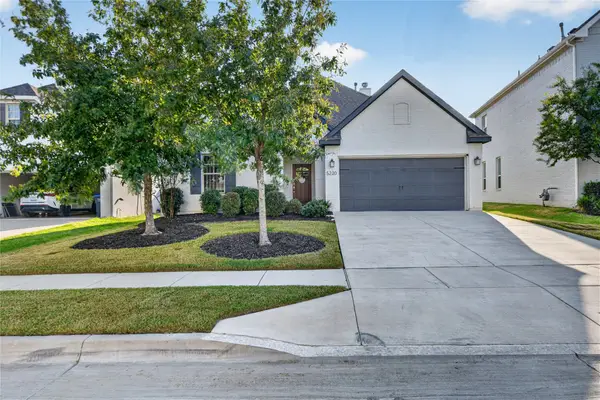 $485,000Active4 beds 3 baths2,283 sq. ft.
5220 Sonata Trail, Fort Worth, TX 76126
MLS# 21395250Listed by: COFFMAN REAL ESTATE - New
 $314,900Active5 beds 3 baths2,700 sq. ft.
6820 Gary Lane, Fort Worth, TX 76112
MLS# 21395612Listed by: BRAZOS RIVER REALTY, LLC - New
 $499,500Active4 beds 4 baths3,489 sq. ft.
10628 Kettlewood Drive, Fort Worth, TX 76036
MLS# 21392919Listed by: ORCHARD BROKERAGE - New
 $310,000Active3 beds 2 baths1,659 sq. ft.
3013 Brittlebush Drive, Fort Worth, TX 76108
MLS# 21395528Listed by: LEAGUE REAL ESTATE - New
 $325,000Active3 beds 2 baths1,730 sq. ft.
7028 Seton Hall Drive, Fort Worth, TX 76120
MLS# 21385448Listed by: HOMESMART - New
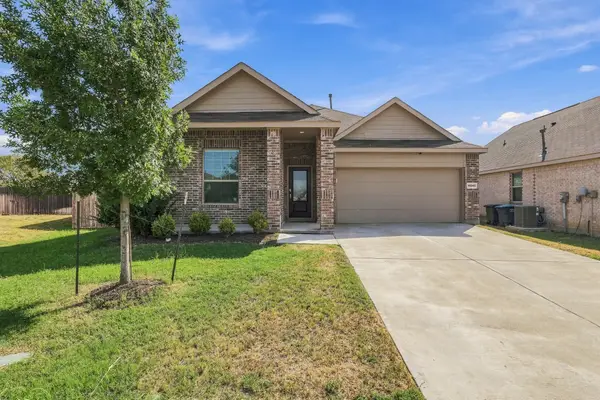 $285,900Active3 beds 2 baths1,606 sq. ft.
14840 Grey Feather Trail, Fort Worth, TX 76052
MLS# 21387144Listed by: REAL BROKER, LLC


Protect your home and budget from life's surprises with an Assurant Home Warranty, backed by a partner that supports you through every step of homeownership. Explore Plans.
© 2026 Better Homes and Gardens Real Estate LLC. An Anywhere Real Estate company. All rights reserved. Better Homes and Gardens® Real Estate is a registered trademark owned by Meredith Operations Corporation, licensed to Better Homes and Gardens Real Estate LLC and used with permission. Better Homes and Gardens Real Estate LLC fully supports the principles of the Fair Housing Act and the Equal Opportunity Act. Listing information is deemed reliable but is not guaranteed accurate.
Each office is independently owned and operated.
Any services or products provided by third parties are not provided by, affiliated with or related to Better Homes and Gardens Real Estate LLC, or its affiliated companies.