
5252 Mountain Top Trail, Fort Worth, TX 76036
Local realty services provided by:Better Homes and Gardens Real Estate Senter, REALTORS(R)
Listed by: emily turner
Office: nexthome property advisors
MLS#:21366838
Source:GDAR
Price summary
- Price:$339,000
- Price per sq. ft.:$183.24
- Monthly HOA dues:$64.33
About this home
MODERN COMFORT, A GREAT LOCATION, AND RESORT-STYLE AMENITIES! Welcome to 5252 Mountain Top Trail in the popular Chisholm Trail Ranch community of Fort Worth! This 4-bedroom, 2-bath home offers an inviting OPEN-CONCEPT FLOOR PLAN, desirable SPLIT-BEDROOM LAYOUT, and thoughtful upgrades throughout. The kitchen is the heart of the home, featuring QUARTZ COUNTERTOPS, a LARGE ISLAND, BUILT-IN STAINLESS STEEL APPLIANCES, 5-BURNER GAS COOKTOP, COFFEE BAR, and WALK-IN PANTRY. The spacious living room provides a comfortable gathering space and features a decorative electric fireplace. The PRIMARY SUITE offers a relaxing retreat with DUAL SINKS, GLASS-ENCLOSED SHOWER, LINEN CLOSET, and GENEROUS WALK-IN CLOSET, while three additional bedrooms provide flexible space for guests, a HOME OFFICE, hobbies, or everyday living. Step outside to enjoy the COVERED PATIO and BACKYARD, perfect for morning coffee, relaxing evenings, or entertaining. Chisholm Trail Ranch residents enjoy RESORT-STYLE AMENITIES including a COMMUNITY POOL, PLAYGROUNDS, and SCENIC WALKING TRAILS. Conveniently located near CHISHOLM PARKWAY, The Shops at Chisholm Trail, restaurants, shopping, and entertainment, with DOWNTOWN FORT WORTH approximately 15 minutes away. If you're looking for a well-designed Fort Worth home with an upgraded kitchen, flexible floor plan, outdoor space, and amenities you'll actually use, 5252 Mountain Top Trail is worth a look!...
Contact an agent
Home facts
- Year built:2022
- Subdivision & Development:Chisholm Trail Ranch Ph 3 Sec I
- Listing ID #:21366838
- Added:15 day(s) ago
- Updated:September 25, 2026 at 03:55 AM
Rooms and interior
- Bedrooms:4
- Total bathrooms:2
- Full bathrooms:2
- Flooring:Carpet, Luxury Vinyl Plank
- Kitchen Description:Dishwasher, Disposal, Gas Range, Microwave
- Living area:1,850 sq. ft.
Heating and cooling
- Cooling:Central Air, Electric
- Heating:Central, Electric, Natural Gas
- Central air:Yes
Structure and exterior
- Roof:Composition
- Year built:2022
- Building area:1,850 sq. ft.
- Lot area:0.13 Acres
- Lot Features:Few Trees, Interior Lot, Landscaped, Sprinkler System, Subdivision
- Architectural Style:Traditional
- Construction Materials:Brick, Wood Siding
- Foundation Description:Pillar Post Pier
- Levels:1 Story
Schools
- High school:North Crowley
- Middle school:Summer Creek
- Elementary school:June W Davis
Finances and disclosures
- Price:$339,000
- Price per sq. ft.:$183.24
- Tax amount:$8,114
Features and amenities
- Appliances:Dishwasher, Disposal, Gas Range, Microwave
- Amenities:Smoke Detectors, Window Coverings
Parking
- Garage:Yes
- Garage spaces:2
 Information provided, in part, by North Texas Real Estate Information Systems, Inc. Last Updated September 25, 2026 Listings with the NTREIS logo are listed by brokerages other than Better Homes and Gardens Real Estate Senter, REALTORS(R).
New listings near 5252 Mountain Top Trail
- New
 $274,900Active4 beds 2 baths1,920 sq. ft.
829 Santa Rosa Drive, Fort Worth, TX 76052
MLS# 21395688Listed by: RJ WILLIAMS & COMPANY RE LLC - New
 $340,000Active3 beds 2 baths1,837 sq. ft.
9032 Racquet Club Drive, Fort Worth, TX 76120
MLS# 21394647Listed by: DALTON WADE, INC. - New
 $229,900Active3 beds 2 baths1,304 sq. ft.
3005 Woodlarkk Drive, Fort Worth, TX 76123
MLS# 21395656Listed by: ULTIMA REAL ESTATE - New
 $155,000Active3 beds 1 baths1,000 sq. ft.
4924 Fairfax Street, Fort Worth, TX 76116
MLS# 93228270Listed by: EXP REALTY LLC - New
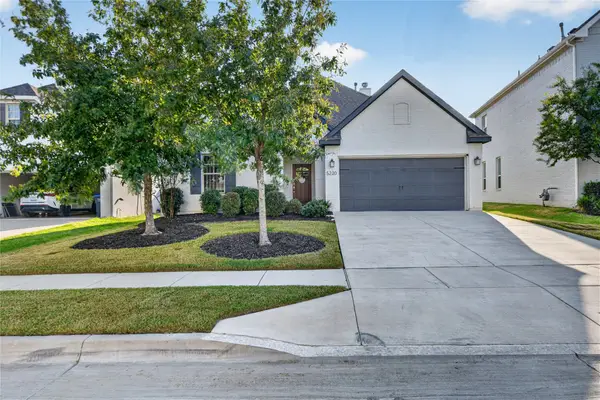 $485,000Active4 beds 3 baths2,283 sq. ft.
5220 Sonata Trail, Fort Worth, TX 76126
MLS# 21395250Listed by: COFFMAN REAL ESTATE - New
 $314,900Active5 beds 3 baths2,700 sq. ft.
6820 Gary Lane, Fort Worth, TX 76112
MLS# 21395612Listed by: BRAZOS RIVER REALTY, LLC - New
 $499,500Active4 beds 4 baths3,489 sq. ft.
10628 Kettlewood Drive, Fort Worth, TX 76036
MLS# 21392919Listed by: ORCHARD BROKERAGE - New
 $310,000Active3 beds 2 baths1,659 sq. ft.
3013 Brittlebush Drive, Fort Worth, TX 76108
MLS# 21395528Listed by: LEAGUE REAL ESTATE - New
 $325,000Active3 beds 2 baths1,730 sq. ft.
7028 Seton Hall Drive, Fort Worth, TX 76120
MLS# 21385448Listed by: HOMESMART - New
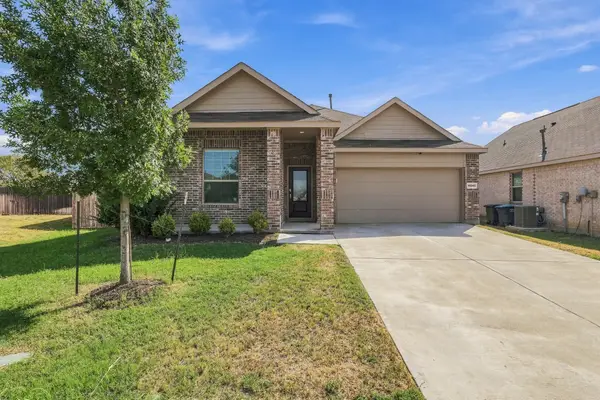 $285,900Active3 beds 2 baths1,606 sq. ft.
14840 Grey Feather Trail, Fort Worth, TX 76052
MLS# 21387144Listed by: REAL BROKER, LLC


Protect your home and budget from life's surprises with an Assurant Home Warranty, backed by a partner that supports you through every step of homeownership. Explore Plans.
© 2026 Better Homes and Gardens Real Estate LLC. An Anywhere Real Estate company. All rights reserved. Better Homes and Gardens® Real Estate is a registered trademark owned by Meredith Operations Corporation, licensed to Better Homes and Gardens Real Estate LLC and used with permission. Better Homes and Gardens Real Estate LLC fully supports the principles of the Fair Housing Act and the Equal Opportunity Act. Listing information is deemed reliable but is not guaranteed accurate.
Each office is independently owned and operated.
Any services or products provided by third parties are not provided by, affiliated with or related to Better Homes and Gardens Real Estate LLC, or its affiliated companies.