
5340 Camrose Street, Fort Worth, TX 76244
Local realty services provided by:Better Homes and Gardens Real Estate Lindsey Realty
5340 Camrose Street,Fort Worth, TX 76244
$450,000Last list price
- 3 Beds
- 3 Baths
- - sq. ft.
- Single family
- Sold
Listed by: ellen johnston
Office: berkshire hathawayhs worldwide
MLS#:21344664
Source:GDAR
Sorry, we are unable to map this address
Price summary
- Price:$450,000
- Monthly HOA dues:$25
About this home
Nestled among larger, more expensive homes in the highly sought-after Keller ISD, this meticulously maintained one-story home offers an exceptional combination of comfort, functionality, and location. The thoughtfully designed split-bedroom floor plan features a spacious primary suite, two additional bedrooms, two full bathrooms, and a convenient powder room for guests.
The heart of the home is the expansive kitchen, offering abundant workspace and storage while opening to the main living area; perfect for everyday living and entertaining. Just off the kitchen, a butler's pantry leads to the formal dining room, providing an elegant setting for special occasions, while the dedicated study offers the flexibility of a home office, library, or hobby space.
Step outside to an oversized, fully landscaped backyard designed for year-round enjoyment. The extended patio, pergola, and firepit create the perfect outdoor retreat for relaxing evenings or entertaining family and friends. A garden shed provides ample storage for the tools and equipment needed to maintain the beautiful yard and outdoor living spaces.
Additional highlights include a rare three-car garage and pride of ownership that is evident throughout. Conveniently located just minutes from I-35W and close to shopping, dining, parks, and everything Keller has to offer, this home combines peaceful neighborhood living with easy access to everyday conveniences....
Contact an agent
Home facts
- Year built:2009
- Subdivision & Development:Kingsridge Add
- Listing ID #:21344664
- Added:46 day(s) ago
- Updated:September 15, 2026 at 06:01 AM
Rooms and interior
- Bedrooms:3
- Total bathrooms:3
- Full bathrooms:2
- Half bathrooms:1
- Flooring:Carpet, Ceramic Tile, Luxury Vinyl Plank
- Kitchen Description:Dishwasher, Disposal, Electric Oven, Gas Range
Heating and cooling
- Cooling:Ceiling Fans, Central Air, Electric
- Heating:Central, Natural Gas
- Central air:Yes
Structure and exterior
- Year built:2009
- Lot Features:Interior Lot, Landscaped, Lawn, Level, Sprinkler System, Subdivision
- Architectural Style:Traditional
- Construction Materials:Brick
- Foundation Description:Slab
- Levels:1 Story
Schools
- High school:Central
- Middle school:Hillwood,Parkwood
- Elementary school:Freedom
Finances and disclosures
- Price:$450,000
- Tax amount:$8,981
Features and amenities
- Appliances:Dishwasher, Disposal, Electric Oven, Gas Range, Gas Water Heater
- Amenities:Window Coverings
Parking
- Garage:Yes
- Garage spaces:3
 Information provided, in part, by North Texas Real Estate Information Systems, Inc. Last Updated September 15, 2026 Listings with the NTREIS logo are listed by brokerages other than Better Homes and Gardens Real Estate Lindsey Realty.
New listings near 5340 Camrose Street
- New
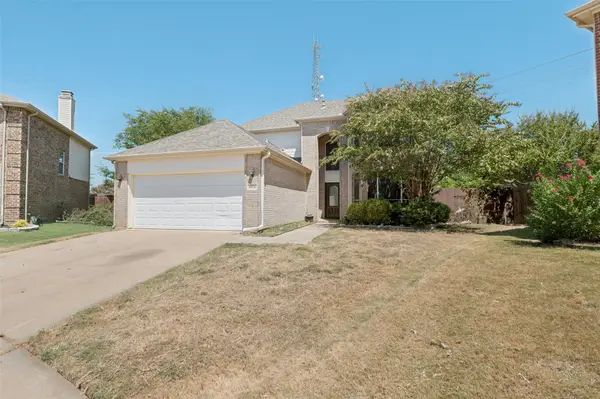 $395,000Active4 beds 3 baths2,608 sq. ft.
10236 Sourwood Drive, Fort Worth, TX 76244
MLS# 21378716Listed by: TAYLOR REALTY ASSOCIATES - New
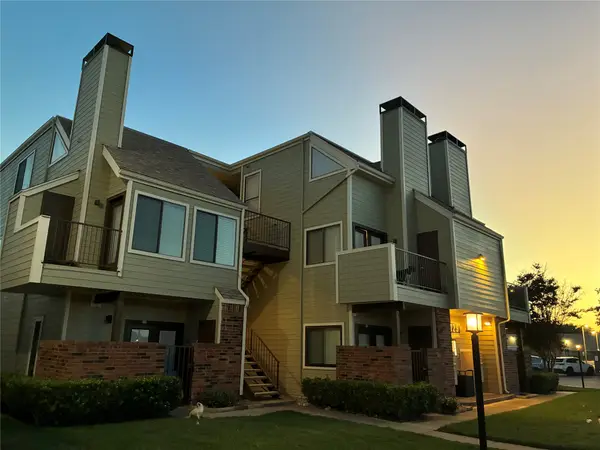 $189,900Active2 beds 2 baths929 sq. ft.
3129 Sondra Drive #205, Fort Worth, TX 76107
MLS# 21386551Listed by: PINNACLE REALTY ADVISORS - New
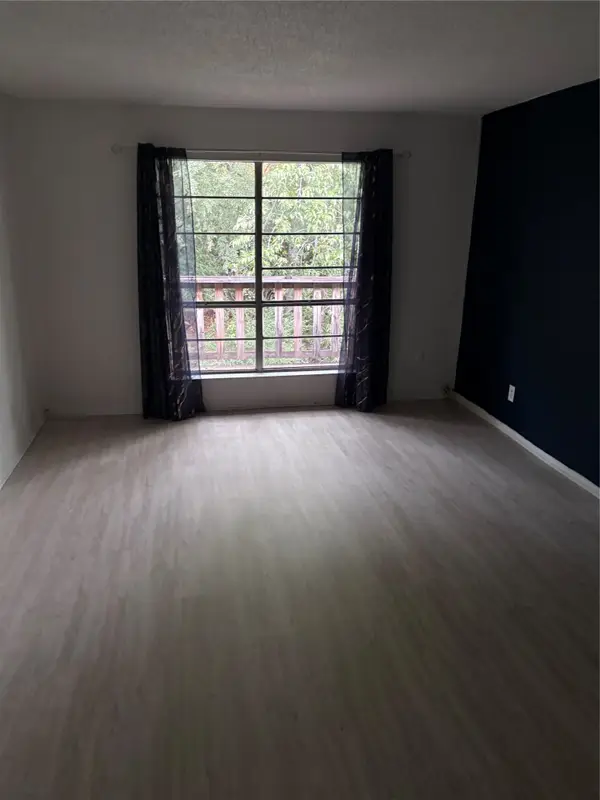 $54,900Active1 beds 1 baths806 sq. ft.
6004 Westridge Lane #706, Fort Worth, TX 76116
MLS# 21386526Listed by: REILLY'S REAL ESTATE BROKERAGE - New
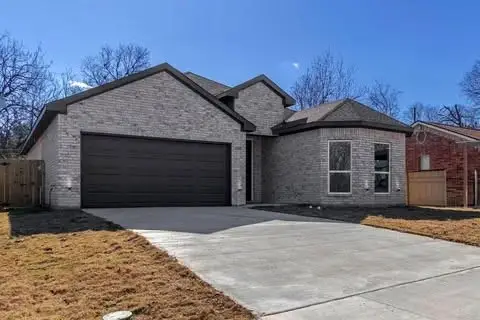 $400,000Active4 beds 3 baths2,096 sq. ft.
1336 E Fogg Street, Fort Worth, TX 76115
MLS# 21386536Listed by: REAL BROKER, LLC - New
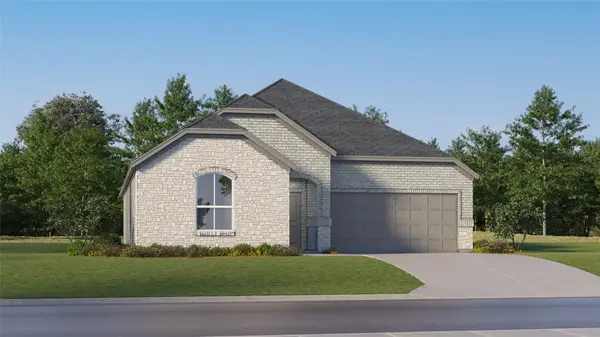 $352,999Active4 beds 2 baths1,902 sq. ft.
2652 Ivory Branch Lane, Fort Worth, TX 76108
MLS# 21384547Listed by: KELLER WILLIAMS CITY-VIEW - New
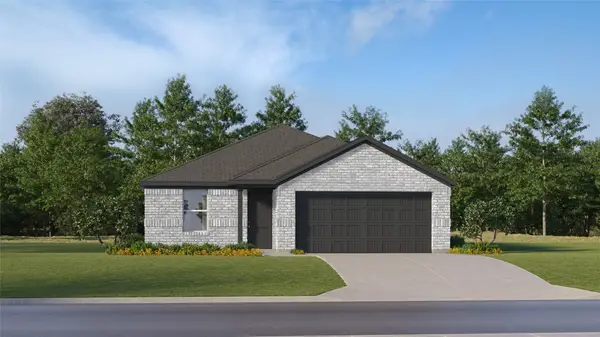 $316,859Active4 beds 2 baths1,760 sq. ft.
2700 Prima Vista Drive, Fort Worth, TX 76108
MLS# 21384744Listed by: KELLER WILLIAMS CITY-VIEW - New
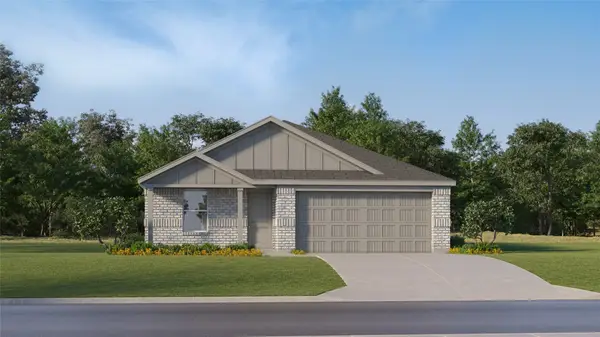 $301,499Active4 beds 2 baths1,720 sq. ft.
2709 Prima Vista Drive, Fort Worth, TX 76108
MLS# 21384809Listed by: KELLER WILLIAMS CITY-VIEW - New
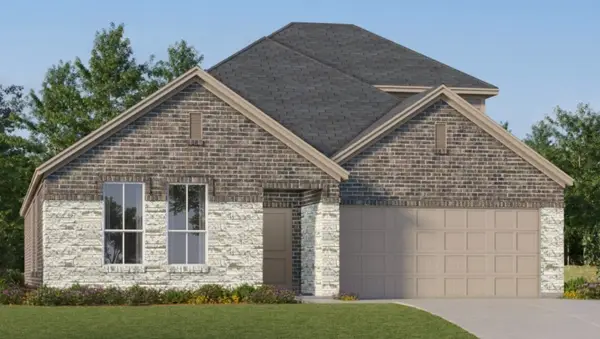 $392,999Active4 beds 2 baths2,448 sq. ft.
2728 Wispy Creek Drive, Fort Worth, TX 76108
MLS# 21384837Listed by: KELLER WILLIAMS CITY-VIEW - New
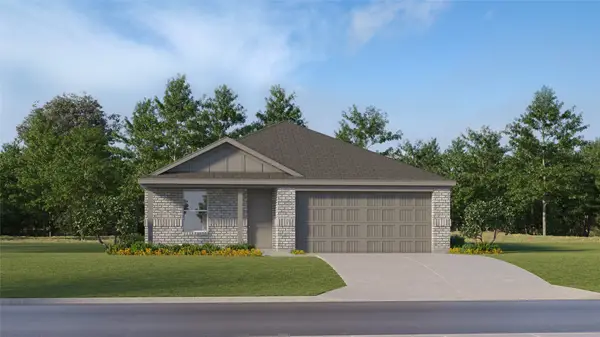 $310,999Active4 beds 2 baths1,760 sq. ft.
2764 Prima Vista Drive, Fort Worth, TX 76108
MLS# 21384887Listed by: KELLER WILLIAMS CITY-VIEW - New
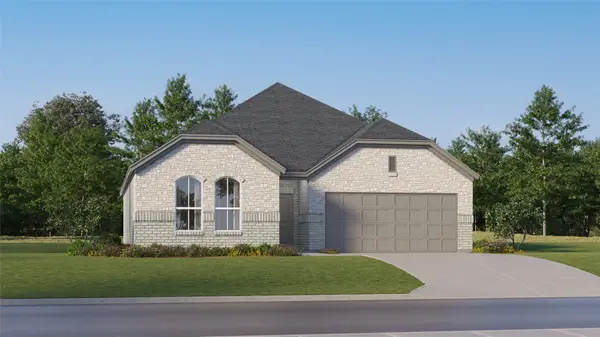 $334,499Active3 beds 2 baths1,604 sq. ft.
2737 Wispy Creek Drive, Fort Worth, TX 76108
MLS# 21384894Listed by: KELLER WILLIAMS CITY-VIEW


Protect your home and budget from life's surprises with an Assurant Home Warranty, backed by a partner that supports you through every step of homeownership. Explore Plans.
© 2026 Better Homes and Gardens Real Estate LLC. An Anywhere Real Estate company. All rights reserved. Better Homes and Gardens® Real Estate is a registered trademark owned by Meredith Operations Corporation, licensed to Better Homes and Gardens Real Estate LLC and used with permission. Better Homes and Gardens Real Estate LLC fully supports the principles of the Fair Housing Act and the Equal Opportunity Act. Listing information is deemed reliable but is not guaranteed accurate.
Each office is independently owned and operated.
Any services or products provided by third parties are not provided by, affiliated with or related to Better Homes and Gardens Real Estate LLC, or its affiliated companies.