
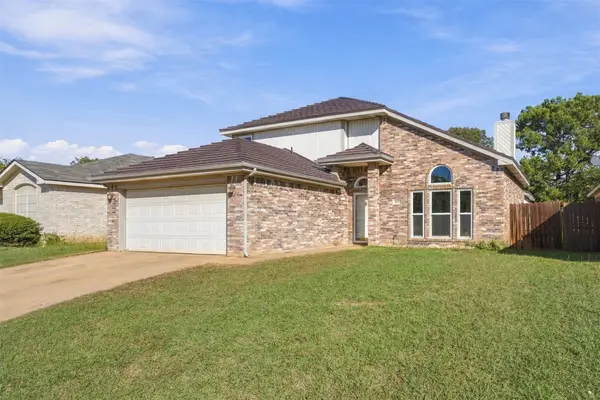
5436 Sierra Ridge Drive, Fort Worth, TX 76123
Local realty services provided by:Better Homes and Gardens Real Estate Edwards & Associates
Upcoming open houses
- Sun, Oct 2503:00 pm - 05:00 pm
Listed by: jaime wester
Office: coldwell banker realty
MLS#:21376566
Source:GDAR
Price summary
- Price:$330,000
- Price per sq. ft.:$157.89
- Monthly HOA dues:$37.5
About this home
Welcome to this beautiful home in highly desirable Ridgeview Estates! This versatile floor plan offers 3 bedrooms, 2 full baths, a private office, and a formal dining room that can easily serve as a 4th bedroom, second office, or additional flex space. Fresh interior paint and new carpet make this home truly move-in ready, while a newer HVAC system and roof provide added peace of mind. The kitchen features stainless steel appliances, and the refrigerator conveys with the home. Step outside to a large backyard with plenty of room for entertaining, pets, or play. Tucked away on a quiet street, the home is also conveniently located near the neighborhood community pool. Just minutes from Chisholm Trail Parkway, you'll enjoy easy access to shopping, dining, and entertainment, with Downtown Fort Worth approximately 15 minutes away.
Contact an agent
Home facts
- Year built:2006
- Subdivision & Development:Ridgeview Estates Add
- Listing ID #:21376566
- Added:1 day(s) ago
- Updated:October 24, 2026 at 12:10 PM
Rooms and interior
- Bedrooms:3
- Total bathrooms:2
- Full bathrooms:2
- Kitchen Description:Dishwasher, Disposal, Electric Cooktop, Electric Oven
- Living area:2,090 sq. ft.
Structure and exterior
- Year built:2006
- Building area:2,090 sq. ft.
- Lot area:0.15 Acres
- Architectural Style:Traditional
- Construction Materials:Brick
- Foundation Description:Slab
- Levels:1 Story
Schools
- High school:North Crowley
- Middle school:Summer Creek
- Elementary school:Sue Crouch
Finances and disclosures
- Price:$330,000
- Price per sq. ft.:$157.89
- Tax amount:$8,760
Features and amenities
- Appliances:Dishwasher, Disposal, Electric Cooktop, Electric Oven
Parking
- Garage:Yes
- Garage spaces:2
 Information provided, in part, by North Texas Real Estate Information Systems, Inc. Last Updated October 24, 2026 Listings with the NTREIS logo are listed by brokerages other than Better Homes and Gardens Real Estate Edwards & Associates.
New listings near 5436 Sierra Ridge Drive
- New
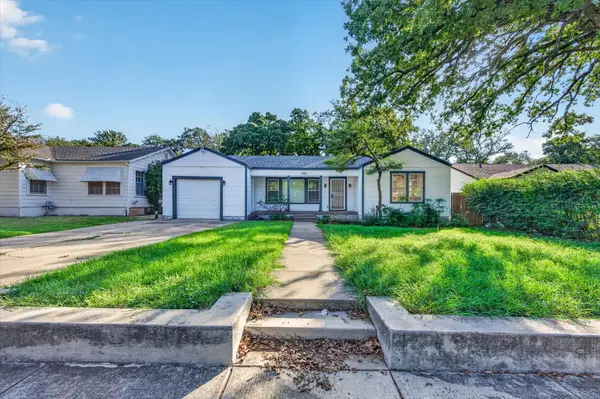 $225,000Active2 beds 2 baths1,145 sq. ft.
501 Catherine Street, Fort Worth, TX 76103
MLS# 21414653Listed by: MINERAL GROVE REALTY, LLC - New
 $323,000Active3 beds 3 baths2,243 sq. ft.
4120 Tupelo Trail, Fort Worth, TX 76244
MLS# 21411694Listed by: ALLIANCE REAL ESTATE - New
 $453,985Active4 beds 3 baths2,921 sq. ft.
724 Celestial Way, Fort Worth, TX 76008
MLS# 21418807Listed by: CENTURY 21 MIKE BOWMAN, INC. - Open Sun, 1 to 3pmNew
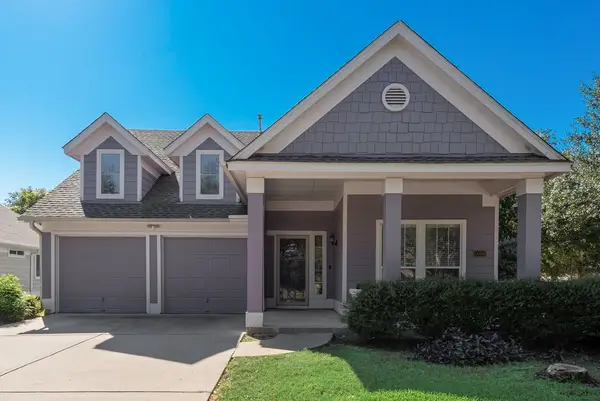 $385,000Active3 beds 2 baths1,568 sq. ft.
5000 Nash Lane, Fort Worth, TX 76244
MLS# 21419005Listed by: COMPASS RE TEXAS, LLC - New
 $359,085Active5 beds 3 baths1,733 sq. ft.
9309 Subjeck Way, Fort Worth, TX 76108
MLS# 21419425Listed by: CENTURY 21 MIKE BOWMAN, INC. - New
 $441,985Active4 beds 3 baths2,788 sq. ft.
15068 Splendor Street, Fort Worth, TX 76008
MLS# 21418774Listed by: CENTURY 21 MIKE BOWMAN, INC. - New
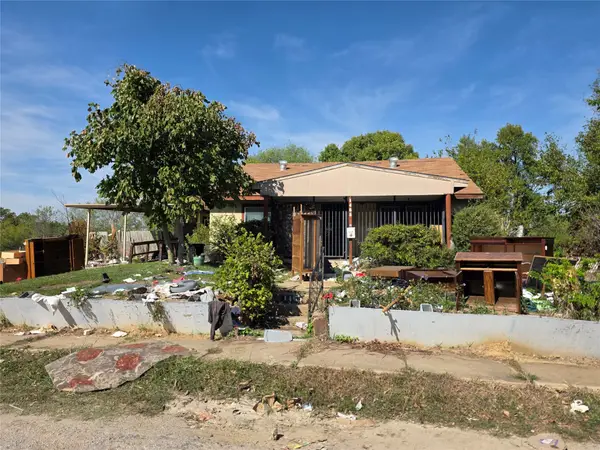 $105,000Active3 beds 2 baths1,805 sq. ft.
1465 Avenue Avenue E, Fort Worth, TX 76104
MLS# 21419738Listed by: EXCEL REALTY - New
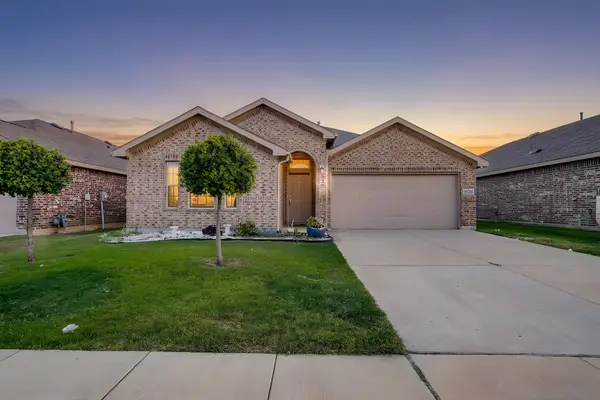 $324,900Active3 beds 2 baths1,551 sq. ft.
8925 Finn Lane, Fort Worth, TX 76131
MLS# 21403082Listed by: HOME NECTAR - New
 $285,000Active4 beds 3 baths2,053 sq. ft.
4188 Coral Springs Court, Fort Worth, TX 76123
MLS# 21415861Listed by: LOCAL REALTY AGENCY FORT WORTH


Protect your home and budget from life's surprises with an Assurant Home Warranty, backed by a partner that supports you through every step of homeownership. Explore Plans.
© 2026 Better Homes and Gardens Real Estate LLC. An Anywhere Real Estate company. All rights reserved. Better Homes and Gardens® Real Estate is a registered trademark owned by Meredith Operations Corporation, licensed to Better Homes and Gardens Real Estate LLC and used with permission. Better Homes and Gardens Real Estate LLC fully supports the principles of the Fair Housing Act and the Equal Opportunity Act. Listing information is deemed reliable but is not guaranteed accurate.
Each office is independently owned and operated.
Any services or products provided by third parties are not provided by, affiliated with or related to Better Homes and Gardens Real Estate LLC, or its affiliated companies.