
5736 Lake Jackson Drive, Fort Worth, TX 76126
Local realty services provided by:Better Homes and Gardens Real Estate Edwards & Associates
5736 Lake Jackson Drive,Fort Worth, TX 76126
$624,900
- 4 Beds
- 4 Baths
- 2,694 sq. ft.
- Single family
- Active
Upcoming open houses
- Sun, Oct 1101:00 pm - 04:00 pm
Listed by: gena dowell, don dowell
Office: real broker, llc.
MLS#:21407548
Source:GDAR
Price summary
- Price:$624,900
- Price per sq. ft.:$231.96
- Monthly HOA dues:$80
About this home
Your dream immaculate BACKYARD OASIS awaits! Rare backyard HEATED POOL in Ventana complemented by a covered back porch and pergola provides plenty of entertainment space. The spacious family room invites you to gather, relax, and make memories, with a stunning wall of windows that fills the space with natural light and a beautiful wood-mantel fireplace that adds just the right touch of warmth and charm. The open-concept kitchen has generous counter space, a spacious island with seating, and a corner walk-in pantry. The adjoining dining area keeps everyone connected. Escape to the private owner's suite, where a wall of windows creates a bright and peaceful retreat. The spa-inspired bathroom features dual vanities, a relaxing garden tub, a separate glass-enclosed shower, and TWO generous walk-in closets. The thoughtful layout of this Perry Home has four bedrooms, including a private guest suite with its own bathroom. The home office with French doors provides privacy and sophistication, while soaring 12-foot ceilings and an elegant coffered entry create a memorable welcome. A convenient mudroom off the three-car garage adds the everyday functionality that makes life a little easier. Thoughtful details and stylish UPDATES elevate every corner of this home. Solar Panels perfect for EV vehicles and heating the pool. Experience the exceptional lifestyle of VENTANA, where resort-style amenities and everyday convenience come together. Enjoy two resort-style pools, an open-air pavilion, scenic walking and biking trails, a playground, two dog parks, grilling stations, and a community event lawn for neighborhood gatherings. Rolling Hills Elementary is conveniently located within the community. Nearby, explore Benbrook Lake, multiple golf courses, Benbrook Stables, access to the Trinity Trails, the YMCA, and Dutch Branch Park. Enjoy easy access to downtown Fort Worth, Clearfork's upscale shopping and dining, and Camp Bowie's restaurants and shops. Come discover a new lifestyle!...
Contact an agent
Home facts
- Year built:2021
- Subdivision & Development:Ventana Ph 4
- Listing ID #:21407548
- Added:1 day(s) ago
- Updated:October 10, 2026 at 12:56 AM
Rooms and interior
- Bedrooms:4
- Total bathrooms:4
- Full bathrooms:3
- Half bathrooms:1
- Flooring:Ceramic Tile
- Kitchen Description:Dishwasher, Disposal, Gas Cooktop, Gas Oven, Ice Maker
- Living area:2,694 sq. ft.
Heating and cooling
- Cooling:Ceiling Fans, Central Air, Electric
- Heating:Natural Gas
- Central air:Yes
Structure and exterior
- Roof:Composition
- Year built:2021
- Building area:2,694 sq. ft.
- Lot area:0.19 Acres
- Lot Features:Corner Lot, Landscaped, Sprinkler System
- Architectural Style:Traditional
- Construction Materials:Brick
- Foundation Description:Slab
- Levels:1 Story
Schools
- High school:Benbrook
- Middle school:Benbrook
- Elementary school:Rolling Hills
Finances and disclosures
- Price:$624,900
- Price per sq. ft.:$231.96
- Tax amount:$10,505
Features and amenities
- Appliances:Dishwasher, Disposal, Gas Cooktop, Gas Oven, Gas Water Heater, Ice Maker, Tankless Water Heater
Parking
- Garage:Yes
- Garage spaces:3
 Information provided, in part, by North Texas Real Estate Information Systems, Inc. Last Updated October 10, 2026 Listings with the NTREIS logo are listed by brokerages other than Better Homes and Gardens Real Estate Edwards & Associates.
New listings near 5736 Lake Jackson Drive
- Open Sat, 2 to 4pmNew
 $500,000Active5 beds 4 baths3,535 sq. ft.
1533 Fallingwater Trail, Fort Worth, TX 76052
MLS# 21321010Listed by: RE/MAX TRINITY - Open Sun, 1 to 3pmNew
 $369,999Active3 beds 2 baths2,165 sq. ft.
5949 Silverhollow Drive, Fort Worth, TX 76137
MLS# 21385085Listed by: NEXTHOME LONESTAR LIVING - New
 $495,000Active5 beds 4 baths4,334 sq. ft.
8225 Painted Tree Trail, Fort Worth, TX 76131
MLS# 21404114Listed by: KELLER WILLIAMS REALTY - New
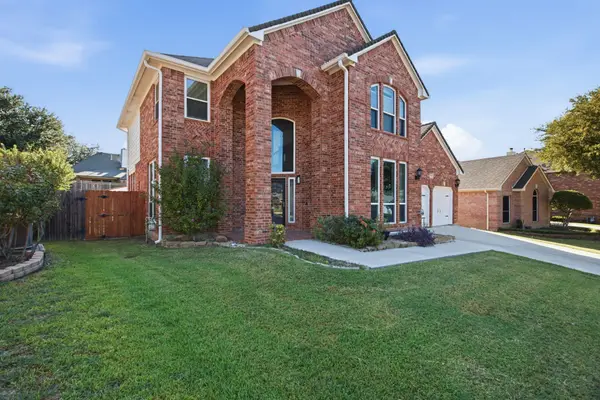 Listed by BHGRE$424,900Active4 beds 3 baths2,743 sq. ft.
8258 Quachita Crossover, Fort Worth, TX 76137
MLS# 21407437Listed by: BETTER HOMES & GARDENS, WINANS - Open Sun, 2 to 4pmNew
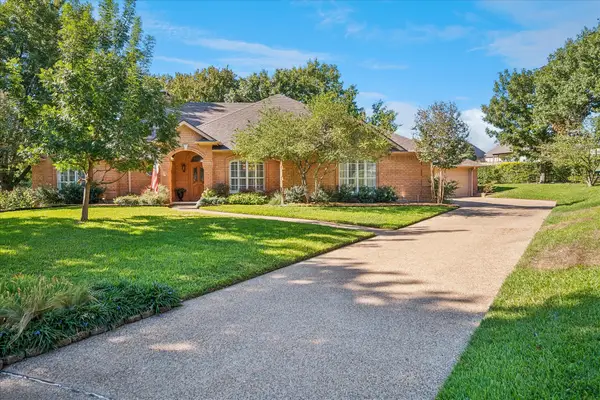 $485,000Active3 beds 2 baths2,698 sq. ft.
4424 Fair Ridge Drive, Fort Worth, TX 76008
MLS# 21400921Listed by: COLDWELL BANKER REALTY - New
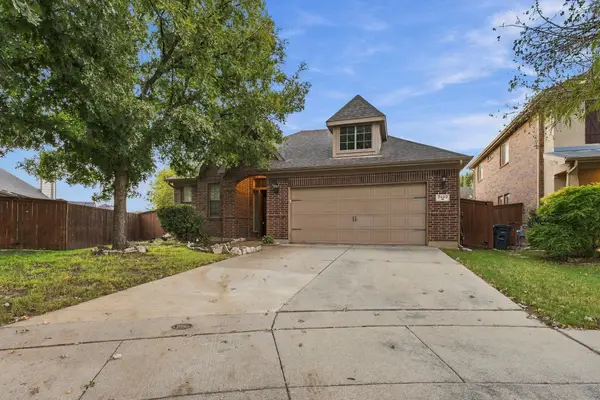 $425,000Active3 beds 2 baths1,977 sq. ft.
3520 Welsh Court, Fort Worth, TX 76244
MLS# 21403902Listed by: CLEAR DIRECTION REAL ESTATE - New
 $200,000Active3 beds 2 baths1,130 sq. ft.
3508 Hatcher Street, Fort Worth, TX 76119
MLS# 21404824Listed by: MCCOY REALTY - New
 $399,999Active4 beds 3 baths2,691 sq. ft.
5725 Castle Peak Bend, Fort Worth, TX 76126
MLS# 21407867Listed by: SERHANT TEXAS, LLC - New
 $389,999Active4 beds 3 baths2,102 sq. ft.
1740 Rio Costilla Road, Fort Worth, TX 76131
MLS# 21408333Listed by: NOVUS REAL ESTATE - New
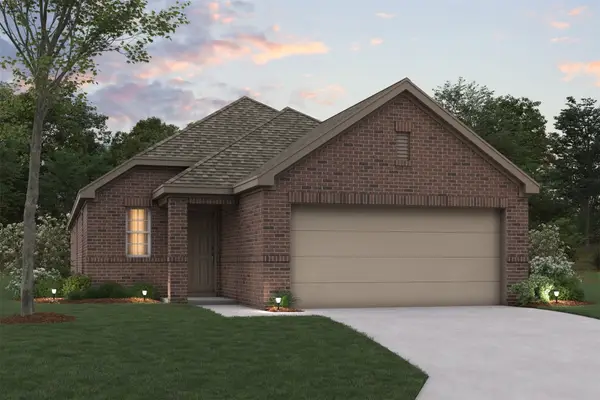 $277,990Active3 beds 3 baths1,699 sq. ft.
7617 Spicebush Drive, Denton, TX 76259
MLS# 21396212Listed by: ESCAPE REALTY


Protect your home and budget from life's surprises with an Assurant Home Warranty, backed by a partner that supports you through every step of homeownership. Explore Plans.
© 2026 Better Homes and Gardens Real Estate LLC. An Anywhere Real Estate company. All rights reserved. Better Homes and Gardens® Real Estate is a registered trademark owned by Meredith Operations Corporation, licensed to Better Homes and Gardens Real Estate LLC and used with permission. Better Homes and Gardens Real Estate LLC fully supports the principles of the Fair Housing Act and the Equal Opportunity Act. Listing information is deemed reliable but is not guaranteed accurate.
Each office is independently owned and operated.
Any services or products provided by third parties are not provided by, affiliated with or related to Better Homes and Gardens Real Estate LLC, or its affiliated companies.