
5800 Waltham Avenue, Fort Worth, TX 76133
Local realty services provided by:Better Homes and Gardens Real Estate Senter, REALTORS(R)
Listed by: armin salic
Office: real broker, llc.
MLS#:21412899
Source:GDAR
Price summary
- Price:$323,900
- Price per sq. ft.:$184.45
About this home
Welcome to this beautifully updated 3-bedroom, 2-bath home on a desirable corner lot in Wedgwood! Inside, the open layout flows effortlessly from the living area into the renovated kitchen and dining space—perfect for everyday living and entertaining. The kitchen features fresh cabinetry, quartz countertops, updated finishes, and a large island with seating. Both bathrooms have been thoughtfully refreshed, and the home offers updated flooring, lighting, and a clean, modern feel throughout. Step outside to enjoy the spacious backyard with plenty of room to relax, play, garden, or host family and friends. The enclosed sunroom adds flexible extra living space and is a great spot for a game room, home office, or second living area. Conveniently located near shopping, dining, parks, and major highways.
Contact an agent
Home facts
- Year built:1957
- Subdivision & Development:Wedgwood Add
- Listing ID #:21412899
- Added:13 day(s) ago
- Updated:October 29, 2026 at 12:14 PM
Rooms and interior
- Bedrooms:3
- Total bathrooms:2
- Full bathrooms:2
- Kitchen Description:Dishwasher, Electric Cooktop, Refrigerator
- Living area:1,756 sq. ft.
Structure and exterior
- Year built:1957
- Building area:1,756 sq. ft.
- Lot area:0.15 Acres
- Levels:1 Story
Schools
- High school:Southwest
- Middle school:Wedgwood
- Elementary school:Bruceshulk
Finances and disclosures
- Price:$323,900
- Price per sq. ft.:$184.45
- Tax amount:$3,512
Features and amenities
- Appliances:Dishwasher, Electric Cooktop, Refrigerator
Parking
- Garage:Yes
- Garage spaces:2
- Carport spaces:1
 Information provided, in part, by North Texas Real Estate Information Systems, Inc. Last Updated October 29, 2026 Listings with the NTREIS logo are listed by brokerages other than Better Homes and Gardens Real Estate Senter, REALTORS(R).
New listings near 5800 Waltham Avenue
- New
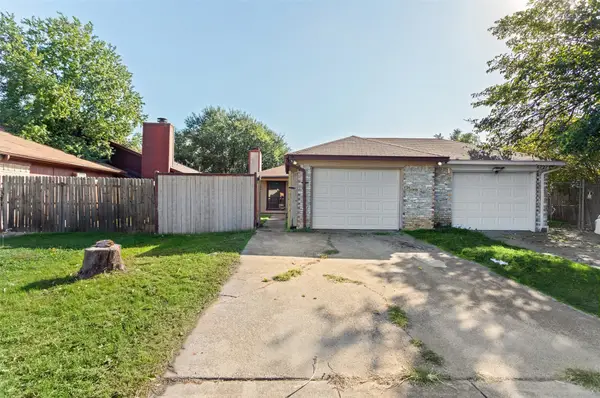 $170,000Active2 beds 2 baths1,112 sq. ft.
6725 S Creek Drive, Fort Worth, TX 76133
MLS# 21420956Listed by: BHHS PREMIER PROPERTIES - New
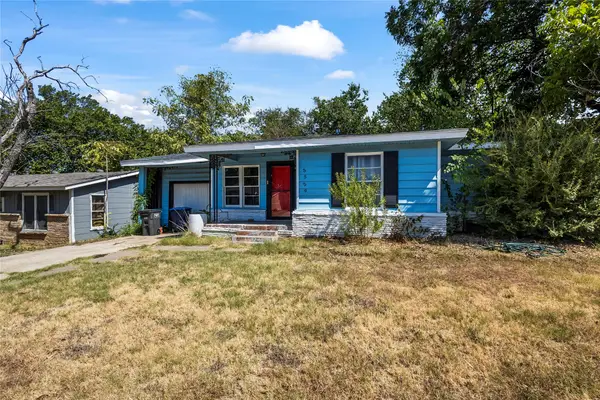 $175,000Active4 beds 2 baths1,772 sq. ft.
5529 Van Natta Lane, Fort Worth, TX 76112
MLS# 21419123Listed by: ORCHARD BROKERAGE - New
 $279,900Active3 beds 2 baths1,868 sq. ft.
9021 Puerto Vista Drive, Fort Worth, TX 76179
MLS# 21422010Listed by: JPAR - New
 $350,000Active3 beds 2 baths2,093 sq. ft.
8801 Bloomfield Terrace, Fort Worth, TX 76123
MLS# 21423273Listed by: RENDON REALTY, LLC - New
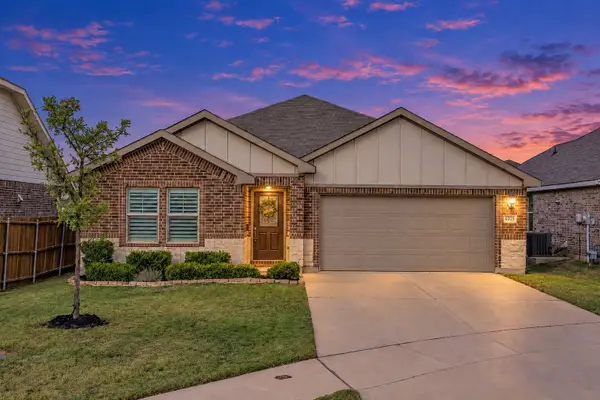 $329,000Active3 beds 2 baths1,831 sq. ft.
6329 Spider Mountain Trail, Fort Worth, TX 76179
MLS# 21423275Listed by: RE/MAX TRINITY - New
 $275,000Active3 beds 2 baths1,370 sq. ft.
2674 Bull Shoals Drive, Fort Worth, TX 76131
MLS# 21409186Listed by: AKL REAL ESTATE - New
 Listed by BHGRE$239,000Active3 beds 3 baths3,229 sq. ft.
513 Keble Drive, Fort Worth, TX 76036
MLS# 21411131Listed by: BETTER HOMES & GARDENS, WINANS - Open Sun, 1 to 3pmNew
 $295,000Active4 beds 2 baths2,157 sq. ft.
3728 Fairhaven Drive, Fort Worth, TX 76123
MLS# 21422655Listed by: LEAGUE REAL ESTATE - New
 $650,000Active3 beds 2 baths2,369 sq. ft.
8119 Money Lane, Fort Worth, TX 76126
MLS# 21410580Listed by: HOME NECTAR - New
 $339,499Active3 beds 2 baths1,801 sq. ft.
3213 Fogline Boulevard, Fort Worth, TX 76179
MLS# 21423132Listed by: KELLER WILLIAMS CITY-VIEW


Protect your home and budget from life's surprises with an Assurant Home Warranty, backed by a partner that supports you through every step of homeownership. Explore Plans.
© 2026 Better Homes and Gardens Real Estate LLC. An Anywhere Real Estate company. All rights reserved. Better Homes and Gardens® Real Estate is a registered trademark owned by Meredith Operations Corporation, licensed to Better Homes and Gardens Real Estate LLC and used with permission. Better Homes and Gardens Real Estate LLC fully supports the principles of the Fair Housing Act and the Equal Opportunity Act. Listing information is deemed reliable but is not guaranteed accurate.
Each office is independently owned and operated.
Any services or products provided by third parties are not provided by, affiliated with or related to Better Homes and Gardens Real Estate LLC, or its affiliated companies.