
5916 Big Flat Drive, Fort Worth, TX 76131
Local realty services provided by:Better Homes and Gardens Real Estate Rhodes Realty
5916 Big Flat Drive,Fort Worth, TX 76131
$249,900Last list price
- 3 Beds
- 2 Baths
- - sq. ft.
- Single family
- Sold
Listed by: ray bobo
Office: keller williams lonestar dfw
MLS#:21337572
Source:GDAR
Sorry, we are unable to map this address
Price summary
- Price:$249,900
- Monthly HOA dues:$40.58
About this home
Charming three-bedroom, two-bath home nestled in a peaceful neighborhood. Relax in the inviting living area, complete with a cozy gas-log fireplace and a breezy ceiling fan. The kitchen features a tile backsplash, an electric range, and a refrigerator that stays for your convenience. Enjoy sunny mornings in the breakfast nook with its delightful window seat. The spacious primary bedroom boasts an ensuite bathroom with an oversized vanity, a separate shower, a garden tub, and a generous walk-in closet. Two additional bedrooms and a second bathroom offer plenty of space for family or guests. The separate utility room includes a washer and dryer that will remain. Step outside to a fenced backyard with an open patio, perfect for outdoor gatherings. Ideally located near major freeways, shopping, and dining. This home is truly a must-see!
Contact an agent
Home facts
- Year built:2001
- Subdivision & Development:Crossing At Fossil Creek The
- Listing ID #:21337572
- Added:61 day(s) ago
- Updated:September 25, 2026 at 06:25 AM
Rooms and interior
- Bedrooms:3
- Total bathrooms:2
- Full bathrooms:2
- Flooring:Ceramic Tile, Laminate
- Kitchen Description:Dishwasher, Disposal, Electric Range, Microwave, Refrigerator
Heating and cooling
- Cooling:Ceiling Fans, Central Air, Electric
- Heating:Central, Natural Gas
- Central air:Yes
Structure and exterior
- Roof:Composition
- Year built:2001
- Lot Features:Few Trees, Interior Lot, Sprinkler System, Subdivision
- Architectural Style:Traditional
- Construction Materials:Brick
- Foundation Description:Slab
- Levels:1 Story
Schools
- High school:Saginaw
- Middle school:Prairie Vista
- Elementary school:Northbrook
Finances and disclosures
- Price:$249,900
- Tax amount:$6,550
Features and amenities
- Appliances:Dishwasher, Disposal, Dryer, Electric Range, Microwave, Refrigerator, Washer
- Laundry features:Dryer, Washer
- Amenities:Carbon Monoxide Detectors, Security System, Smoke Detectors, Window Coverings
Parking
- Garage:Yes
- Garage spaces:2
 Information provided, in part, by North Texas Real Estate Information Systems, Inc. Last Updated September 25, 2026 Listings with the NTREIS logo are listed by brokerages other than Better Homes and Gardens Real Estate Rhodes Realty.
New listings near 5916 Big Flat Drive
- New
 $274,900Active4 beds 2 baths1,920 sq. ft.
829 Santa Rosa Drive, Fort Worth, TX 76052
MLS# 21395688Listed by: RJ WILLIAMS & COMPANY RE LLC - New
 $340,000Active3 beds 2 baths1,837 sq. ft.
9032 Racquet Club Drive, Fort Worth, TX 76120
MLS# 21394647Listed by: DALTON WADE, INC. - New
 $229,900Active3 beds 2 baths1,304 sq. ft.
3005 Woodlarkk Drive, Fort Worth, TX 76123
MLS# 21395656Listed by: ULTIMA REAL ESTATE - New
 $155,000Active3 beds 1 baths1,000 sq. ft.
4924 Fairfax Street, Fort Worth, TX 76116
MLS# 93228270Listed by: EXP REALTY LLC - New
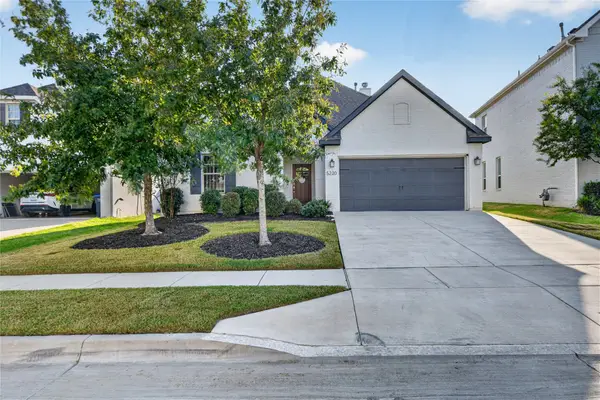 $485,000Active4 beds 3 baths2,283 sq. ft.
5220 Sonata Trail, Fort Worth, TX 76126
MLS# 21395250Listed by: COFFMAN REAL ESTATE - New
 $314,900Active5 beds 3 baths2,700 sq. ft.
6820 Gary Lane, Fort Worth, TX 76112
MLS# 21395612Listed by: BRAZOS RIVER REALTY, LLC - New
 $499,500Active4 beds 4 baths3,489 sq. ft.
10628 Kettlewood Drive, Fort Worth, TX 76036
MLS# 21392919Listed by: ORCHARD BROKERAGE - New
 $310,000Active3 beds 2 baths1,659 sq. ft.
3013 Brittlebush Drive, Fort Worth, TX 76108
MLS# 21395528Listed by: LEAGUE REAL ESTATE - New
 $325,000Active3 beds 2 baths1,730 sq. ft.
7028 Seton Hall Drive, Fort Worth, TX 76120
MLS# 21385448Listed by: HOMESMART - New
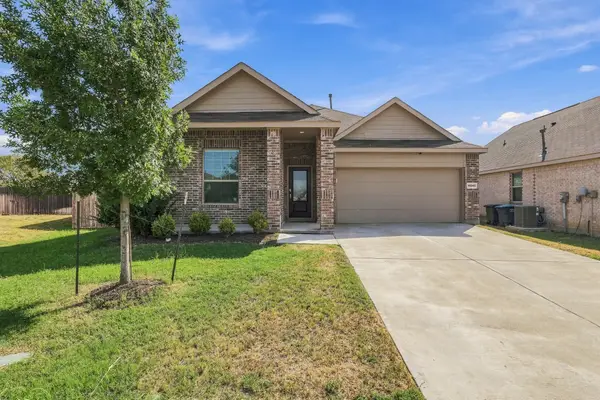 $285,900Active3 beds 2 baths1,606 sq. ft.
14840 Grey Feather Trail, Fort Worth, TX 76052
MLS# 21387144Listed by: REAL BROKER, LLC


Protect your home and budget from life's surprises with an Assurant Home Warranty, backed by a partner that supports you through every step of homeownership. Explore Plans.
© 2026 Better Homes and Gardens Real Estate LLC. An Anywhere Real Estate company. All rights reserved. Better Homes and Gardens® Real Estate is a registered trademark owned by Meredith Operations Corporation, licensed to Better Homes and Gardens Real Estate LLC and used with permission. Better Homes and Gardens Real Estate LLC fully supports the principles of the Fair Housing Act and the Equal Opportunity Act. Listing information is deemed reliable but is not guaranteed accurate.
Each office is independently owned and operated.
Any services or products provided by third parties are not provided by, affiliated with or related to Better Homes and Gardens Real Estate LLC, or its affiliated companies.