
6016 Horse Trap Drive, Fort Worth, TX 76179
Local realty services provided by:Better Homes and Gardens Real Estate Lindsey Realty
Listed by: makenna moros
Office: exp realty llc.
MLS#:21396761
Source:GDAR
Price summary
- Price:$291,000
- Price per sq. ft.:$165.34
- Monthly HOA dues:$33
About this home
Turnkey home in Eagle Mountain Saginaw ISD in the infamous Marine Creek community. Beautifully maintained with a brand NEW roof and gutters, NEW microwave, NEW interior paint (including garage), & NEW carpet. Walking distance to Greenfield Elementary. Great floorplan that has a spacious entryway with the two secondary bedrooms off the hallway with a full bathroom situated between them and separated to teh back of the home is the primary bedroom is which is off the Livingroom. Minutes from 820, Target, and lots of other shops and eateries 6016 Horse Trap Dr is all about location. Situated near Eagle Mountain Lake and Twin Points Beach there are endless possibilities to be one with nature. Marine Creek is a community with lots to offer including many pools and parks and walking trails...too much to write! If you are looking for a home in the $200k's that is move in ready, then look no further! Do you wish for a different color scheme for the walls and ceilings? Seller is open to concessions or allowing a buyer to choose their own paint color to be repainted before closing! Five rooms have been virtually staged with white walls and ceilings and all the fixings to show you all the possibilities! It doesn't' get much better than this!...
Contact an agent
Home facts
- Year built:2005
- Subdivision & Development:Marine Creek Ranch Add
- Listing ID #:21396761
- Added:1 day(s) ago
- Updated:September 29, 2026 at 02:00 PM
Rooms and interior
- Bedrooms:3
- Total bathrooms:2
- Full bathrooms:2
- Flooring:Carpet, Ceramic Tile
- Kitchen Description:Built In Gas Range, Disposal, Electric Oven, Gas Cooktop, Microwave, Vented Exhaust Fan
- Living area:1,760 sq. ft.
Heating and cooling
- Cooling:Attic Fan, Ceiling Fans, Central Air, Electric, Roof Turbines
- Heating:Central, Electric, Fireplaces
- Central air:Yes
Structure and exterior
- Roof:Composition
- Year built:2005
- Building area:1,760 sq. ft.
- Lot area:0.13 Acres
- Lot Features:Cleared, Hardwood Trees, Interior Lot, Landscaped, Level, Sprinkler System, Subdivision
- Architectural Style:Traditional
- Construction Materials:Brick
- Foundation Description:Slab
- Levels:1 Story
Schools
- High school:Chisholm Trail
- Middle school:Ed Willkie
- Elementary school:Greenfield
Finances and disclosures
- Price:$291,000
- Price per sq. ft.:$165.34
- Tax amount:$6,375
Features and amenities
- Appliances:Built In Gas Range, Disposal, Electric Oven, Gas Cooktop, Microwave, Plumbed For Gas, Some Gas Appliances, Vented Exhaust Fan
- Amenities:Window Coverings
Parking
- Garage:Yes
- Garage spaces:2
 Information provided, in part, by North Texas Real Estate Information Systems, Inc. Last Updated September 29, 2026 Listings with the NTREIS logo are listed by brokerages other than Better Homes and Gardens Real Estate Lindsey Realty.
New listings near 6016 Horse Trap Drive
- New
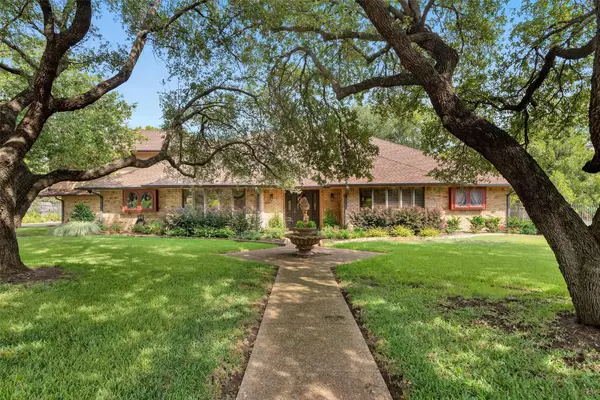 $852,500Active4 beds 5 baths4,181 sq. ft.
7605 Willowood Court, Fort Worth, TX 76112
MLS# 21397335Listed by: RE/MAX SIGNATURE PROPERTIES - New
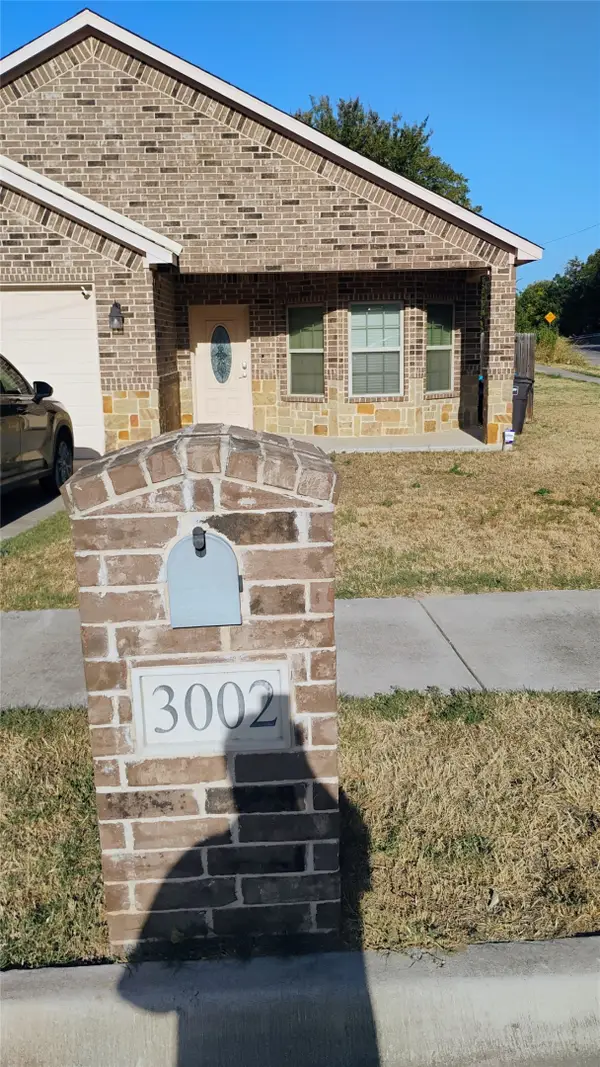 $319,900Active3 beds 2 baths1,652 sq. ft.
3002 Mckinley Avenue, Fort Worth, TX 76106
MLS# 21369623Listed by: MERSAL REALTY - New
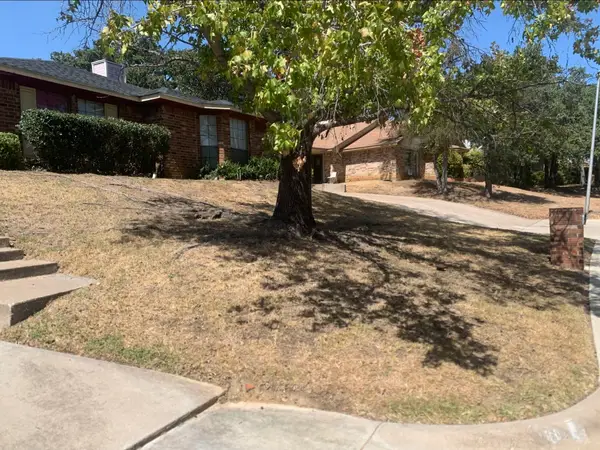 $379,900Active5 beds 4 baths2,329 sq. ft.
1904 Crooked Lane, Fort Worth, TX 76112
MLS# 21398261Listed by: CLICKPICKANDMOVE, LLC - New
 $240,000Active3 beds 2 baths1,258 sq. ft.
812 Reveille Road, Fort Worth, TX 76108
MLS# 21378469Listed by: ARW REALTY & ASSOCIATES, LLC - New
 $565,000Active2 beds 4 baths1,885 sq. ft.
3701 W 5th Street, Fort Worth, TX 76107
MLS# 21396416Listed by: WILLIAMS TREW REAL ESTATE - New
 $639,000Active3 beds 3 baths2,115 sq. ft.
4331 Lovell Avenue, Fort Worth, TX 76107
MLS# 21397007Listed by: KELLER WILLIAMS HERITAGE WEST - New
 $249,000Active4 beds 2 baths1,876 sq. ft.
9300 Rhoni Court, Fort Worth, TX 76140
MLS# 21394834Listed by: LEGACY BUYER PARTNERS - New
 $365,000Active4 beds 3 baths2,285 sq. ft.
1530 Langston Street, Fort Worth, TX 76105
MLS# 21397718Listed by: LISTINGSPARK - New
 $170,000Active2 beds 1 baths1,306 sq. ft.
3521 Avenue Avenue E, Fort Worth, TX 76105
MLS# 21394631Listed by: KELLER WILLIAMS FORT WORTH


Protect your home and budget from life's surprises with an Assurant Home Warranty, backed by a partner that supports you through every step of homeownership. Explore Plans.
© 2026 Better Homes and Gardens Real Estate LLC. An Anywhere Real Estate company. All rights reserved. Better Homes and Gardens® Real Estate is a registered trademark owned by Meredith Operations Corporation, licensed to Better Homes and Gardens Real Estate LLC and used with permission. Better Homes and Gardens Real Estate LLC fully supports the principles of the Fair Housing Act and the Equal Opportunity Act. Listing information is deemed reliable but is not guaranteed accurate.
Each office is independently owned and operated.
Any services or products provided by third parties are not provided by, affiliated with or related to Better Homes and Gardens Real Estate LLC, or its affiliated companies.