
6100 Forest River Drive, Fort Worth, TX 76112
Local realty services provided by:Better Homes and Gardens Real Estate Rhodes Realty
6100 Forest River Drive,Fort Worth, TX 76112
$600,000Last list price
- 3 Beds
- 3 Baths
- - sq. ft.
- Single family
- Sold
Listed by: renee telford
Office: re/max associates of mansfield
MLS#:21272204
Source:GDAR
Sorry, we are unable to map this address
Price summary
- Price:$600,000
- Monthly HOA dues:$200
About this home
Welcome to 6100 Forest River, an exceptional luxury residence tucked inside the prestigious gated community of Riverbend Estates, complete with a private guard shack entrance for the ultimate in security and exclusivity. Designed for both elegant entertaining and everyday comfort, this stunning 3-bedroom, 2.5-bath home offers refined living with timeless finishes and impressive amenities throughout. Step inside to rich hardwood floors, soaring ceilings, and spacious living areas filled with natural light. The gourmet kitchen is beautifully appointed with granite countertops, custom cabinetry, generous prep space, and an open layout flowing seamlessly into the main living area and formal dining room—perfect for hosting intimate dinners or large gatherings alike. A private office provides the ideal work-from-home retreat or quiet study. The luxurious primary suite is designed for relaxation and accessibility, featuring a spa-inspired bath complete with a walk-in bathtub. Outside, enjoy your own private backyard oasis surrounded by an elegant brick privacy fence, lush landscaping, and a tranquil water garden that creates a peaceful resort-style atmosphere. One of the home’s most extraordinary features is the fully enclosed patio retreat, complete with a premium Hot Spring Spa hot tub, offering year-round enjoyment in total privacy. Additional updates include a new roof installed in 2020 and a new water heater in 2025, providing peace of mind for years to come. Car enthusiasts, boat owners, and hobbyists will appreciate the rare oversized 4-car garage with impressive high ceilings—perfect for car lifts, boat storage, or even a small RV. Also in the garage is a separate large closet and bathroom! This is luxury living at its finest in one of the area’s most exclusive neighborhoods. 6100 Forest River offers sophistication, privacy, and exceptional amenities in a setting that truly feels like home....
Contact an agent
Home facts
- Year built:2003
- Subdivision & Development:River Bend Estates
- Listing ID #:21272204
- Added:119 day(s) ago
- Updated:September 15, 2026 at 06:01 AM
Rooms and interior
- Bedrooms:3
- Total bathrooms:3
- Full bathrooms:2
- Half bathrooms:1
- Flooring:Carpet, Ceramic Tile, Hardwood
- Kitchen Description:Dishwasher, Gas Cooktop, Gas Oven, Microwave
Heating and cooling
- Cooling:Central Air, Electric
- Heating:Central, Natural Gas
- Central air:Yes
Structure and exterior
- Roof:Composition
- Year built:2003
- Lot Features:Landscaped
- Foundation Description:Slab
- Levels:1 Story
Schools
- High school:Eastern Hills
- Middle school:Meadowbrook
- Elementary school:John T White
Finances and disclosures
- Price:$600,000
- Tax amount:$12,997
Features and amenities
- Appliances:Dishwasher, Gas Cooktop, Gas Oven, Microwave
- Amenities:Window Coverings
Parking
- Garage:Yes
- Garage spaces:4
 Information provided, in part, by North Texas Real Estate Information Systems, Inc. Last Updated September 15, 2026 Listings with the NTREIS logo are listed by brokerages other than Better Homes and Gardens Real Estate Rhodes Realty.
New listings near 6100 Forest River Drive
- New
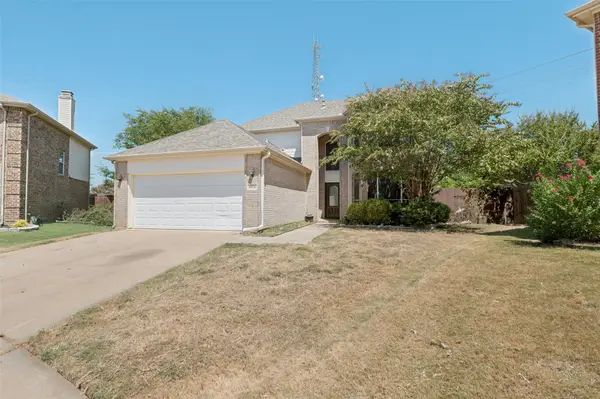 $395,000Active4 beds 3 baths2,608 sq. ft.
10236 Sourwood Drive, Fort Worth, TX 76244
MLS# 21378716Listed by: TAYLOR REALTY ASSOCIATES - New
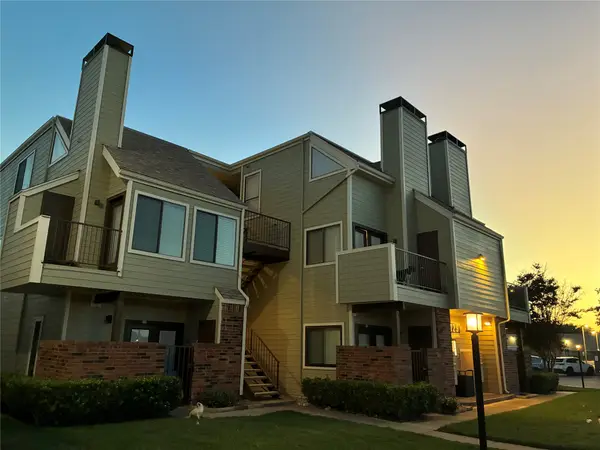 $189,900Active2 beds 2 baths929 sq. ft.
3129 Sondra Drive #205, Fort Worth, TX 76107
MLS# 21386551Listed by: PINNACLE REALTY ADVISORS - New
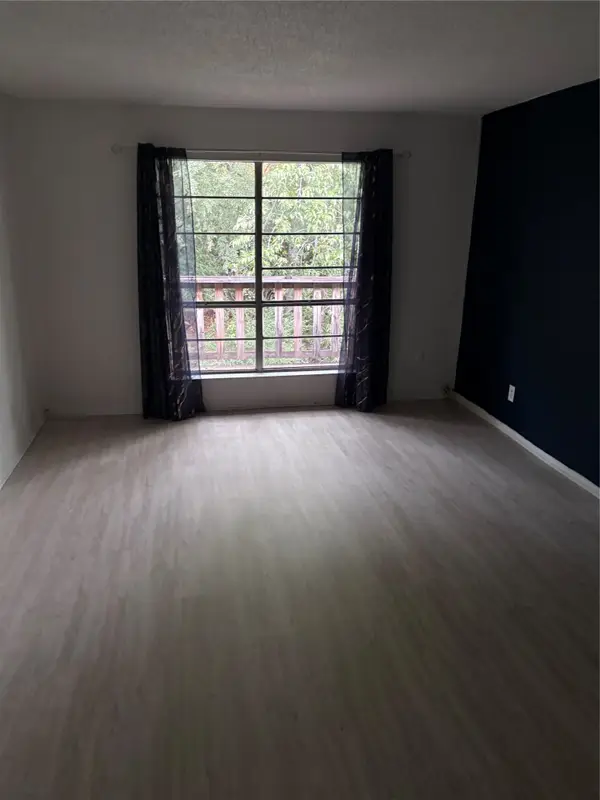 $54,900Active1 beds 1 baths806 sq. ft.
6004 Westridge Lane #706, Fort Worth, TX 76116
MLS# 21386526Listed by: REILLY'S REAL ESTATE BROKERAGE - New
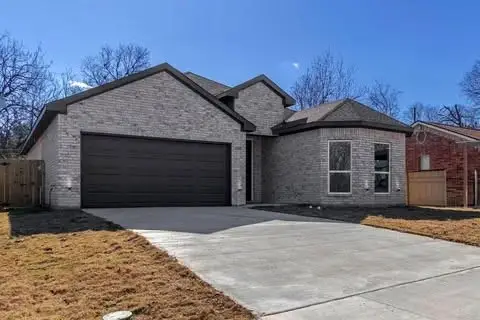 $400,000Active4 beds 3 baths2,096 sq. ft.
1336 E Fogg Street, Fort Worth, TX 76115
MLS# 21386536Listed by: REAL BROKER, LLC - New
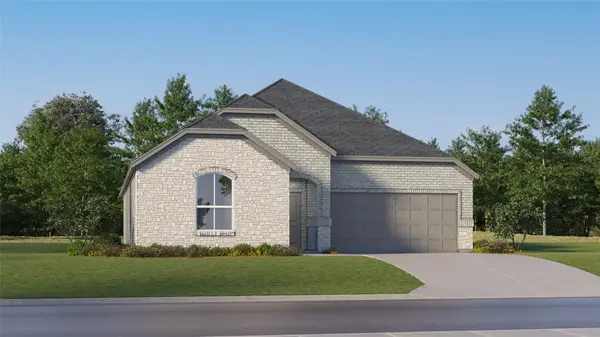 $352,999Active4 beds 2 baths1,902 sq. ft.
2652 Ivory Branch Lane, Fort Worth, TX 76108
MLS# 21384547Listed by: KELLER WILLIAMS CITY-VIEW - New
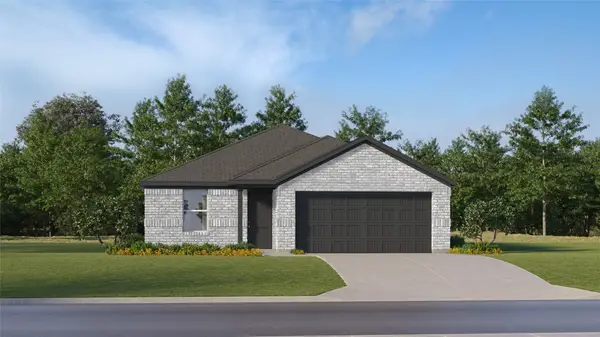 $316,859Active4 beds 2 baths1,760 sq. ft.
2700 Prima Vista Drive, Fort Worth, TX 76108
MLS# 21384744Listed by: KELLER WILLIAMS CITY-VIEW - New
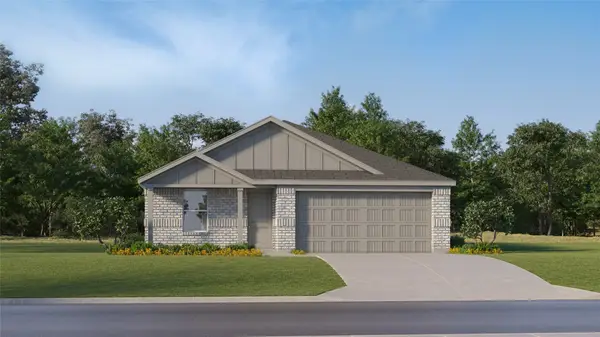 $301,499Active4 beds 2 baths1,720 sq. ft.
2709 Prima Vista Drive, Fort Worth, TX 76108
MLS# 21384809Listed by: KELLER WILLIAMS CITY-VIEW - New
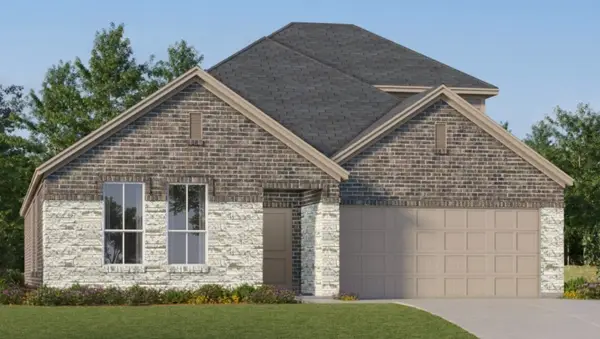 $392,999Active4 beds 2 baths2,448 sq. ft.
2728 Wispy Creek Drive, Fort Worth, TX 76108
MLS# 21384837Listed by: KELLER WILLIAMS CITY-VIEW - New
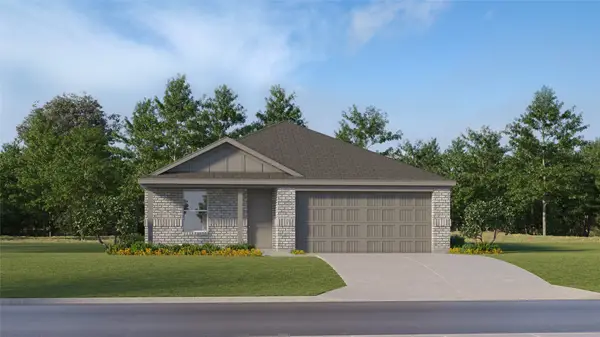 $310,999Active4 beds 2 baths1,760 sq. ft.
2764 Prima Vista Drive, Fort Worth, TX 76108
MLS# 21384887Listed by: KELLER WILLIAMS CITY-VIEW - New
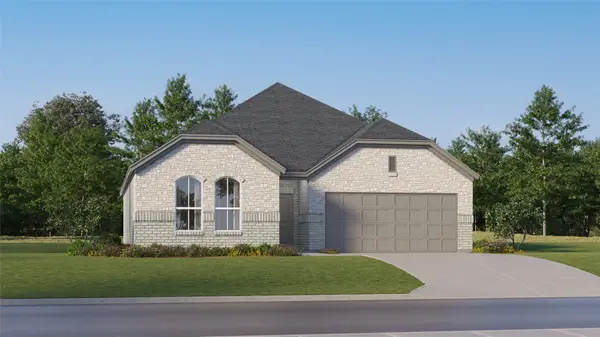 $334,499Active3 beds 2 baths1,604 sq. ft.
2737 Wispy Creek Drive, Fort Worth, TX 76108
MLS# 21384894Listed by: KELLER WILLIAMS CITY-VIEW


Protect your home and budget from life's surprises with an Assurant Home Warranty, backed by a partner that supports you through every step of homeownership. Explore Plans.
© 2026 Better Homes and Gardens Real Estate LLC. An Anywhere Real Estate company. All rights reserved. Better Homes and Gardens® Real Estate is a registered trademark owned by Meredith Operations Corporation, licensed to Better Homes and Gardens Real Estate LLC and used with permission. Better Homes and Gardens Real Estate LLC fully supports the principles of the Fair Housing Act and the Equal Opportunity Act. Listing information is deemed reliable but is not guaranteed accurate.
Each office is independently owned and operated.
Any services or products provided by third parties are not provided by, affiliated with or related to Better Homes and Gardens Real Estate LLC, or its affiliated companies.