
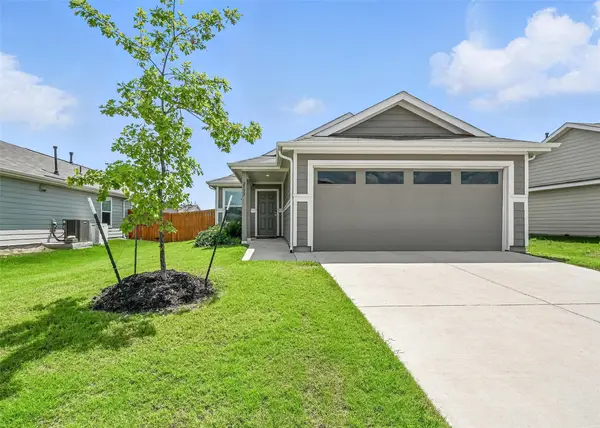
6112 Bowin Drive, Fort Worth, TX 76132
Local realty services provided by:Better Homes and Gardens Real Estate Senter, REALTORS(R)
6112 Bowin Drive,Fort Worth, TX 76132
$300,000
- 4 Beds
- 3 Baths
- 2,523 sq. ft.
- Single family
- Active
Listed by: sanford finkelstein, cindy bailey
Office: fort worth property group
MLS#:21336067
Source:GDAR
Price summary
- Price:$300,000
- Price per sq. ft.:$118.91
About this home
Spacious, Light-Filled Living in Desirable Oakmont Meadows! Welcome home to this beautifully maintained two-story residence in the highly sought-after Oakmont Meadows community, where comfort, style, and convenience come together. Ideally located near schools, shopping, and everyday amenities, this home offers the flexible floor plan today's buyers are looking for. Step inside to soaring vaulted ceilings and an abundance of natural light that fills the inviting family room. A separate room off the foyer could be utilized as formal dining room or home office. A cozy brick gas fireplace serves as the focal point, while attractive wood-look tile flooring flows seamlessly through the main living area and into the private primary suite. The heart of the home is a thoughtfully designed kitchen featuring stainless steel appliances, a gas range, a spacious prep island with additional storage, ceramic tile flooring, and a bright breakfast area—perfect for everything from busy mornings to entertaining friends and family. Tucked away on the main level, the spacious primary suite provides a relaxing retreat with a spa-inspired bath complete with dual vanities, a soaking garden tub, separate shower, and a generous walk-in closet. Upstairs, you'll find three additional bedrooms and an expansive loft overlooking the living room below. Whether you envision a game room, media room, play area, or second living space, this versatile area adapts to your lifestyle with ease. Outside, enjoy a large backyard with a patio and wood privacy fence, creating the perfect setting for weekend barbecues, outdoor dining, or simply relaxing while children and pets play. With its spacious layout, inviting design, and prime location, this Oakmont Meadows home is ready to welcome its next owners. Schedule your private showing today and see why this home is the perfect place to create your next chapter. This home is priced below market to allow new owners to make improvements as deemed necessary....
Contact an agent
Home facts
- Year built:1999
- Listing ID #:21336067
- Added:1 day(s) ago
- Updated:July 22, 2026 at 07:44 PM
Rooms and interior
- Bedrooms:4
- Total bathrooms:3
- Full bathrooms:2
- Half bathrooms:1
- Flooring:Carpet, Ceramic Tile
- Kitchen Description:Dishwasher, Disposal, Gas Range, Microwave, Vented Exhaust Fan
- Living area:2,523 sq. ft.
Heating and cooling
- Cooling:Ceiling Fans, Central Air
- Heating:Central, Natural Gas
- Central air:Yes
Structure and exterior
- Roof:Composition
- Year built:1999
- Building area:2,523 sq. ft.
- Lot area:0.13 Acres
- Lot Features:Few Trees, Interior Lot, Landscaped, Lawn, Subdivision
- Architectural Style:Traditional
- Construction Materials:Brick
- Foundation Description:Slab
- Levels:2 Story
Schools
- High school:Crowley
- Middle school:Crowley
- Elementary school:Oakmont
Finances and disclosures
- Price:$300,000
- Price per sq. ft.:$118.91
- Tax amount:$8,441
Features and amenities
- Appliances:Dishwasher, Disposal, Gas Range, Gas Water Heater, Microwave, Plumbed For Gas, Some Gas Appliances, Vented Exhaust Fan
- Amenities:Smoke Detectors, Window Coverings
Parking
- Garage:Yes
- Garage spaces:2
 Information provided, in part, by North Texas Real Estate Information Systems, Inc. Last Updated July 22, 2026 Listings with the NTREIS logo are listed by brokerages other than Better Homes and Gardens Real Estate Senter, REALTORS(R).
New listings near 6112 Bowin Drive
- New
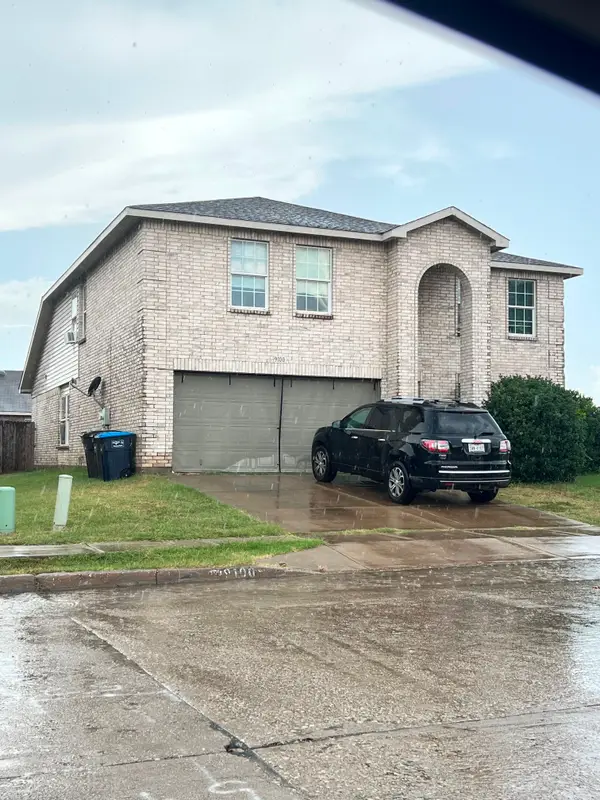 $320,000Active4 beds 3 baths2,923 sq. ft.
9100 Troy Drive, Fort Worth, TX 76123
MLS# 21314211Listed by: SUBURBAN REAL ESTATE - New
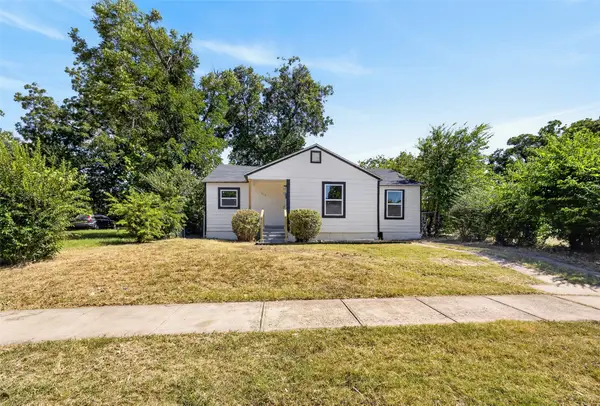 $249,000Active3 beds 1 baths1,390 sq. ft.
1212 E Ramsey Avenue, Fort Worth, TX 76104
MLS# 21332183Listed by: TX REAL ESTATE PARTNERS - New
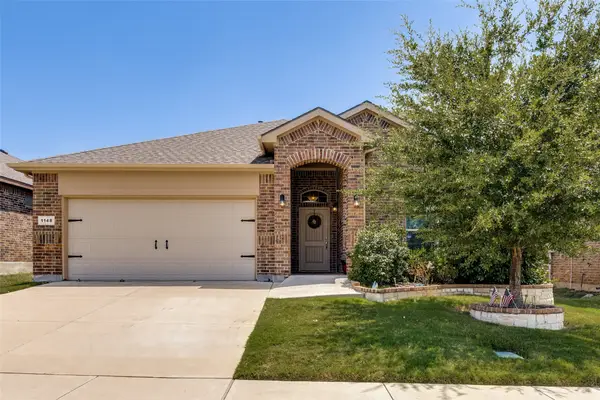 $314,900Active3 beds 2 baths1,693 sq. ft.
1148 Lakeville Drive, Fort Worth, TX 76177
MLS# 21332694Listed by: EXP REALTY, LLC - New
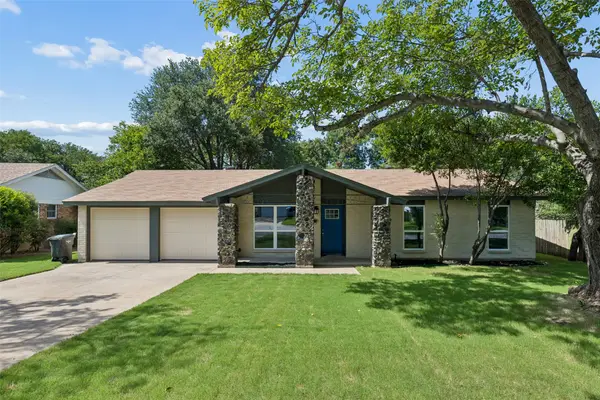 $329,000Active3 beds 2 baths1,570 sq. ft.
4725 Saint Lawrence Road, Fort Worth, TX 76103
MLS# 21333123Listed by: RENDON REALTY, LLC - New
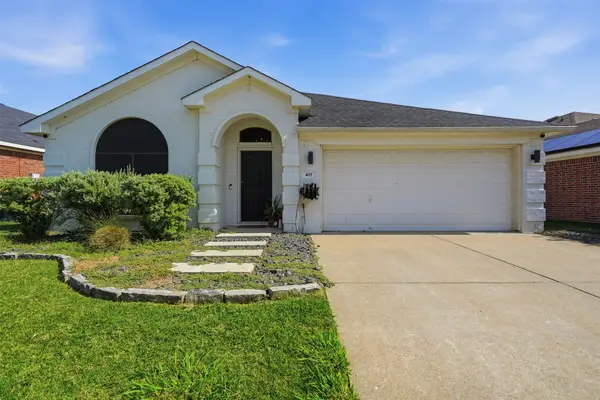 $380,000Active3 beds 2 baths1,893 sq. ft.
417 Shadow Grass Avenue, Fort Worth, TX 76120
MLS# 21335603Listed by: EXP REALTY, LLC - New
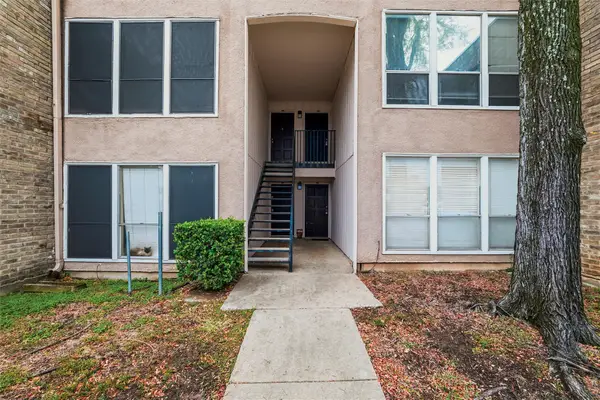 $91,000Active2 beds 2 baths1,069 sq. ft.
5604 Boca Raton Boulevard #248, Fort Worth, TX 76112
MLS# 21337625Listed by: TABERNACLE REALTY LLC - Open Sun, 1 to 3pmNew
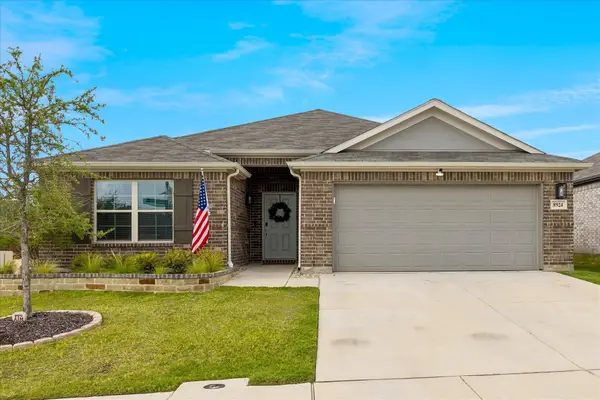 $389,900Active3 beds 2 baths2,069 sq. ft.
8924 Flying Eagle Lane, Fort Worth, TX 76131
MLS# 21338079Listed by: LAURA CROWL - Open Sun, 1 to 3pmNew
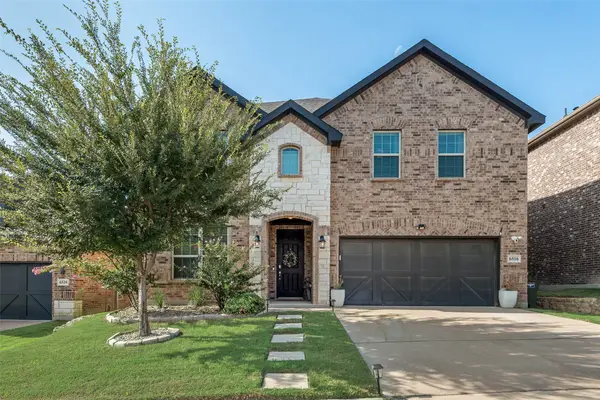 $499,999Active5 beds 3 baths2,990 sq. ft.
6516 Trail Guide Lane, Fort Worth, TX 76123
MLS# 21338477Listed by: FATHOM REALTY LLC - New
 $270,000Active3 beds 2 baths1,276 sq. ft.
2733 Slatewood Drive, Fort Worth, TX 76179
MLS# 21338621Listed by: JOHN HILL, BROKER


Protect your home and budget from life's surprises with an Assurant Home Warranty, backed by a partner that supports you through every step of homeownership. Explore Plans.
© 2026 Better Homes and Gardens Real Estate LLC. An Anywhere Real Estate company. All rights reserved. Better Homes and Gardens® Real Estate is a registered trademark owned by Meredith Operations Corporation, licensed to Better Homes and Gardens Real Estate LLC and used with permission. Better Homes and Gardens Real Estate LLC fully supports the principles of the Fair Housing Act and the Equal Opportunity Act. Listing information is deemed reliable but is not guaranteed accurate.
Each office is independently owned and operated.
Any services or products provided by third parties are not provided by, affiliated with or related to Better Homes and Gardens Real Estate LLC, or its affiliated companies.