
6516 Trail Guide, Fort Worth, TX 76123
Local realty services provided by:Better Homes and Gardens Real Estate Lindsey Realty
Upcoming open houses
- Sun, Oct 0412:00 pm - 02:00 pm
Listed by: katelyn ames
Office: fathom realty llc.
MLS#:21338477
Source:GDAR
Price summary
- Price:$449,997
- Price per sq. ft.:$150.5
- Monthly HOA dues:$83.33
About this home
10,000 in concessions! Buy down rate or use for closing cost, you get to choose! Plus HUGE Buyer agent BONUS! Limited time until October 1 with a full price offer! This home is turnkey ready! Welcome to 6516 Trail Guide Lane, where comfort, style, and thoughtful upgrades come together in this stunning HistoryMaker Homes masterpiece. This beautifully maintained 5-bedroom, 3-bathroom home is located in a highly sought-after community, with shopping, dining, and everyday conveniences less than half a mile away. Not to mention you have access to the clubhouse and swimming pool!
Designed with both everyday living and entertaining in mind, this open-concept floor plan offers spacious living areas filled with abundant natural light from the soaring ceilings. The recently updated rustic flooring throughout the home is a true showstopper, adding warmth and modern charm.
The spacious kitchen overlooks the inviting living room, creating the perfect space for hosting gatherings or spending quality time with family. The first floor features a luxurious primary suite complete with a spa-inspired bathroom, as well as an additional bedroom and full bathroom—ideal for guests or multigenerational living.
Upstairs, you'll find three generously sized bedrooms and an expansive game room or family room with endless possibilities for entertaining, play, or relaxing.Step outside to enjoy the backyard and covered patio, perfect for outdoor entertaining, weekend barbecues, or simply unwinding after a long day.
Car enthusiasts and hobbyists will appreciate the insulated garage equipped with its own air conditioning, creating a comfortable workspace year-round. Additional highlights include a tankless water heater for enhanced energy efficiency and convenience.
This exceptional home truly has it all. Don't miss your opportunity to make it yours—schedule your private showing today!...
Contact an agent
Home facts
- Year built:2022
- Subdivision & Development:Chisholm Trail Ranch
- Listing ID #:21338477
- Added:68 day(s) ago
- Updated:September 29, 2026 at 12:25 PM
Rooms and interior
- Bedrooms:5
- Total bathrooms:3
- Full bathrooms:3
- Flooring:Carpet, Ceramic Tile, Luxury Vinyl Plank
- Kitchen Description:Dishwasher, Disposal, Double Oven, Gas Cooktop
- Living area:2,990 sq. ft.
Heating and cooling
- Cooling:Central Air
- Heating:Central, Natural Gas
- Central air:Yes
Structure and exterior
- Roof:Composition
- Year built:2022
- Building area:2,990 sq. ft.
- Lot area:0.13 Acres
- Architectural Style:Traditional
- Construction Materials:Brick, Stone
- Foundation Description:Slab
- Levels:2 Story
Schools
- High school:North Crowley
- Middle school:Summer Creek
- Elementary school:June W Davis
Finances and disclosures
- Price:$449,997
- Price per sq. ft.:$150.5
Features and amenities
- Appliances:Dishwasher, Disposal, Double Oven, Gas Cooktop
- Amenities:Smoke Detectors
Parking
- Garage:Yes
- Garage spaces:2
 Information provided, in part, by North Texas Real Estate Information Systems, Inc. Last Updated September 29, 2026 Listings with the NTREIS logo are listed by brokerages other than Better Homes and Gardens Real Estate Lindsey Realty.
New listings near 6516 Trail Guide
- New
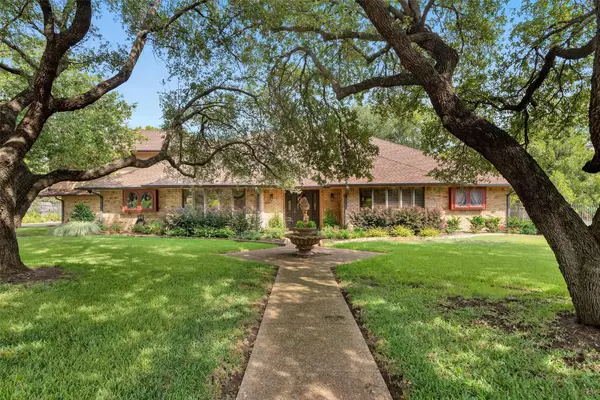 $852,500Active4 beds 5 baths4,181 sq. ft.
7605 Willowood Court, Fort Worth, TX 76112
MLS# 21397335Listed by: RE/MAX SIGNATURE PROPERTIES - New
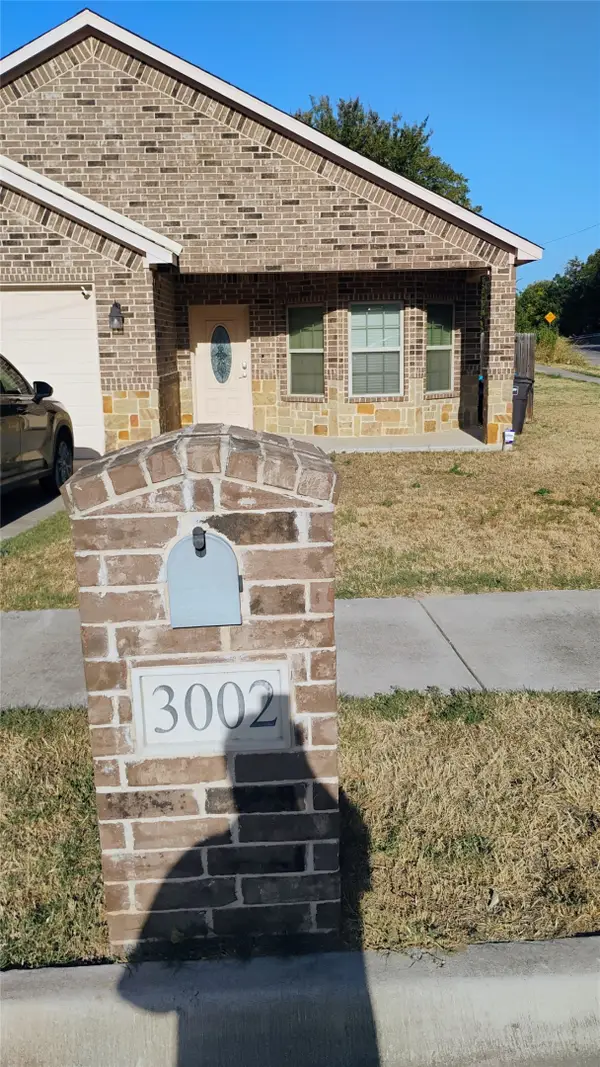 $319,900Active3 beds 2 baths1,652 sq. ft.
3002 Mckinley Avenue, Fort Worth, TX 76106
MLS# 21369623Listed by: MERSAL REALTY - New
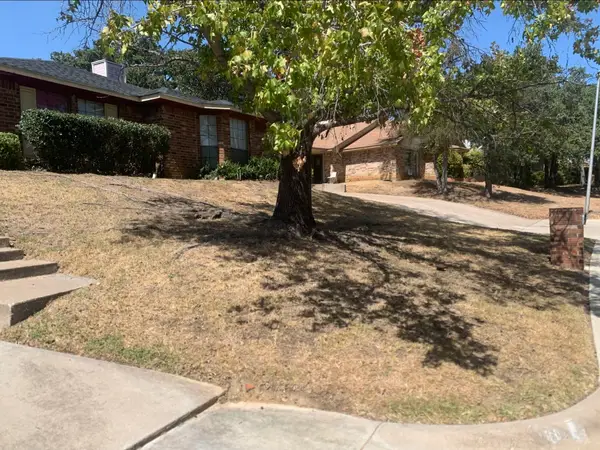 $379,900Active5 beds 4 baths2,329 sq. ft.
1904 Crooked Lane, Fort Worth, TX 76112
MLS# 21398261Listed by: CLICKPICKANDMOVE, LLC - New
 $240,000Active3 beds 2 baths1,258 sq. ft.
812 Reveille Road, Fort Worth, TX 76108
MLS# 21378469Listed by: ARW REALTY & ASSOCIATES, LLC - New
 $565,000Active2 beds 4 baths1,885 sq. ft.
3701 W 5th Street, Fort Worth, TX 76107
MLS# 21396416Listed by: WILLIAMS TREW REAL ESTATE - New
 $291,000Active3 beds 2 baths1,760 sq. ft.
6016 Horse Trap Drive, Fort Worth, TX 76179
MLS# 21396761Listed by: EXP REALTY LLC - New
 $639,000Active3 beds 3 baths2,115 sq. ft.
4331 Lovell Avenue, Fort Worth, TX 76107
MLS# 21397007Listed by: KELLER WILLIAMS HERITAGE WEST - New
 $249,000Active4 beds 2 baths1,876 sq. ft.
9300 Rhoni Court, Fort Worth, TX 76140
MLS# 21394834Listed by: LEGACY BUYER PARTNERS - New
 $365,000Active4 beds 3 baths2,285 sq. ft.
1530 Langston Street, Fort Worth, TX 76105
MLS# 21397718Listed by: LISTINGSPARK - New
 $170,000Active2 beds 1 baths1,306 sq. ft.
3521 Avenue Avenue E, Fort Worth, TX 76105
MLS# 21394631Listed by: KELLER WILLIAMS FORT WORTH


Protect your home and budget from life's surprises with an Assurant Home Warranty, backed by a partner that supports you through every step of homeownership. Explore Plans.
© 2026 Better Homes and Gardens Real Estate LLC. An Anywhere Real Estate company. All rights reserved. Better Homes and Gardens® Real Estate is a registered trademark owned by Meredith Operations Corporation, licensed to Better Homes and Gardens Real Estate LLC and used with permission. Better Homes and Gardens Real Estate LLC fully supports the principles of the Fair Housing Act and the Equal Opportunity Act. Listing information is deemed reliable but is not guaranteed accurate.
Each office is independently owned and operated.
Any services or products provided by third parties are not provided by, affiliated with or related to Better Homes and Gardens Real Estate LLC, or its affiliated companies.