
6113 Whitman Avenue, Fort Worth, TX 76133
Local realty services provided by:Better Homes and Gardens Real Estate Rhodes Realty
6113 Whitman Avenue,Fort Worth, TX 76133
$405,000
- 3 Beds
- 2 Baths
- 2,187 sq. ft.
- Single family
- Active
Listed by: sarah niehoff
Office: re/max trinity
MLS#:21321865
Source:GDAR
Price summary
- Price:$405,000
- Price per sq. ft.:$185.19
About this home
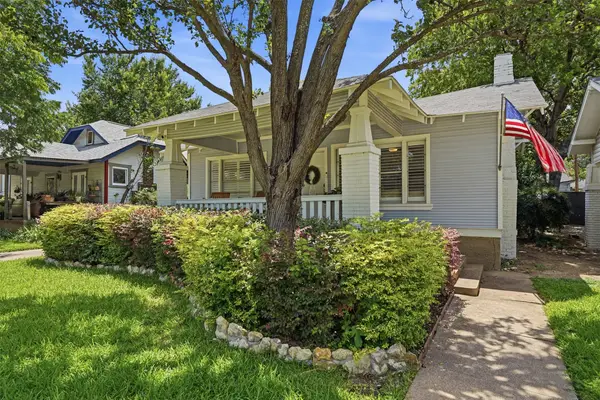
Where timeless character meets modern peace of mind, this beautifully and thoughtfully renovated home has been transformed from top to bottom, with updates that go far beyond what you can see. From the brand-new roof and gutters and all new plumbing, every detail has been carefully completed so the next family can simply move in and enjoy.
Inside you will find fresh finishes that blend classic charm with today's style while trying to preserve the warmth and personality that make older homes so special. Not included in the square footage is a dedicated laundry room with ample storage space. Outside, you'll love the oversized backyard and covered patio, perfect for family entertaining, gardening, or whatever your mind can imagine. In the middle of an established neighborhood known for its towering trees, unique homes, and undeniable character, this property offers the perfect combination of history, charm and modern convenience. If you've been searching for a home with soul AND all major updates, this one is for you!...
Contact an agent
Home facts
- Year built:1964
- Listing ID #:21321865
- Added:1 day(s) ago
- Updated:July 10, 2026 at 05:52 PM
Rooms and interior
- Bedrooms:3
- Total bathrooms:2
- Full bathrooms:2
- Flooring:Luxury Vinyl Plank, Tile
- Kitchen Description:Dishwasher, Disposal, Double Oven, Electric Oven, Gas Cooktop
- Living area:2,187 sq. ft.
Heating and cooling
- Cooling:Ceiling Fans, Central Air
- Heating:Electric
- Central air:Yes
Structure and exterior
- Roof:Composition
- Year built:1964
- Building area:2,187 sq. ft.
- Lot area:0.36 Acres
- Lot Features:Few Trees
- Architectural Style:Ranch
- Construction Materials:Brick
- Foundation Description:Slab
- Levels:1 Story
Schools
- High school:Southwest
- Middle school:Wedgwood
- Elementary school:Bruceshulk
Finances and disclosures
- Price:$405,000
- Price per sq. ft.:$185.19
- Tax amount:$2,850
Features and amenities
- Appliances:Dishwasher, Disposal, Double Oven, Electric Oven, Gas Cooktop, Plumbed For Gas, Some Gas Appliances
Parking
- Garage:Yes
- Garage spaces:2
 Information provided, in part, by North Texas Real Estate Information Systems, Inc. Last Updated July 10, 2026 Listings with the NTREIS logo are listed by brokerages other than Better Homes and Gardens Real Estate Rhodes Realty.
New listings near 6113 Whitman Avenue
- New
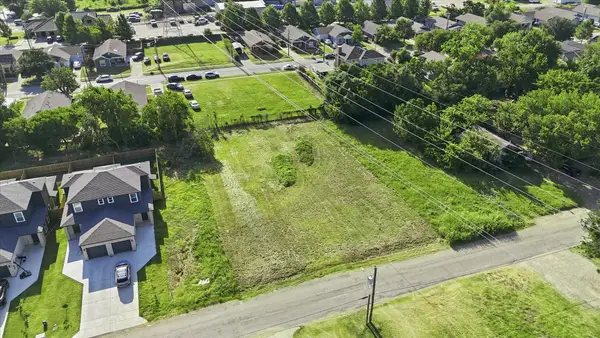 $160,000Active0.3 Acres
3624 Frazier Court, Fort Worth, TX 76110
MLS# 21323300Listed by: HOMESMART - New
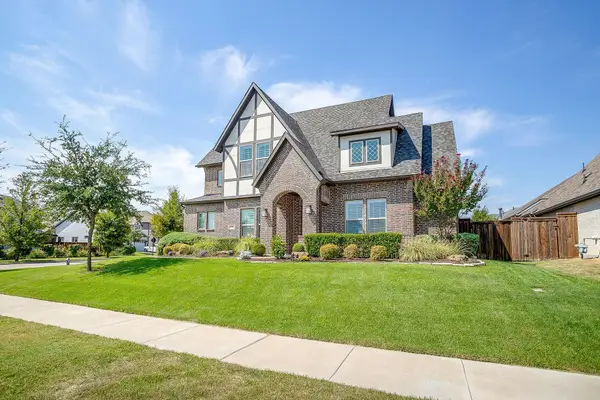 $950,000Active4 beds 4 baths3,988 sq. ft.
13648 Leatherstem Lane, Fort Worth, TX 76008
MLS# 21323192Listed by: STORY GROUP - New
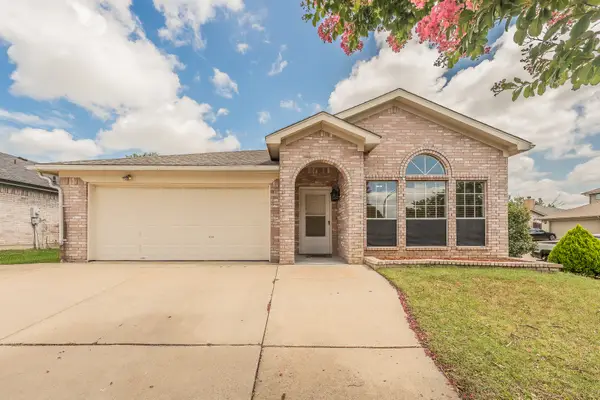 $299,000Active3 beds 2 baths1,825 sq. ft.
10212 Brea Canyon Road, Fort Worth, TX 76108
MLS# 21323688Listed by: ALL CITY - Open Sat, 2 to 4pmNew
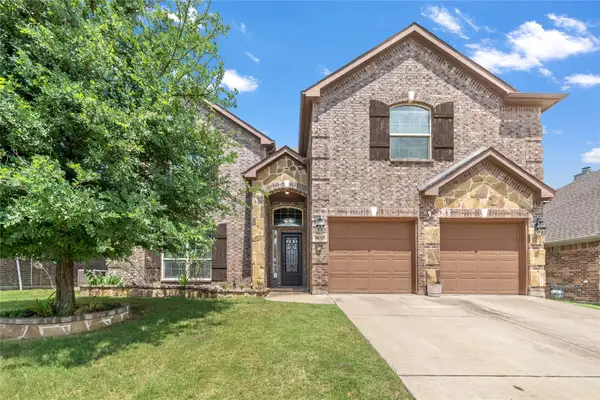 $499,900Active6 beds 4 baths4,083 sq. ft.
9632 Makiposa Lane, Fort Worth, TX 76177
MLS# 21324776Listed by: KELLER WILLIAMS REALTY - New
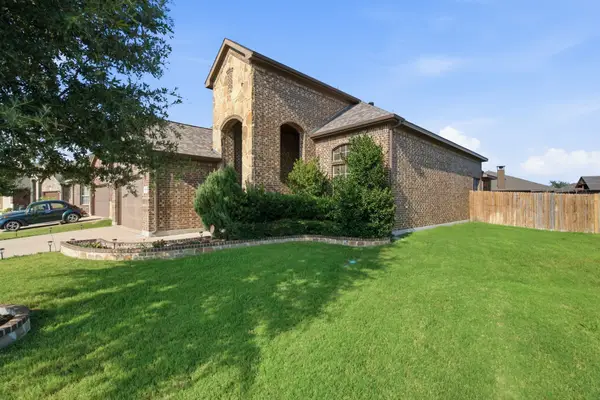 $360,000Active4 beds 3 baths2,482 sq. ft.
10816 Abbeyglen Court, Fort Worth, TX 76052
MLS# 21326224Listed by: FIELDHOUSE REALTY GROUP PARTNERS, LLC - New
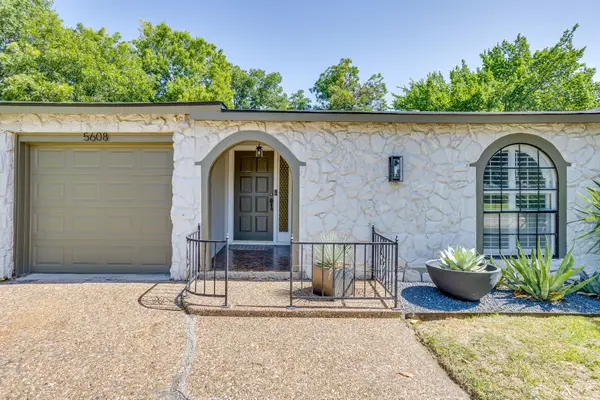 $425,000Active3 beds 2 baths2,011 sq. ft.
5608 Odom Avenue, Fort Worth, TX 76114
MLS# 21323760Listed by: LEAGUE REAL ESTATE - New
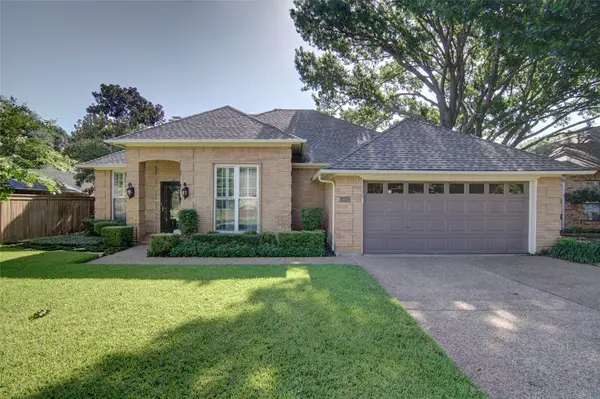 $312,750Active3 beds 2 baths1,921 sq. ft.
4925 Courtside Drive, Fort Worth, TX 76133
MLS# 21325729Listed by: TONY CULWELL REAL ESTATE - New
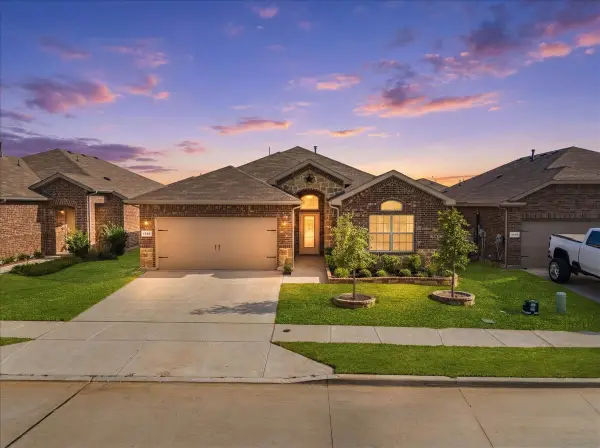 $309,000Active4 beds 2 baths1,776 sq. ft.
6220 Blacksmith Avenue, Fort Worth, TX 76179
MLS# 21326000Listed by: EC LEGACY REALTY - Open Sun, 1 to 3pmNew
 $649,000Active3 beds 2 baths1,960 sq. ft.
2208 Western Avenue, Fort Worth, TX 76107
MLS# 21326123Listed by: WILLIAMS TREW REAL ESTATE


Protect your home and budget from life's surprises with an Assurant Home Warranty, backed by a partner that supports you through every step of homeownership. Explore Plans.
© 2026 Better Homes and Gardens Real Estate LLC. An Anywhere Real Estate company. All rights reserved. Better Homes and Gardens® Real Estate is a registered trademark owned by Meredith Operations Corporation, licensed to Better Homes and Gardens Real Estate LLC and used with permission. Better Homes and Gardens Real Estate LLC fully supports the principles of the Fair Housing Act and the Equal Opportunity Act. Listing information is deemed reliable but is not guaranteed accurate.
Each office is independently owned and operated.
Any services or products provided by third parties are not provided by, affiliated with or related to Better Homes and Gardens Real Estate LLC, or its affiliated companies.