
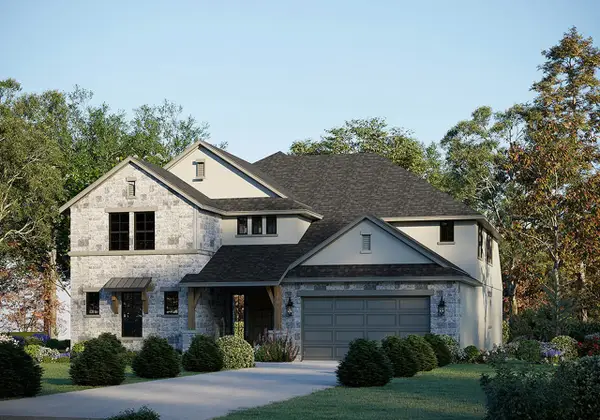
10816 Abbeyglen Court, Haslet, TX 76052
Local realty services provided by:Better Homes and Gardens Real Estate Senter, REALTORS(R)
10816 Abbeyglen Court,Fort Worth, TX 76052
$360,000
- 4 Beds
- 3 Baths
- 2,482 sq. ft.
- Single family
- Active
Listed by: brandon littlepage
Office: fieldhouse realty group partners, llc.
MLS#:21326224
Source:GDAR
Price summary
- Price:$360,000
- Price per sq. ft.:$145.04
- Monthly HOA dues:$37.5
About this home
Welcome home to this beautiful 4-bedroom, 2.5-bath residence offering 2,482 square feet of thoughtfully designed living space in the highly sought-after Emerald Park community of Fort Worth. Perfectly situated in the acclaimed Northwest ISD, this home combines comfort, convenience, and an incredible neighborhood atmosphere.
The current owners have lovingly raised their family here, creating years of cherished memories, and now it’s ready for its next chapter. From everyday living to holiday gatherings, this home has been the backdrop for countless special moments.
One of Emerald Park’s greatest strengths is its true sense of community. Neighbors are known for being friendly, welcoming, and always willing to lend a helping hand. Residents enjoy community events throughout the year, creating opportunities to connect and build lasting friendships.
Conveniently located within walking distance to the neighborhood pool, parks, and walking trails, you’ll love the active outdoor lifestyle this community provides. Plus, with shopping, dining, entertainment, and major highways just minutes away, you’ll enjoy easy access to everything you need while still coming home to a peaceful neighborhood setting.
If you’ve been searching for more than just a house—a place to truly call home—this Emerald Park gem offers the perfect opportunity to start making memories of your own....
Contact an agent
Home facts
- Year built:2015
- Listing ID #:21326224
- Added:1 day(s) ago
- Updated:July 10, 2026 at 05:51 PM
Rooms and interior
- Bedrooms:4
- Total bathrooms:3
- Full bathrooms:2
- Half bathrooms:1
- Flooring:Carpet, Luxury Vinyl Plank, Tile
- Kitchen Description:Convection Oven, Dishwasher, Disposal, Microwave, Vented Exhaust Fan
- Living area:2,482 sq. ft.
Heating and cooling
- Cooling:Ceiling Fans, Central Air
- Heating:Central
- Central air:Yes
Structure and exterior
- Roof:Composition
- Year built:2015
- Building area:2,482 sq. ft.
- Lot area:0.16 Acres
- Lot Features:Few Trees, Landscaped, Lawn
- Construction Materials:Brick, Stone
- Levels:2 Story
Schools
- High school:Eaton
- Middle school:Leo Adams
- Elementary school:Berkshire
Finances and disclosures
- Price:$360,000
- Price per sq. ft.:$145.04
- Tax amount:$7,074
Features and amenities
- Appliances:Convection Oven, Dishwasher, Disposal, Microwave, Vented Exhaust Fan
- Amenities:Carbon Monoxide Detectors
Parking
- Garage:Yes
- Garage spaces:2
 Information provided, in part, by North Texas Real Estate Information Systems, Inc. Last Updated July 10, 2026 Listings with the NTREIS logo are listed by brokerages other than Better Homes and Gardens Real Estate Senter, REALTORS(R).
New listings near 10816 Abbeyglen Court
- Open Sat, 1 to 3pmNew
 $460,000Active4 beds 4 baths3,052 sq. ft.
2120 Draco Drive, Haslet, TX 76052
MLS# 21315790Listed by: KELLER WILLIAMS CENTRAL - New
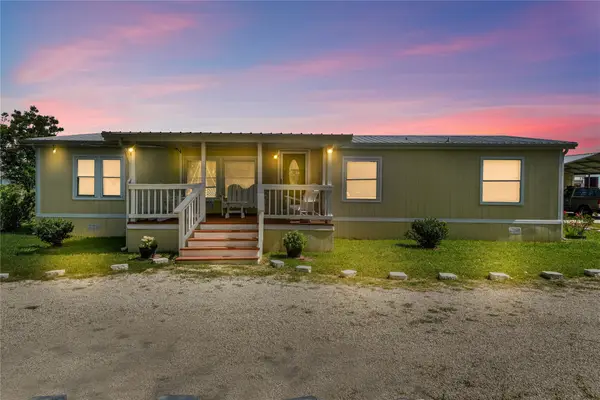 $260,000Active3 beds 2 baths1,568 sq. ft.
542 Private Road 4906, Haslet, TX 76052
MLS# 21327175Listed by: RENDON REALTY, LLC - New
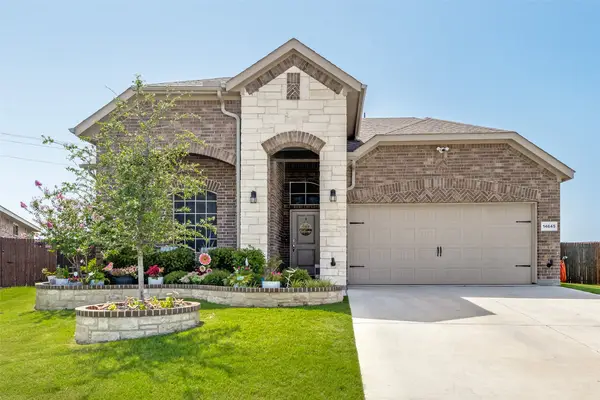 $475,000Active5 beds 3 baths2,454 sq. ft.
14645 Antlia Drive, Haslet, TX 76052
MLS# 21321513Listed by: DHS REALTY - Open Sat, 1 to 3pmNew
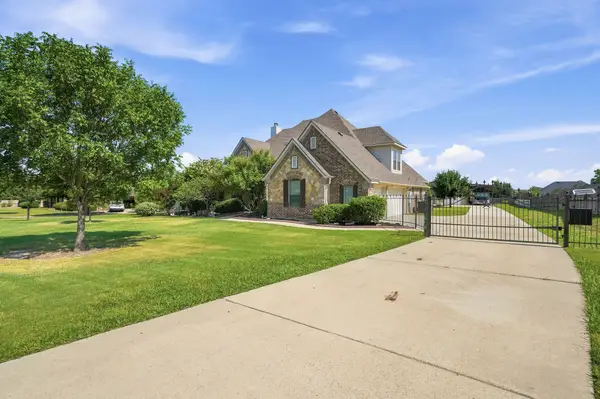 $699,900Active5 beds 3 baths3,132 sq. ft.
416 Lonesome Star Trail, Haslet, TX 76052
MLS# 21325115Listed by: FATHOM REALTY, LLC - Open Sat, 1 to 3pmNew
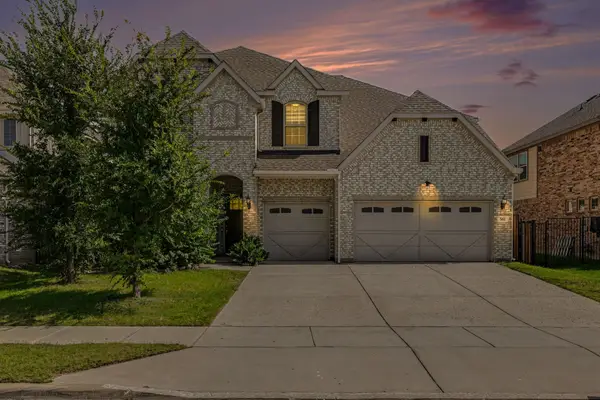 $595,000Active4 beds 3 baths3,744 sq. ft.
561 Letara Ranch Road, Haslet, TX 76052
MLS# 21311969Listed by: COLDWELL BANKER REALTY - New
 $467,490Active4 beds 4 baths2,653 sq. ft.
1704 Truro Lane, Fort Worth, TX 76052
MLS# 21323708Listed by: AMERICAN LEGEND HOMES - New
 $754,770Active5 beds 5 baths4,608 sq. ft.
11101 Woodcroft Road, Haslet, TX 76052
MLS# 21322970Listed by: RIVERWAY PROPERTIES - Open Sun, 1:30 to 3:30pmNew
 $345,000Active4 beds 2 baths1,659 sq. ft.
1804 Mensa Drive, Haslet, TX 76052
MLS# 21321068Listed by: REAL BROKER, LLC - New
 $925,000Active4 beds 4 baths4,500 sq. ft.
2200 White Lane, Haslet, TX 76052
MLS# 21313209Listed by: LEAGUE REAL ESTATE - New
 $470,000Active5 beds 4 baths2,891 sq. ft.
1933 Dione Place, Haslet, TX 76052
MLS# 21320196Listed by: RE/MAX TRINITY


Protect your home and budget from life's surprises with an Assurant Home Warranty, backed by a partner that supports you through every step of homeownership. Explore Plans.
© 2026 Better Homes and Gardens Real Estate LLC. An Anywhere Real Estate company. All rights reserved. Better Homes and Gardens® Real Estate is a registered trademark owned by Meredith Operations Corporation, licensed to Better Homes and Gardens Real Estate LLC and used with permission. Better Homes and Gardens Real Estate LLC fully supports the principles of the Fair Housing Act and the Equal Opportunity Act. Listing information is deemed reliable but is not guaranteed accurate.
Each office is independently owned and operated.
Any services or products provided by third parties are not provided by, affiliated with or related to Better Homes and Gardens Real Estate LLC, or its affiliated companies.