
617 Catalpa Road, Fort Worth, TX 76131
Local realty services provided by:Better Homes and Gardens Real Estate Rhodes Realty
Listed by: ronald hill
Office: coldwell banker realty
MLS#:21282334
Source:GDAR
Price summary
- Price:$344,900
- Price per sq. ft.:$186.03
- Monthly HOA dues:$44.17
About this home
Welcome to this beautifully maintained 3-bedroom, 2-bath home in the highly sought-after Creekwood Addition, within Eagle Mountain–Saginaw ISD. Thoughtfully designed for modern living, it blends style and comfort with an inviting open layout, generous natural light, and quality finishes throughout. The living room features a cozy gas fireplace and a wall of windows overlooking the large, 10x14 covered patio. The kitchen is equipped with Formica countertops, Kitchen Aid induction stove top, built in Kitchen Aid oven, breakfast bar, a farmhouse sink and a large pantry. The dining area includes a built-in service buffet with plenty of storage. The primary bedroom is complete with an ensuite bath featuring a tub, separate shower, dual sinks, and a large walk-in closet. An additional flex space provides versatility for a home office, formal dining room, or play area. Set on a 60 ft lot with a 2.5 car garage and on a quiet cul-de-sac this home combines thoughtful design, flexible living spaces, and a prime location. Residents enjoy access to exceptional neighborhood amenities including a large swim center, playground, scenic pond, and lovely walking trails....
Contact an agent
Home facts
- Year built:2004
- Listing ID #:21282334
- Added:4 day(s) ago
- Updated:July 06, 2026 at 11:52 AM
Rooms and interior
- Bedrooms:3
- Total bathrooms:2
- Full bathrooms:2
- Kitchen Description:Dishwasher, Disposal, Electric Cooktop, Electric Oven
- Living area:1,854 sq. ft.
Structure and exterior
- Year built:2004
- Building area:1,854 sq. ft.
- Lot area:0.16 Acres
- Architectural Style:Traditional
- Construction Materials:Brick
- Levels:1 Story
Schools
- High school:Saginaw
- Middle school:Prairie Vista
- Elementary school:Copper Creek
Finances and disclosures
- Price:$344,900
- Price per sq. ft.:$186.03
- Tax amount:$6,955
Features and amenities
- Appliances:Dishwasher, Disposal, Electric Cooktop, Electric Oven
Parking
- Garage:Yes
- Garage spaces:2
 Information provided, in part, by North Texas Real Estate Information Systems, Inc. Last Updated July 6, 2026 Listings with the NTREIS logo are listed by brokerages other than Better Homes and Gardens Real Estate Rhodes Realty.
New listings near 617 Catalpa Road
- Open Sat, 12 to 2pmNew
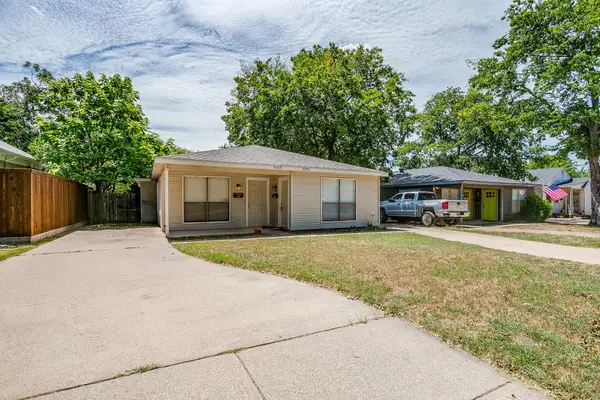 $535,000Active4 beds 2 baths1,728 sq. ft.
3236 Merida Avenue #2, Fort Worth, TX 76109
MLS# 21310918Listed by: LEAGUE REAL ESTATE - New
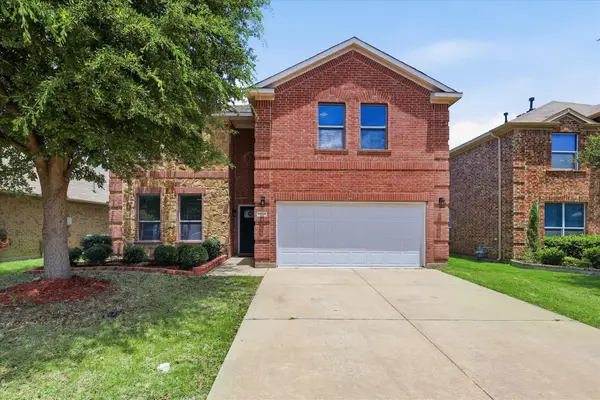 $390,000Active5 beds 3 baths2,917 sq. ft.
4216 Bridgestone Drive, Fort Worth, TX 76123
MLS# 21270071Listed by: EXP REALTY, LLC WACO - New
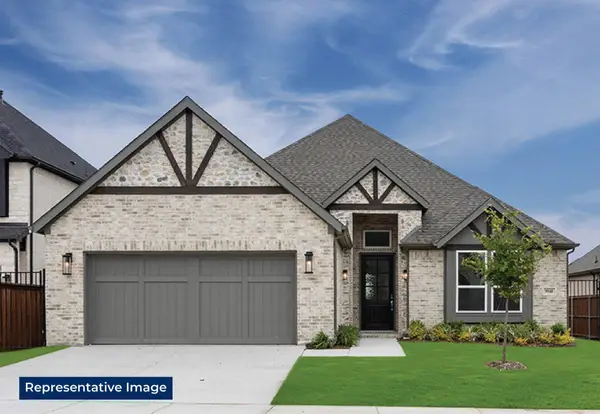 $512,642Active4 beds 3 baths2,182 sq. ft.
5313 Blue Cypress Drive, Fort Worth, TX 76179
MLS# 21322067Listed by: HOMESUSA.COM - New
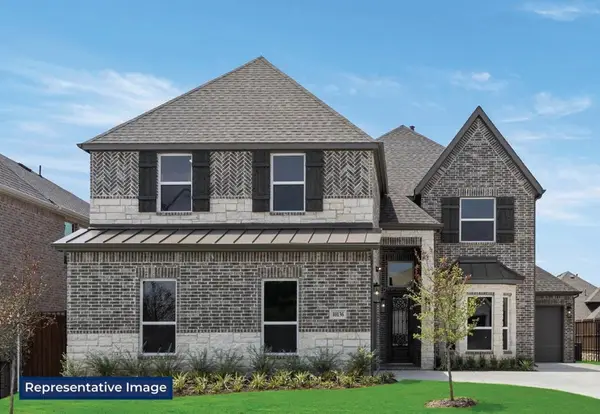 $683,958Active5 beds 4 baths3,469 sq. ft.
5320 Blue Cypress Drive, Fort Worth, TX 76179
MLS# 21322071Listed by: HOMESUSA.COM - New
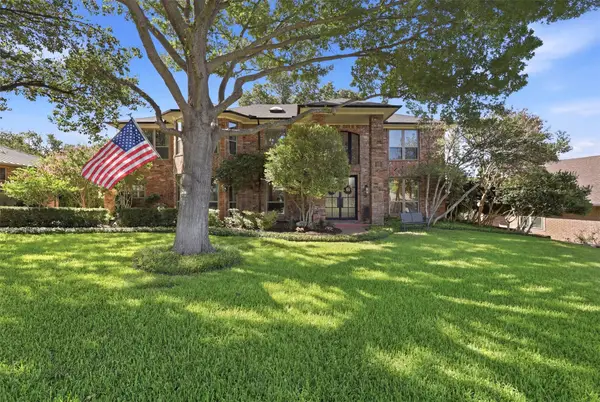 $675,000Active4 beds 5 baths4,098 sq. ft.
7621 Woodside Hill, Fort Worth, TX 76179
MLS# 21314377Listed by: LPT REALTY, LLC - New
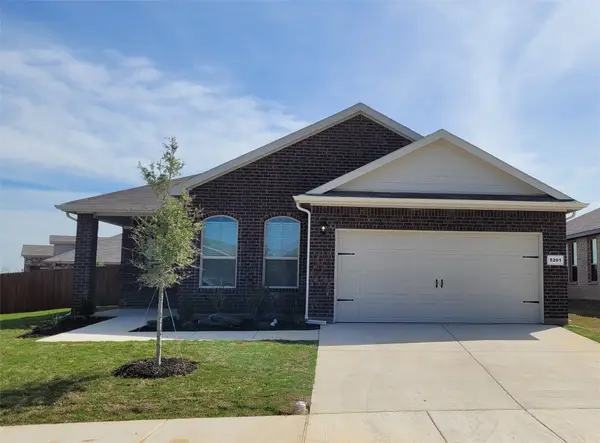 Listed by BHGRE$349,900Active4 beds 2 baths1,820 sq. ft.
5201 Petal Meadows Drive, Fort Worth, TX 76179
MLS# 21292835Listed by: BETTER HOMES & GARDENS, WINANS - New
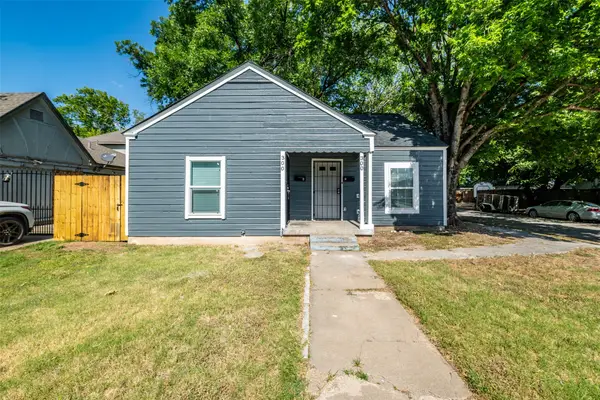 $270,000Active-- beds -- baths1,484 sq. ft.
300 Emma Street, Fort Worth, TX 76111
MLS# 21322037Listed by: TIMMS REALTY - New
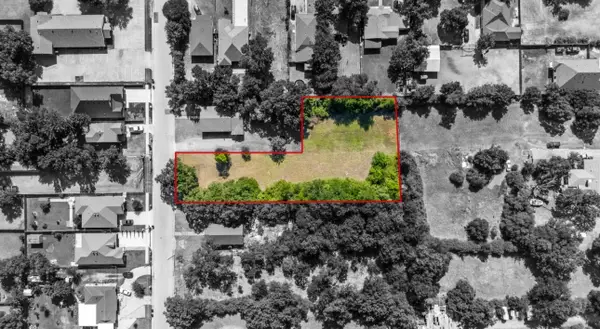 $90,000Active0.72 Acres
4817 Sunshine Drive, Fort Worth, TX 76105
MLS# 21321946Listed by: ENGEL & VOLKERS FORT WORTH - New
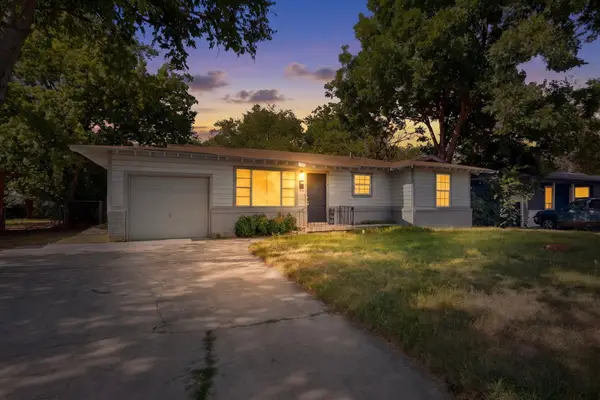 $195,000Active3 beds 1 baths1,000 sq. ft.
5573 Burton Avenue, Fort Worth, TX 76119
MLS# 21321948Listed by: PPMG OF TEXAS, LLC - New
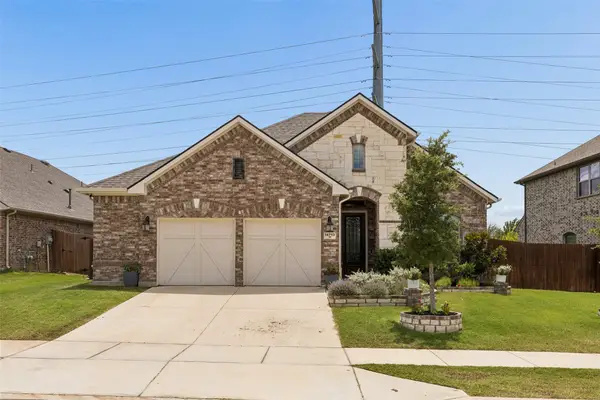 $505,000Active4 beds 2 baths2,180 sq. ft.
14713 Spitfire Trail, Fort Worth, TX 76262
MLS# 21316132Listed by: COMPASS RE TEXAS, LLC


Protect your home and budget from life's surprises with an Assurant Home Warranty, backed by a partner that supports you through every step of homeownership. Explore Plans.
© 2026 Better Homes and Gardens Real Estate LLC. An Anywhere Real Estate company. All rights reserved. Better Homes and Gardens® Real Estate is a registered trademark owned by Meredith Operations Corporation, licensed to Better Homes and Gardens Real Estate LLC and used with permission. Better Homes and Gardens Real Estate LLC fully supports the principles of the Fair Housing Act and the Equal Opportunity Act. Listing information is deemed reliable but is not guaranteed accurate.
Each office is independently owned and operated.
Any services or products provided by third parties are not provided by, affiliated with or related to Better Homes and Gardens Real Estate LLC, or its affiliated companies.