
6441 Drury Lane, Fort Worth, TX 76116
Local realty services provided by:Better Homes and Gardens Real Estate Edwards & Associates
6441 Drury Lane,Fort Worth, TX 76116
$410,000
- 2 Beds
- 1 Baths
- 1,441 sq. ft.
- Single family
- Active
Listed by: lauren rountree
Office: bobby norris farm&ranch realty
MLS#:21415940
Source:GDAR
Price summary
- Price:$410,000
- Price per sq. ft.:$284.52
About this home
Come experience the charm of the coveted Ridglea area with easy access to highways, shopping, parks and restaurants. This 2-bedroom, 1 bath home is full of potential in an unbeatable location. Including 2 living areas and a spacious backyard that provides an excellent opportunity for buyers looking to add their personal touch or investors seeking their next project. Features a brand-new concrete circular drive providing ample off-street parking. Step inside and look down to see meticulously preserved original hardwood floors. One of the best features of this house is below the floors; with a fully upgraded plumbing system involving modern, indestructible PVC pipe. No more cast iron! Other functional upgrades include new vinyl windows with custom blackout blinds providing natural light, privacy and climate control. The living area centers around a cozy gas log fireplace complete with a remote control for instant warmth at a touch of the button. Nearby, back glass doors open to the spacious backyard, which are framed by sliding barn doors that infuse the space with a warm rustic ambiance. No matter what phase of life you are in, this neighborhood offers an exceptional quality of life, balancing everyday conveniences with unique local attractions and a welcome close-knit atmosphere....
Contact an agent
Home facts
- Year built:1947
- Subdivision & Development:Ridglea North Add
- Listing ID #:21415940
- Added:1 day(s) ago
- Updated:October 21, 2026 at 05:47 PM
Rooms and interior
- Bedrooms:2
- Total bathrooms:1
- Full bathrooms:1
- Flooring:Ceramic Tile, Wood
- Kitchen Description:Dishwasher, Disposal, Gas Cooktop
- Living area:1,441 sq. ft.
Structure and exterior
- Roof:Composition
- Year built:1947
- Building area:1,441 sq. ft.
- Lot area:0.22 Acres
- Construction Materials:Brick, Wood Siding
- Foundation Description:Pillar Post Pier, Slab
- Levels:1 Story
Schools
- High school:Arlington Heights
- Middle school:Monnig
- Elementary school:Phillips M
Finances and disclosures
- Price:$410,000
- Price per sq. ft.:$284.52
- Tax amount:$7,823
Features and amenities
- Appliances:Dishwasher, Disposal, Gas Cooktop, Plumbed For Gas, Some Gas Appliances
- Amenities:Bay Windows, Carbon Monoxide Detectors, Fire Alarm, Security System, Smoke Detectors, Window Coverings
Parking
- Garage:Yes
- Garage spaces:1
 Information provided, in part, by North Texas Real Estate Information Systems, Inc. Last Updated October 21, 2026 Listings with the NTREIS logo are listed by brokerages other than Better Homes and Gardens Real Estate Edwards & Associates.
New listings near 6441 Drury Lane
- New
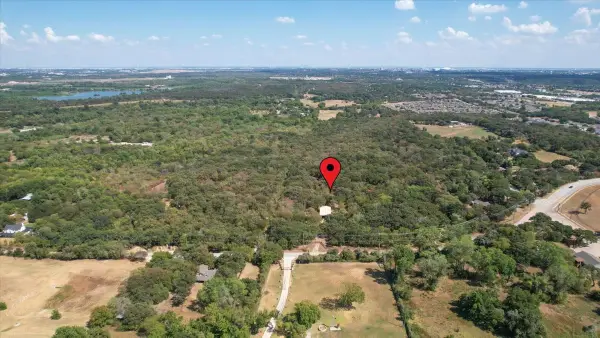 $1,250,000Active-- beds -- baths1,100 sq. ft.
427 Cooks Lane, Fort Worth, TX 76120
MLS# 21410780Listed by: WILLIAMS TREW REAL ESTATE - New
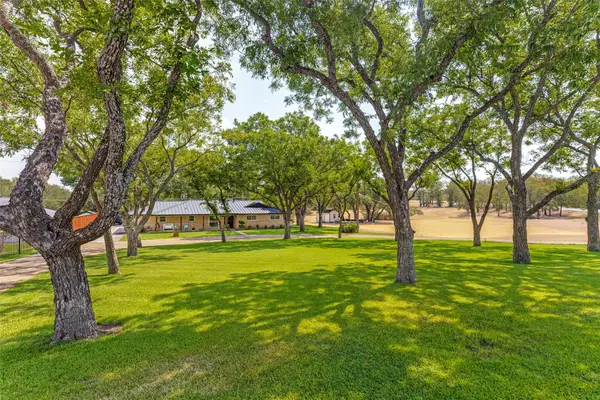 $925,000Active3 beds 3 baths1,798 sq. ft.
4240 Shore Front Drive, Fort Worth, TX 76135
MLS# 21372999Listed by: PROPERTY CONSULTANTS - New
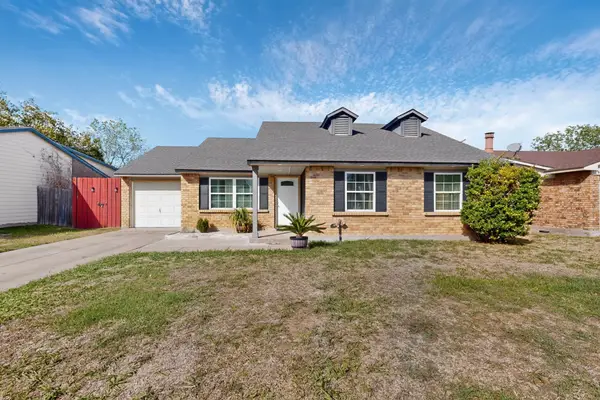 $220,000Active3 beds 1 baths1,278 sq. ft.
6937 Misty Glen Court, Fort Worth, TX 76120
MLS# 21414621Listed by: HART OF TEXAS - Open Sat, 12 to 2pmNew
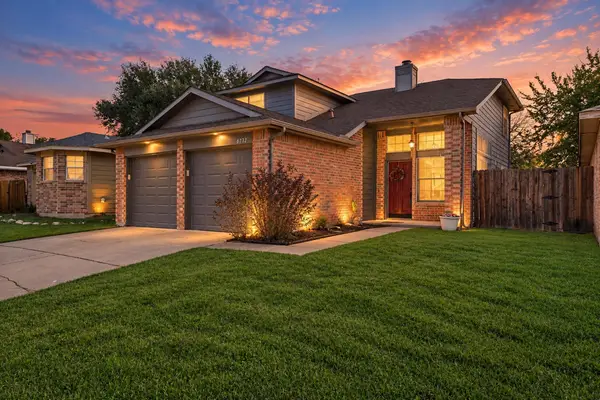 $285,000Active4 beds 2 baths1,500 sq. ft.
6732 Silver Sage Drive, Fort Worth, TX 76137
MLS# 21416215Listed by: THE COLLECTIVE LIVING CO - New
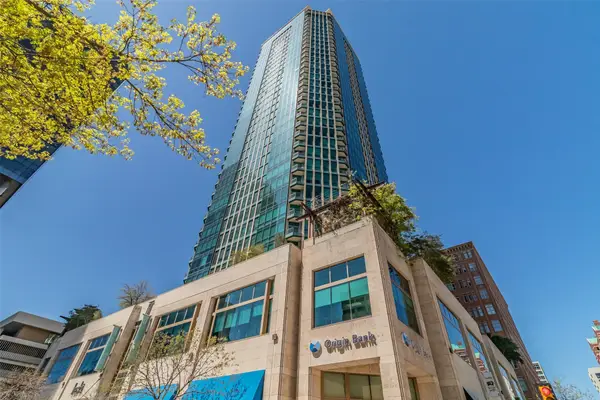 $464,000Active1 beds 2 baths985 sq. ft.
500 Throckmorton Street #2011, Fort Worth, TX 76102
MLS# 21416754Listed by: BRIGGS FREEMAN SOTHEBY'S INT'L - New
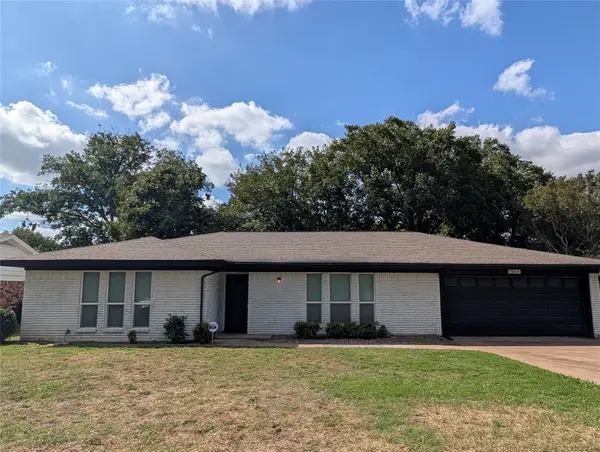 $289,900Active3 beds 2 baths1,954 sq. ft.
7804 Rockdale Road, Fort Worth, TX 76134
MLS# 21417127Listed by: REI NATION REAL ESTATE - New
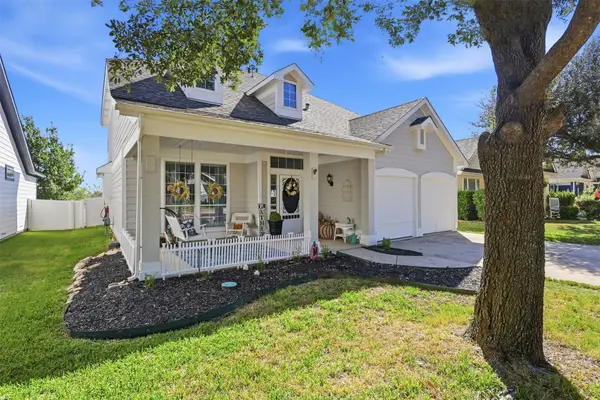 $325,000Active4 beds 3 baths2,185 sq. ft.
10976 Caldwell Lane, Fort Worth, TX 76179
MLS# 21417142Listed by: ELITE REAL ESTATE TEXAS - New
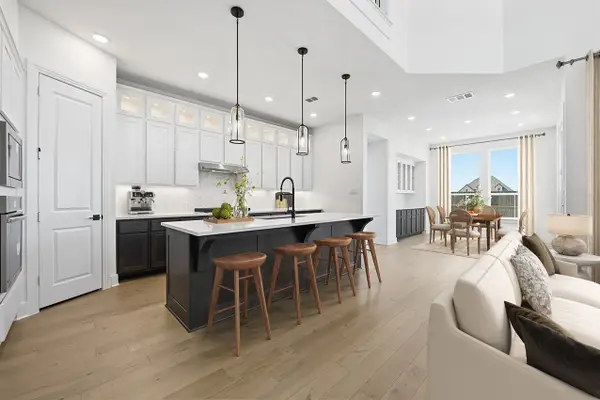 $669,000Active4 beds 3 baths2,971 sq. ft.
7860 Switchwood Lane, Fort Worth, TX 76123
MLS# 21417225Listed by: HIGHLAND HOMES REALTY - New
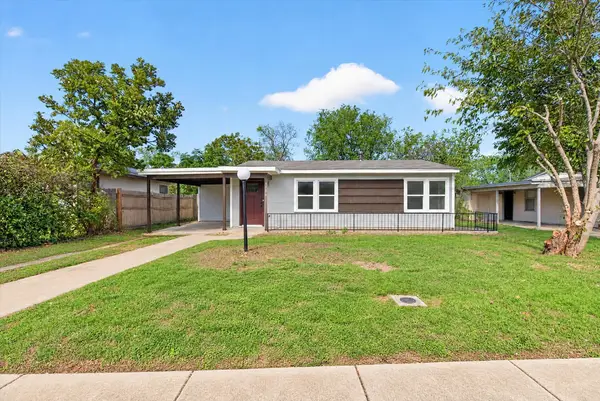 $209,900Active2 beds 1 baths1,112 sq. ft.
1104 Edney Street, Fort Worth, TX 76115
MLS# 21417236Listed by: NEXTHOME INTEGRITY GROUP - New
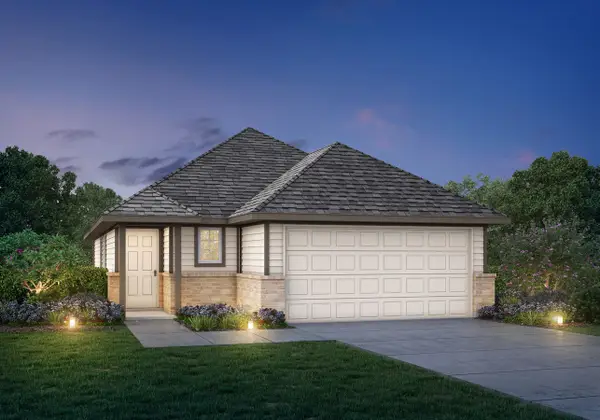 $319,998Active3 beds 2 baths1,412 sq. ft.
10649 Stag Lane, Fort Worth, TX 76036
MLS# 21417377Listed by: LEGEND HOME CORP


Protect your home and budget from life's surprises with an Assurant Home Warranty, backed by a partner that supports you through every step of homeownership. Explore Plans.
© 2026 Better Homes and Gardens Real Estate LLC. An Anywhere Real Estate company. All rights reserved. Better Homes and Gardens® Real Estate is a registered trademark owned by Meredith Operations Corporation, licensed to Better Homes and Gardens Real Estate LLC and used with permission. Better Homes and Gardens Real Estate LLC fully supports the principles of the Fair Housing Act and the Equal Opportunity Act. Listing information is deemed reliable but is not guaranteed accurate.
Each office is independently owned and operated.
Any services or products provided by third parties are not provided by, affiliated with or related to Better Homes and Gardens Real Estate LLC, or its affiliated companies.