
6844 San Luis Trail, Fort Worth, TX 76131
Local realty services provided by:Better Homes and Gardens Real Estate Rhodes Realty
6844 San Luis Trail,Fort Worth, TX 76131
$599,000
- 4 Beds
- 3 Baths
- 3,250 sq. ft.
- Single family
- Active
Listed by: kevin allen henry, jesus martinez
Office: redfin corporation
MLS#:21322703
Source:GDAR
Price summary
- Price:$599,000
- Price per sq. ft.:$184.31
- Monthly HOA dues:$91.67
About this home
Gorgeous 4 bedroom and 2.5 bathroom home in Fort Worth Texas define this exceptional offering within the gated Santa Fe Enclave community in Keller ISD. Positioned on an oversized lot with convenient access to Interstate 35W, Loop 820, Highway 287 and North Tarrant Parkway, this residence offers connectivity to shopping, dining and employment centers throughout North Fort Worth and the Alliance corridor. The thoughtfully designed floorplan begins with an elegant formal dining space before opening to expansive living areas centered around a wood burning fireplace. The kitchen serves as the focal point of the home with granite countertops, an oversized island with seating, stainless steel appliances, extensive cabinetry and generous workspace designed for entertaining and everyday living. The main level primary suite offers a private retreat complete with dual vanities, a garden tub, separate shower and an oversized walk in closet with built in shelving. Upstairs, three additional bedrooms are complemented by a secondary living area and dedicated media room, creating flexibility for recreation, remote work or additional gathering space. Outdoor living is equally impressive with a large covered patio overlooking the oversized backyard with room for future outdoor enhancements including a pool or additional entertaining space. A storage building provides added functionality while the epoxy coated 3 car garage delivers exceptional space for vehicles, hobbies and storage. Offered fully furnished as presented in the photography, this home provides a rare turnkey opportunity for buyers seeking an effortless transition or furnished investment property. The media room image has been virtually staged to illustrate potential use of the space. Buyers searching for fully furnished homes in Fort Worth, gated communities in Keller ISD or homes near Alliance Town Center will appreciate the unique combination of location, flexibility and convenience offered here....
Contact an agent
Home facts
- Year built:2014
- Subdivision & Development:Santa Fe Enclave
- Listing ID #:21322703
- Added:45 day(s) ago
- Updated:August 25, 2026 at 04:28 PM
Rooms and interior
- Bedrooms:4
- Total bathrooms:3
- Full bathrooms:2
- Half bathrooms:1
- Flooring:Carpet, Ceramic Tile, Hardwood, Laminate
- Kitchen Description:Dishwasher, Disposal, Electric Oven, Gas Cooktop, Microwave
- Living area:3,250 sq. ft.
Heating and cooling
- Cooling:Central Air
- Heating:Central
- Central air:Yes
Structure and exterior
- Roof:Composition
- Year built:2014
- Building area:3,250 sq. ft.
- Lot area:0.22 Acres
- Lot Features:Landscaped, Subdivision
- Architectural Style:Traditional
- Construction Materials:Brick
- Foundation Description:Slab
- Levels:2 Story
Schools
- High school:Fossilridg
- Middle school:Vista Ridge
- Elementary school:Sunset Valley
Finances and disclosures
- Price:$599,000
- Price per sq. ft.:$184.31
- Tax amount:$12,020
Features and amenities
- Appliances:Dishwasher, Disposal, Electric Oven, Gas Cooktop, Microwave
- Amenities:Carbon Monoxide Detectors, Fire Alarm, Gated Community, Security System
Parking
- Garage:Yes
- Garage spaces:3
 Information provided, in part, by North Texas Real Estate Information Systems, Inc. Last Updated August 25, 2026 Listings with the NTREIS logo are listed by brokerages other than Better Homes and Gardens Real Estate Rhodes Realty.
New listings near 6844 San Luis Trail
- New
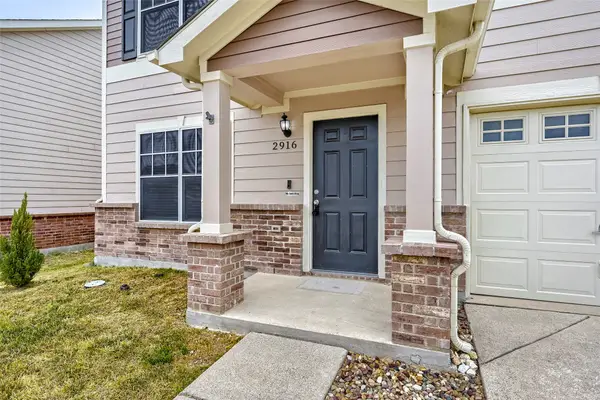 $279,000Active3 beds 2 baths1,552 sq. ft.
2916 Early Fawn Court, Fort Worth, TX 76108
MLS# 21365607Listed by: KELLER WILLIAMS REALTY - New
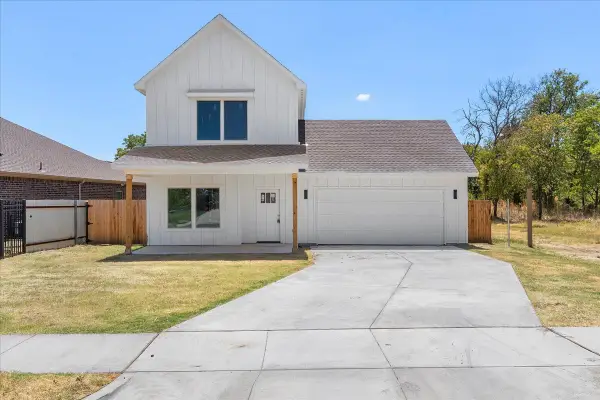 $339,000Active3 beds 3 baths1,907 sq. ft.
5224 Anderson Street, Fort Worth, TX 76105
MLS# 21368867Listed by: REAL BROKER, LLC - New
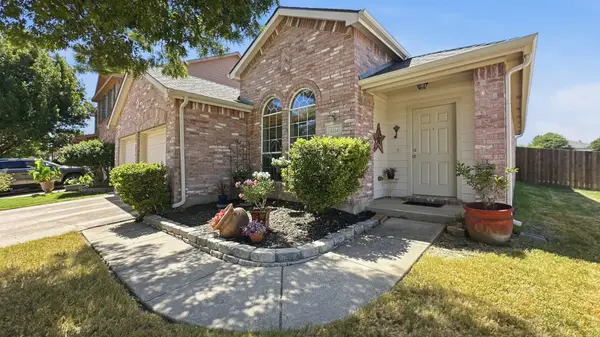 $340,000Active3 beds 2 baths1,728 sq. ft.
4324 Westbend Lane, Fort Worth, TX 76244
MLS# 21368251Listed by: ONDEMAND REALTY - New
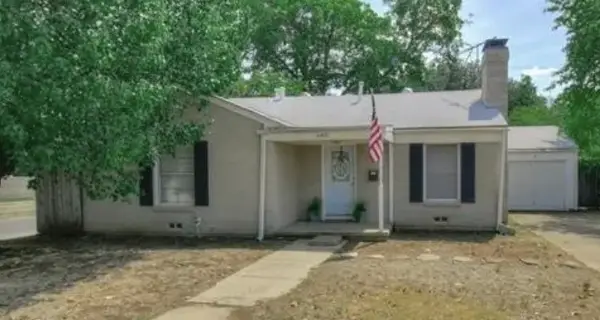 $230,000Active2 beds 1 baths940 sq. ft.
6401 Calmont Avenue, Fort Worth, TX 76116
MLS# 21368727Listed by: TDT REALTORS - New
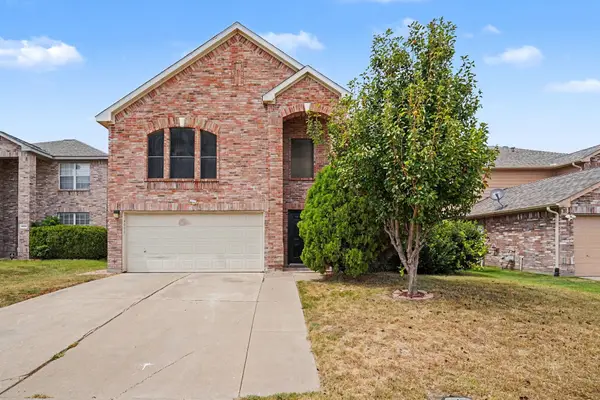 $375,000Active4 beds 3 baths3,261 sq. ft.
4800 Sleepy Ridge Circle, Fort Worth, TX 76133
MLS# 21368448Listed by: MARK SPAIN REAL ESTATE - New
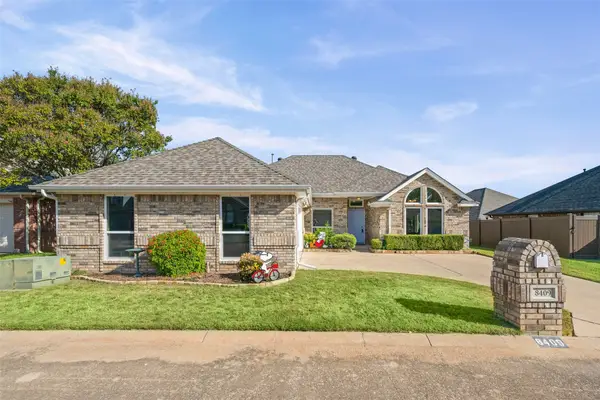 $316,000Active3 beds 2 baths1,722 sq. ft.
8409 Golf Club Circle, Fort Worth, TX 76179
MLS# 21368660Listed by: PEAK REALTY AND ASSOCIATES LLC - New
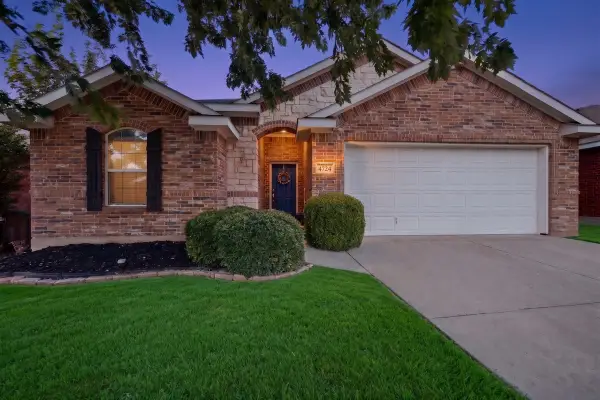 $350,000Active4 beds 2 baths1,780 sq. ft.
4724 Waterford Drive, Fort Worth, TX 76179
MLS# 21368681Listed by: SKYLINE REALTY - New
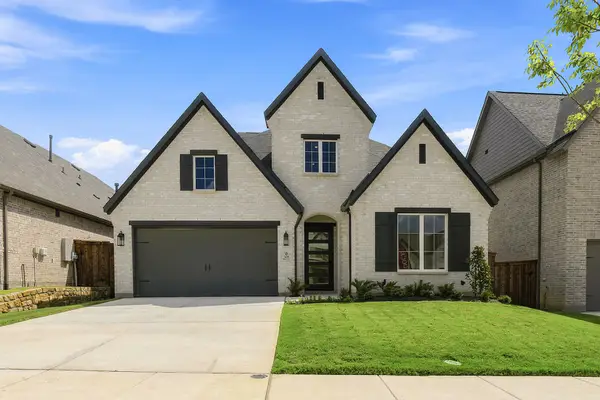 $699,900Active4 beds 4 baths3,430 sq. ft.
7625 Whisterwheel Way, Fort Worth, TX 76123
MLS# 21368630Listed by: HUNTER DEHN REALTY - New
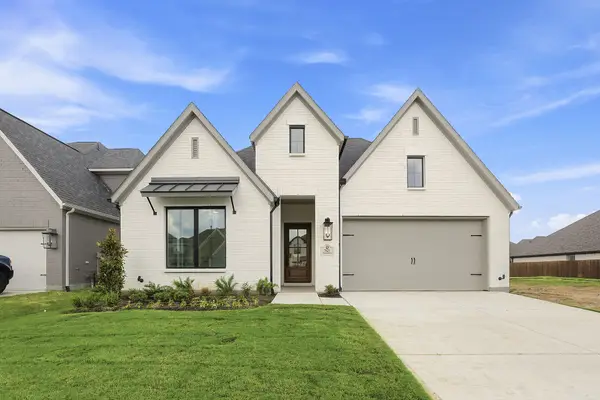 $579,000Active3 beds 2 baths2,091 sq. ft.
7621 Winterbloom Way, Fort Worth, TX 76123
MLS# 21368636Listed by: HUNTER DEHN REALTY - New
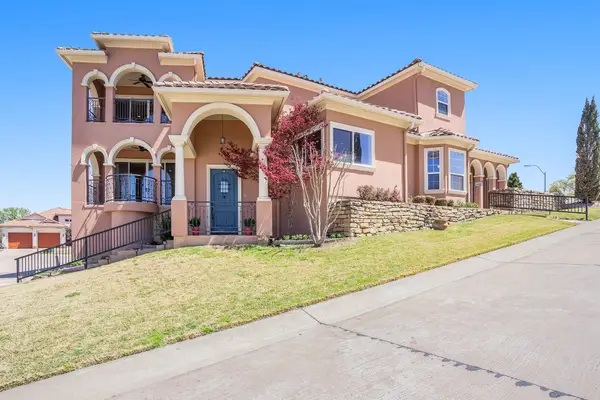 $749,000Active4 beds 3 baths3,817 sq. ft.
7713 Lakeview Circle, Fort Worth, TX 76179
MLS# 21368577Listed by: KELLER WILLIAMS REALTY


Protect your home and budget from life's surprises with an Assurant Home Warranty, backed by a partner that supports you through every step of homeownership. Explore Plans.
© 2026 Better Homes and Gardens Real Estate LLC. An Anywhere Real Estate company. All rights reserved. Better Homes and Gardens® Real Estate is a registered trademark owned by Meredith Operations Corporation, licensed to Better Homes and Gardens Real Estate LLC and used with permission. Better Homes and Gardens Real Estate LLC fully supports the principles of the Fair Housing Act and the Equal Opportunity Act. Listing information is deemed reliable but is not guaranteed accurate.
Each office is independently owned and operated.
Any services or products provided by third parties are not provided by, affiliated with or related to Better Homes and Gardens Real Estate LLC, or its affiliated companies.