
7637 Eagle Ridge Circle, Fort Worth, TX 76179
Local realty services provided by:Better Homes and Gardens Real Estate Lindsey Realty
7637 Eagle Ridge Circle,Fort Worth, TX 76179
$930,000
- 4 Beds
- 4 Baths
- 4,579 sq. ft.
- Single family
- Active
Listed by: almy prefontaine
Office: keller williams fort worth
MLS#:21415892
Source:GDAR
Price summary
- Price:$930,000
- Price per sq. ft.:$203.1
- Monthly HOA dues:$27.08
About this home
Watch the sun set over Eagle Mountain Lake from your covered upper-level patio. Set on over half an acre, this 4,400+ sq ft Fort Worth estate greets you with a grand entry and sweeping staircase, carrying that elegance through every room with 8-foot doors and new hardwood flooring throughout.
This 4-bedroom, 3.5-bath home is truly move-in ready! You'll feel the care in the moment you walk in this one Owner home. The layout is a showstopper: a smart, flexible downstairs floor plan perfect for everyday living and entertaining, plus a generous upstairs game room that gives everyone their own space to spread out.
A dedicated office with custom built-ins and elegant wood details, a large formal dining room, and a stunning kitchen with granite counters, loads of cabinets, stainless steel appliances, a full-length breakfast bar, and an additional dining area.
Retreat to the owner's suite of over 400 sq ft and unwind in the spa-like bath with dual sinks, a large separate shower, and a luxurious soaking tub. The oversized primary walk-in closet features abundant custom built-in shelving and expansive hanging rods, and the primary suite has private backyard access. Upstairs, the game-media-flex room opens to a covered patio where the lake view and sunsets take center stage, plus 3 large secondary bedrooms supported by two fully remodeled baths with ample cabinet and linen storage.
Downstairs, a covered entry porch and covered rear patio extend your living outdoors. The open backyard — fully fenced with a sprinkler system — is ready for weekend barbecues, with room for the pool and outdoor kitchen you've been picturing and additional yard space beyond the back gate with endless potential. The 3-car garage holds plenty of room for lake toys, a golf cart, and outdoor essentials. Not 1 but 2 thankless water heathers, Foam insulation and much more! Zoned to Eagle Mountain-Saginaw ISD. Schedule your showing today....
Contact an agent
Home facts
- Year built:2008
- Subdivision & Development:Eagle Ridge Add
- Listing ID #:21415892
- Added:1 day(s) ago
- Updated:October 30, 2026 at 10:50 AM
Rooms and interior
- Bedrooms:4
- Total bathrooms:4
- Full bathrooms:3
- Half bathrooms:1
- Flooring:Hardwood, Tile
- Kitchen Description:Convection Oven, Dishwasher, Disposal, Microwave
- Living area:4,579 sq. ft.
Heating and cooling
- Cooling:Attic Fan, Ceiling Fans, Central Air, Electric
- Heating:Central, Fireplaces, Heat Pump, Natural Gas
- Central air:Yes
Structure and exterior
- Roof:Composition
- Year built:2008
- Building area:4,579 sq. ft.
- Lot area:0.51 Acres
- Lot Features:Interior Lot, Lawn, Sprinkler System, Subdivision
- Architectural Style:Traditional
- Construction Materials:Brick, Stone, Wood Siding
- Foundation Description:Slab
- Levels:2 Story
Schools
- High school:Boswell
- Middle school:Wayside
- Elementary school:Lake Country
Finances and disclosures
- Price:$930,000
- Price per sq. ft.:$203.1
Features and amenities
- Appliances:Convection Oven, Dishwasher, Disposal, Microwave, Tankless Water Heater
- Amenities:Bay Windows, Smoke Detectors
Parking
- Garage:Yes
- Garage spaces:3
 Information provided, in part, by North Texas Real Estate Information Systems, Inc. Last Updated October 30, 2026 Listings with the NTREIS logo are listed by brokerages other than Better Homes and Gardens Real Estate Lindsey Realty.
New listings near 7637 Eagle Ridge Circle
- New
 $365,000Active3 beds 3 baths1,159 sq. ft.
3705 Collinwood Avenue, Fort Worth, TX 76107
MLS# 21411214Listed by: LEAGUE REAL ESTATE - New
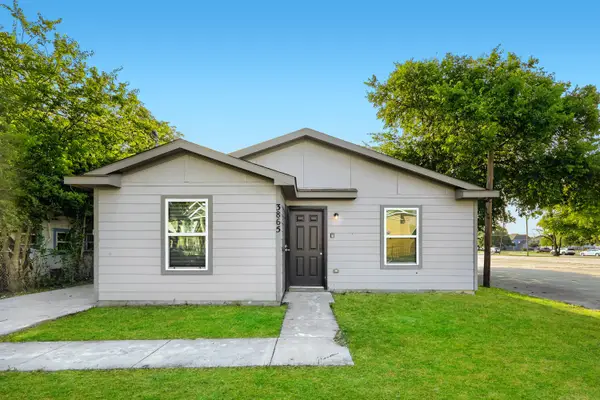 $189,900Active3 beds 2 baths1,086 sq. ft.
3865 Stalcup Road, Fort Worth, TX 76119
MLS# 21424289Listed by: APLOMB REAL ESTATE - New
 $375,000Active4 beds 3 baths1,929 sq. ft.
4408 Baylor Street, Fort Worth, TX 76119
MLS# 21412886Listed by: ELITE REAL ESTATE TEXAS - New
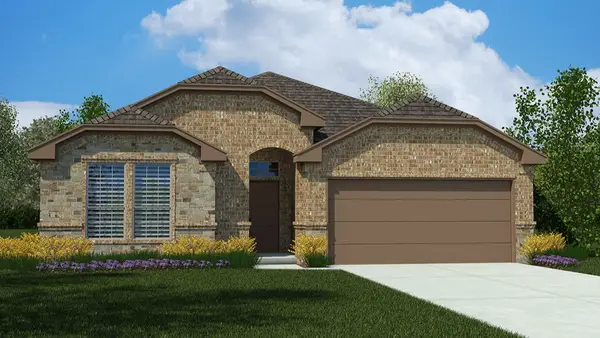 $415,875Active4 beds 2 baths2,110 sq. ft.
14660 Supernova Avenue, Haslet, TX 76052
MLS# 21422793Listed by: CENTURY 21 MIKE BOWMAN, INC. - New
 $409,990Active4 beds 2 baths1,839 sq. ft.
5701 Dunraven Court, Fort Worth, TX 76244
MLS# 21423382Listed by: CENTURY 21 MIKE BOWMAN, INC. - New
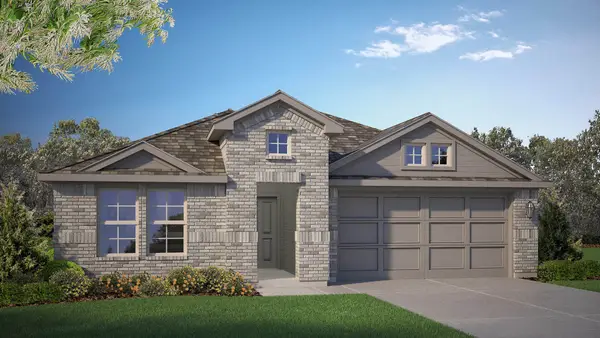 $423,990Active4 beds 3 baths2,089 sq. ft.
5717 Dunraven Court, Fort Worth, TX 76244
MLS# 21423419Listed by: CENTURY 21 MIKE BOWMAN, INC. - New
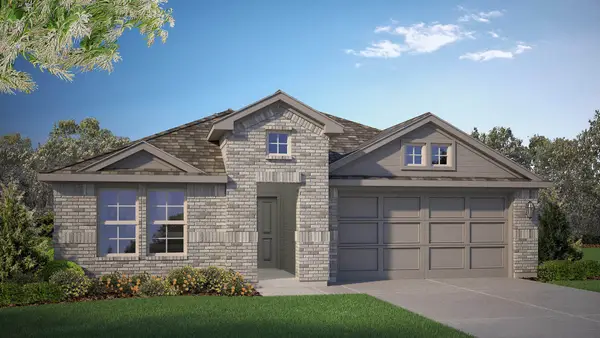 $423,990Active4 beds 3 baths2,089 sq. ft.
5705 Dunraven Court, Fort Worth, TX 76244
MLS# 21423440Listed by: CENTURY 21 MIKE BOWMAN, INC. - New
 $260,000Active1 beds 1 baths897 sq. ft.
3333 Darcy Street #2106, Fort Worth, TX 76107
MLS# 21424232Listed by: REGAL, REALTORS - New
 $336,000Active4 beds 2 baths1,710 sq. ft.
2617 Turtle Dove Drive, Fort Worth, TX 76179
MLS# 21416123Listed by: ORCHARD BROKERAGE


Protect your home and budget from life's surprises with an Assurant Home Warranty, backed by a partner that supports you through every step of homeownership. Explore Plans.
© 2026 Better Homes and Gardens Real Estate LLC. An Anywhere Real Estate company. All rights reserved. Better Homes and Gardens® Real Estate is a registered trademark owned by Meredith Operations Corporation, licensed to Better Homes and Gardens Real Estate LLC and used with permission. Better Homes and Gardens Real Estate LLC fully supports the principles of the Fair Housing Act and the Equal Opportunity Act. Listing information is deemed reliable but is not guaranteed accurate.
Each office is independently owned and operated.
Any services or products provided by third parties are not provided by, affiliated with or related to Better Homes and Gardens Real Estate LLC, or its affiliated companies.