
7725 Trailridge Drive, Fort Worth, TX 76179
Local realty services provided by:Better Homes and Gardens Real Estate Senter, REALTORS(R)
Upcoming open houses
- Sat, Oct 1002:00 pm - 05:00 pm
- Sun, Oct 1102:00 pm - 05:00 pm
Listed by: patty turner, vickie daniels-dotson
Office: keller williams rockwall
MLS#:21361506
Source:GDAR
Price summary
- Price:$499,000
- Price per sq. ft.:$154.11
About this home
Welcome to Lake Country Estates & this beautifully remodeled home perched high with gorgeous Eagle Mountain Lake views as you approach the property. Completely updated, truly move-in ready, this spacious home offers
modern finishes, thoughtful updates, abundant natural light, flexible living spaces throughout. Step inside
to a large, open living area that flows into the beautifully remodeled kitchen. Home features
newly installed luxury vinyl flooring, wood flooring, designer paint colors, cabinetry, built-in
shelving, plumbing fixtures, lighting, toilets, countertops, bathroom finishes. Recently installed windows,
numerous large windows throughout home fill the spaces with natural light. Kitchen stands out, with new
cabinetry, quartz countertops, electric range & separate oven, microwave, pot filler, exhaust fan, tile
backsplash, & ample workspace for cooking & entertaining. Kitchen opens to the dining area, which connects to a spacious study-flex room that could serve as a game room, home office, or additional
living space. The 1st floor bedroom has a walk-in closet, full bathroom featuring a walk-in shower
—perfect for guests or multi-generational living. A separate library nook-study area, closet and built-in
shelving provides versatility. A half level up, you’ll find a large family room featuring wood
burning FP and windows on both sides that bring in an abundance of natural light. Upstairs are three
additional bedrooms and two full baths. The primary suite offers two walk-in closets, a beautifully
remodeled bathroom with quartz countertops, new cabinetry and vanity, a soaking tub, and a large walk-in
shower & seating space.
With its elevated setting, privacy fence, beautiful Lake Worth views, extensive remodeling, flex floor plan,
close proximity to the lake, this home offers wonderful combination of comfort, style, and location. Don’t
miss this opportunity to own a completely remodeled, move-in-ready home near Lake Worth!...
Contact an agent
Home facts
- Year built:1983
- Subdivision & Development:Lake Country Estates Add
- Listing ID #:21361506
- Added:51 day(s) ago
- Updated:October 08, 2026 at 12:11 PM
Rooms and interior
- Bedrooms:4
- Total bathrooms:3
- Full bathrooms:3
- Flooring:Ceramic Tile, Luxury Vinyl Plank
- Kitchen Description:Dishwasher, Disposal, Double Oven, Electric Oven, Electric Range, Microwave, Vented Exhaust Fan
- Living area:3,238 sq. ft.
Heating and cooling
- Cooling:Ceiling Fans, Central Air, Electric
- Heating:Central, Electric, Fireplaces
- Central air:Yes
Structure and exterior
- Roof:Composition
- Year built:1983
- Building area:3,238 sq. ft.
- Lot area:0.31 Acres
- Lot Features:Irregular Lot, Landscaped, Lawn, Subdivision
- Architectural Style:Traditional
- Construction Materials:Brick
- Foundation Description:Slab
Schools
- High school:Boswell
- Middle school:Wayside
- Elementary school:Lake Country
Finances and disclosures
- Price:$499,000
- Price per sq. ft.:$154.11
- Tax amount:$10,164
Features and amenities
- Appliances:Dishwasher, Disposal, Double Oven, Electric Oven, Electric Range, Electric Water Heater, Microwave, Vented Exhaust Fan
 Information provided, in part, by North Texas Real Estate Information Systems, Inc. Last Updated October 8, 2026 Listings with the NTREIS logo are listed by brokerages other than Better Homes and Gardens Real Estate Senter, REALTORS(R).
New listings near 7725 Trailridge Drive
- New
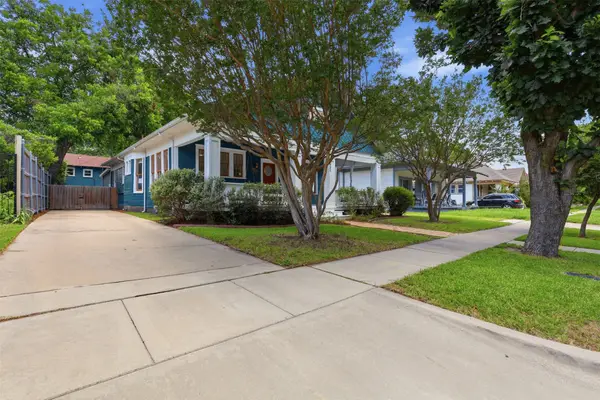 $499,900Active3 beds 2 baths1,936 sq. ft.
1932 5th Avenue, Fort Worth, TX 76110
MLS# 21405557Listed by: FORT WORTH FOCUSED REAL ESTATE - New
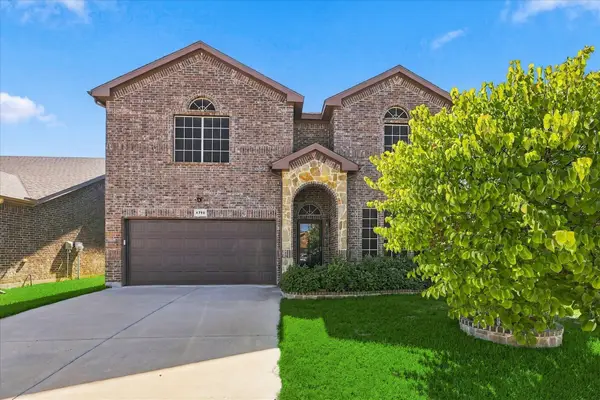 $399,900Active4 beds 3 baths2,975 sq. ft.
4716 Kendrick Peak Way, Fort Worth, TX 76244
MLS# 21406551Listed by: ELK CASTLE REALTY GROUP, LLC. - New
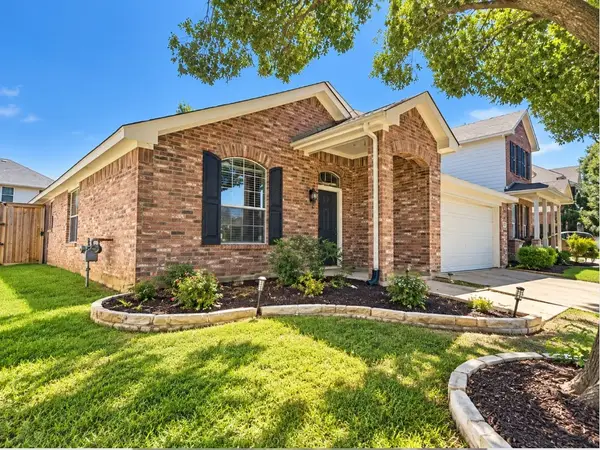 $319,000Active3 beds 2 baths2,134 sq. ft.
13252 Ridgepointe Road, Fort Worth, TX 76244
MLS# 21406619Listed by: DALTON WADE, INC. - New
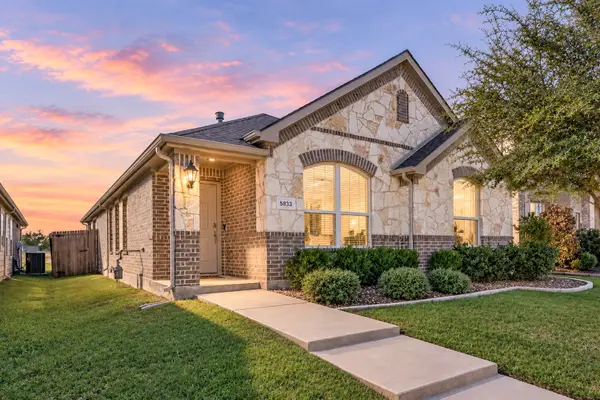 $275,000Active3 beds 2 baths1,473 sq. ft.
5833 Dew Plant Way, Fort Worth, TX 76123
MLS# 21400957Listed by: BHHS PREMIER PROPERTIES - New
 $312,500Active4 beds 2 baths1,802 sq. ft.
5100 Sugarcane Lane, Fort Worth, TX 76179
MLS# 21404394Listed by: PRESENCE REAL ESTATE - Open Sun, 1 to 3pmNew
 $214,000Active2 beds 1 baths906 sq. ft.
3701 Hopkins Street, Fort Worth, TX 76107
MLS# 21406379Listed by: ALEXANDER CHANDLER, BROKER - New
 $475,000Active4 beds 3 baths2,990 sq. ft.
3801 Heather Meadows Drive, Fort Worth, TX 76244
MLS# 21404560Listed by: ORCHARD BROKERAGE - New
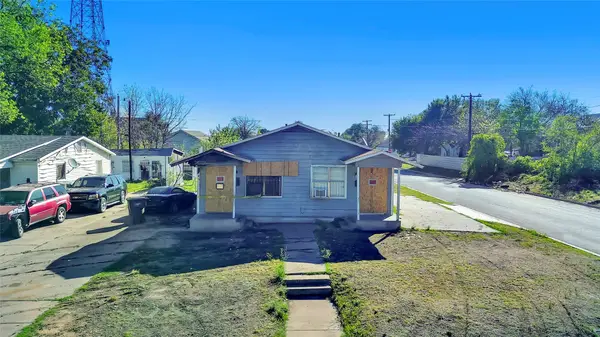 $85,000Active2 beds 2 baths1,036 sq. ft.
2745 S Jones Street, Fort Worth, TX 76104
MLS# 21405074Listed by: GREEN LIGHT PROPERTY MANAGEMENT - New
 $285,499Active4 beds 2 baths1,867 sq. ft.
432 Sambal Drive, Fort Worth, TX 76140
MLS# 21406404Listed by: KELLER WILLIAMS CITY-VIEW  $755,900Pending4 beds 4 baths2,944 sq. ft.
6040 Big Lake Road, Fort Worth, TX 76126
MLS# 21405853Listed by: PERRY HOMES REALTY LLC


Protect your home and budget from life's surprises with an Assurant Home Warranty, backed by a partner that supports you through every step of homeownership. Explore Plans.
© 2026 Better Homes and Gardens Real Estate LLC. An Anywhere Real Estate company. All rights reserved. Better Homes and Gardens® Real Estate is a registered trademark owned by Meredith Operations Corporation, licensed to Better Homes and Gardens Real Estate LLC and used with permission. Better Homes and Gardens Real Estate LLC fully supports the principles of the Fair Housing Act and the Equal Opportunity Act. Listing information is deemed reliable but is not guaranteed accurate.
Each office is independently owned and operated.
Any services or products provided by third parties are not provided by, affiliated with or related to Better Homes and Gardens Real Estate LLC, or its affiliated companies.