
7812 Ewing Avenue, Fort Worth, TX 76116
Local realty services provided by:Better Homes and Gardens Real Estate Edwards & Associates
Listed by: sarah lyons
Office: century 21 judge fite co.
MLS#:21413222
Source:GDAR
Price summary
- Price:$220,000
- Price per sq. ft.:$197.66
About this home
Tucked beneath pear trees in West Fort Worth, this 1955 brick ranch pairs classic mid century character with smart, lasting upgrades. Offering 1,113 square feet, three bedrooms, one & a half baths & a one car garage, it also comes with no HOA.
Convenient Location with downtown Fort Worth is just minutes away, I-30 & Loop 820 close by for easy access across the Metroplex. Ridglea & Camp Bowie offer shopping, dining & entertainment, while the museums of the Cultural District are only a short drive away. Established, tree lined streets give the neighborhood a settled, welcoming feel.
Inside, real wood floors, richly stained, flow through the living room & hall, adding warmth & timeless character. Custom stained wood cabinetry, installed by a carpenter, brings craftsmanship you rarely find. The open living, dining & kitchen layout is easy to furnish & great for gathering, with a pantry for extra storage.
Three bedrooms offer flexibility for guests, a home office or a hobby room. Two have window benches, one with built in shelving, & every bedroom has a ceiling fan. One also has a gas heater for added winter efficiency. Every window already has curtains or blinds.
The Indow window inserts throughout are custom fit inserts pressed into the existing window frames to help reduce drafts, support steadier indoor temperatures & cut down on outside noise, creating a calmer, quieter home. The air conditioning unit is only one year old.
The big ticket items are handled. A durable metal roof, a tankless water heater delivering hot water on demand & a recently inspected foundation giving peace of mind. Paid off solar panels are installed but not currently working, offering a chance to bring them back online.
Outside, the front porch has room for a bench and the big backyard has room for gardening, grilling, play or relaxing on the patio beneath the shade trees. Schedule your private tour today....
Contact an agent
Home facts
- Year built:1955
- Subdivision & Development:Ridgecrest Add
- Listing ID #:21413222
- Added:4 day(s) ago
- Updated:October 21, 2026 at 12:52 PM
Rooms and interior
- Bedrooms:3
- Total bathrooms:2
- Full bathrooms:1
- Half bathrooms:1
- Flooring:Carpet, Ceramic Tile, Wood
- Kitchen Description:Dishwasher, Disposal, Gas Oven, Gas Range, Microwave
- Living area:1,113 sq. ft.
Heating and cooling
- Cooling:Ceiling Fans, Central Air, Electric
- Heating:Central, Natural Gas
- Central air:Yes
Structure and exterior
- Roof:Composition
- Year built:1955
- Building area:1,113 sq. ft.
- Lot area:0.23 Acres
- Lot Features:Few Trees, Landscaped, Lawn, Subdivision
- Architectural Style:Traditional
- Construction Materials:Brick
- Foundation Description:Pillar Post Pier
- Levels:1 Story
Schools
- High school:Westn Hill
- Middle school:Leonard
- Elementary school:Luellamerr
Finances and disclosures
- Price:$220,000
- Price per sq. ft.:$197.66
- Tax amount:$2,444
Features and amenities
- Appliances:Dishwasher, Disposal, Dryer, Gas Oven, Gas Range, Microwave, Tankless Water Heater, Washer
- Laundry features:Dryer, Washer
- Amenities:Window Coverings
Parking
- Garage:Yes
- Garage spaces:1
 Information provided, in part, by North Texas Real Estate Information Systems, Inc. Last Updated October 21, 2026 Listings with the NTREIS logo are listed by brokerages other than Better Homes and Gardens Real Estate Edwards & Associates.
New listings near 7812 Ewing Avenue
- New
 $410,000Active2 beds 1 baths1,441 sq. ft.
6441 Drury Lane, Fort Worth, TX 76116
MLS# 21415940Listed by: BOBBY NORRIS FARM&RANCH REALTY - New
 $279,000Active3 beds 2 baths1,633 sq. ft.
1716 Escondido Drive, Fort Worth, TX 76052
MLS# 21416258Listed by: NTEX REALTY, LP - New
 $240,000Active3 beds 2 baths1,244 sq. ft.
3600 Hatcher Street, Fort Worth, TX 76119
MLS# 21416973Listed by: URUK REALTY - New
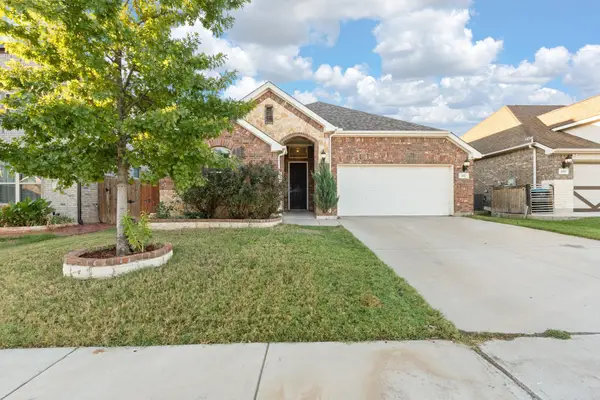 $329,000Active3 beds 2 baths1,813 sq. ft.
541 White Bud Lane, Fort Worth, TX 76131
MLS# 21415139Listed by: REAL BROKER, LLC - New
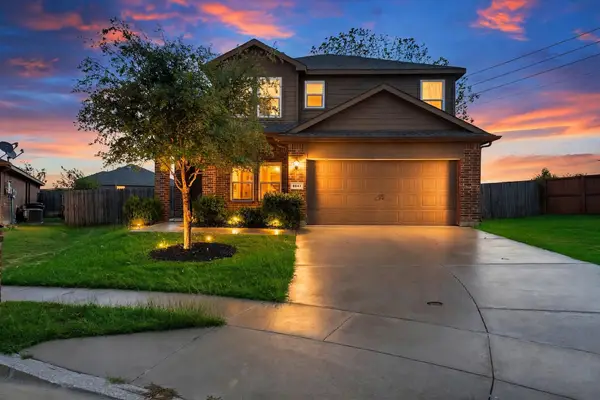 $291,000Active4 beds 3 baths1,935 sq. ft.
8641 Fawn Hill Court, Fort Worth, TX 76134
MLS# 21416811Listed by: EXP REALTY LLC - New
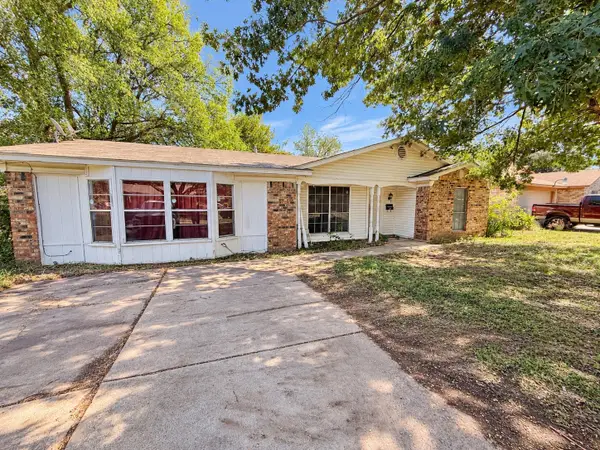 $149,999Active3 beds 2 baths1,844 sq. ft.
5641 Conlin Drive, Fort Worth, TX 76134
MLS# 21416922Listed by: TEXCEL REAL ESTATE, LLC - New
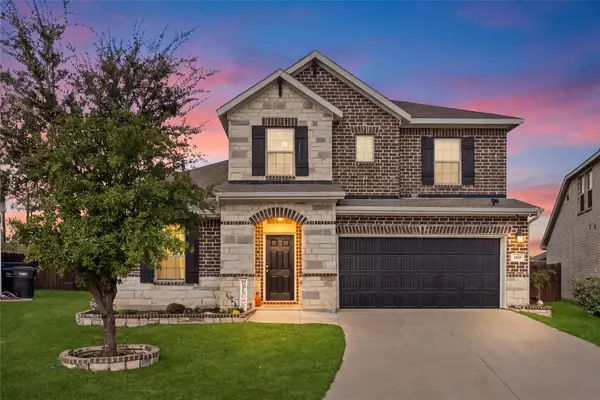 $439,999Active4 beds 3 baths2,653 sq. ft.
1805 Augustus Drive, Fort Worth, TX 76120
MLS# 21408654Listed by: EXP REALTY LLC - New
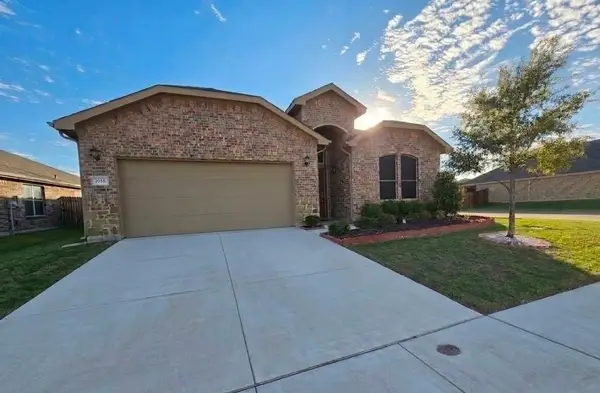 $374,900Active3 beds 2 baths2,118 sq. ft.
9265 Flying Eagle Lane, Fort Worth, TX 76131
MLS# 21415631Listed by: WES WALSER REALTY - New
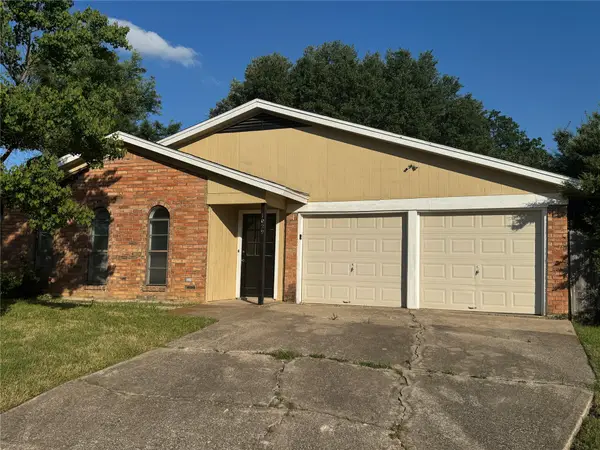 $278,000Active3 beds 2 baths1,522 sq. ft.
1029 Fox River Lane, Fort Worth, TX 76120
MLS# 21415934Listed by: UNIVERSAL REALTY, INC - New
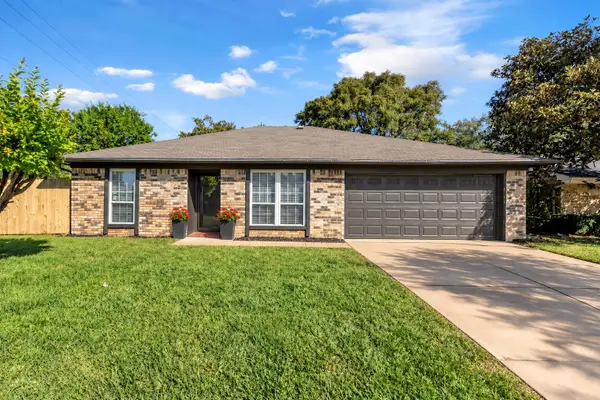 $220,000Active3 beds 2 baths1,263 sq. ft.
1916 Heidelberg Drive, Fort Worth, TX 76134
MLS# 21380699Listed by: GREEN LIGHT PROPERTY MANAGEMENT


Protect your home and budget from life's surprises with an Assurant Home Warranty, backed by a partner that supports you through every step of homeownership. Explore Plans.
© 2026 Better Homes and Gardens Real Estate LLC. An Anywhere Real Estate company. All rights reserved. Better Homes and Gardens® Real Estate is a registered trademark owned by Meredith Operations Corporation, licensed to Better Homes and Gardens Real Estate LLC and used with permission. Better Homes and Gardens Real Estate LLC fully supports the principles of the Fair Housing Act and the Equal Opportunity Act. Listing information is deemed reliable but is not guaranteed accurate.
Each office is independently owned and operated.
Any services or products provided by third parties are not provided by, affiliated with or related to Better Homes and Gardens Real Estate LLC, or its affiliated companies.