
7949 Bermejo Road, Fort Worth, TX 76112
Local realty services provided by:Better Homes and Gardens Real Estate Lindsey Realty
7949 Bermejo Road,Fort Worth, TX 76112
$249,900Last list price
- 3 Beds
- 2 Baths
- - sq. ft.
- Single family
- Sold
Listed by: shannon ferry-moser
Office: sterling real estate, inc
MLS#:21272449
Source:GDAR
Sorry, we are unable to map this address
Price summary
- Price:$249,900
About this home
Just in time for Summer! This cozy 3 bedroom home has been beautifully updated and ready for new owners. Wonderful open floor plan. Spacious living area boasts a large hearth and a cozy corner fireplace. Dining area opens from kitchen and offers access to side patio area with pretty flagstone. Kitchen has ample cabinet space, breakfast bar, stainless steel sink & recently installed vent hood. Split bedrooms. Both secondary bedrooms have walk in closets. Master has large walk in closet. Both baths have been updated with granite vanities. Hall bath has ADA approved shower. Ceiling fans in all bedrooms. Ceramic tile & luxury vinyl plank flooring. Fresh paint. HVAC is 3 years old. Roof is 5 years old. Enjoy the huge backyard with lots of trees and relax on the big covered patio with ceiling fans. Conveniently located to I-30, shopping and schools. Make this property your home sweet home today!
Contact an agent
Home facts
- Year built:1980
- Listing ID #:21272449
- Added:52 day(s) ago
- Updated:July 10, 2026 at 06:30 AM
Rooms and interior
- Bedrooms:3
- Total bathrooms:2
- Full bathrooms:2
- Flooring:Ceramic Tile, Luxury Vinyl Plank
- Kitchen Description:Dishwasher, Disposal, Electric Cooktop, Electric Oven, Microwave, Vented Exhaust Fan
Heating and cooling
- Cooling:Ceiling Fans, Central Air, Electric
- Heating:Central, Electric
- Central air:Yes
Structure and exterior
- Roof:Composition
- Year built:1980
- Lot Features:Corner Lot, Few Trees, Landscaped, Lawn, Many Trees, Sprinkler System, Subdivision
- Architectural Style:Traditional
- Construction Materials:Brick
- Foundation Description:Slab
- Levels:1 Story
Schools
- High school:Eastern Hills
- Middle school:Mclean
- Elementary school:Elliott
Finances and disclosures
- Price:$249,900
- Tax amount:$5,025
Features and amenities
- Appliances:Dishwasher, Disposal, Electric Cooktop, Electric Oven, Microwave, Vented Exhaust Fan
- Amenities:Smoke Detectors, Window Coverings
Parking
- Garage:Yes
- Garage spaces:2
 Information provided, in part, by North Texas Real Estate Information Systems, Inc. Last Updated July 10, 2026 Listings with the NTREIS logo are listed by brokerages other than Better Homes and Gardens Real Estate Lindsey Realty.
New listings near 7949 Bermejo Road
- New
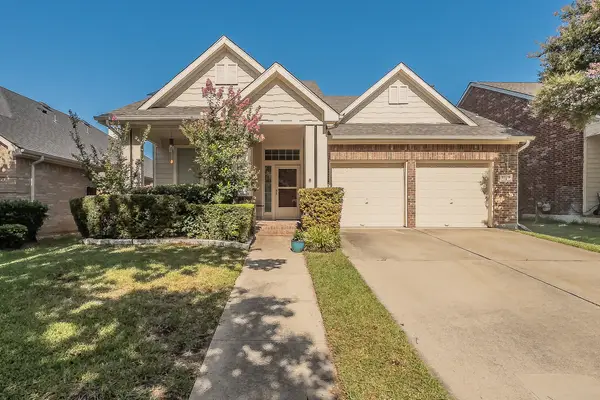 $405,000Active3 beds 2 baths2,586 sq. ft.
9129 Chardin Park Drive, Fort Worth, TX 76244
MLS# 21325945Listed by: UNITED REAL ESTATE DFW - New
 $259,900Active3 beds 2 baths1,092 sq. ft.
2724 E 12th Street, Fort Worth, TX 76111
MLS# 21327047Listed by: MONUMENT REALTY - New
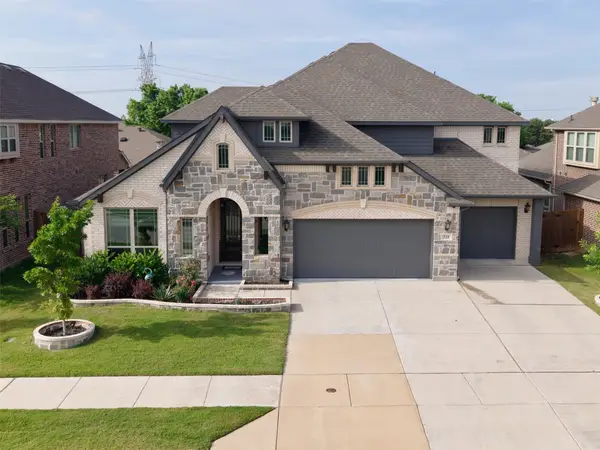 $680,000Active6 beds 4 baths3,930 sq. ft.
521 Ridgewater Trail, Fort Worth, TX 76131
MLS# 21327180Listed by: KELLER WILLIAMS FORT WORTH - Open Sat, 1 to 3pmNew
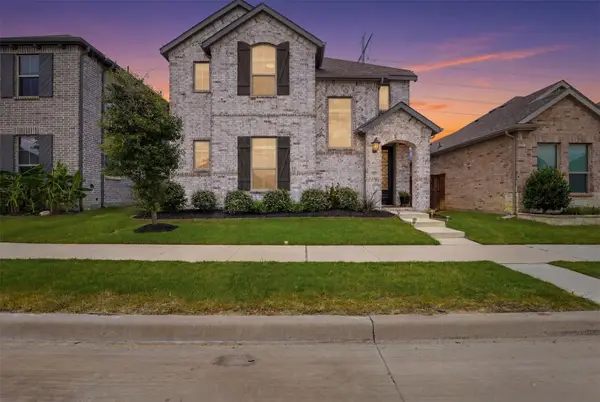 $439,900Active4 beds 3 baths2,669 sq. ft.
12325 Hulson Trail, Fort Worth, TX 76052
MLS# 21316686Listed by: CAMINO REAL ESTATE - New
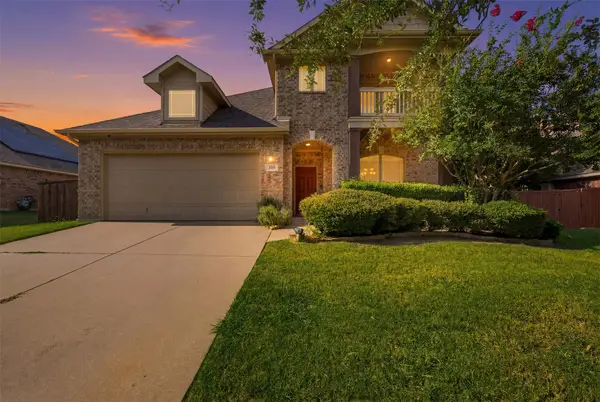 $415,000Active4 beds 3 baths2,810 sq. ft.
305 Mossy Oak Trail, Fort Worth, TX 76131
MLS# 21321835Listed by: SU KAZA REALTY, LLC - New
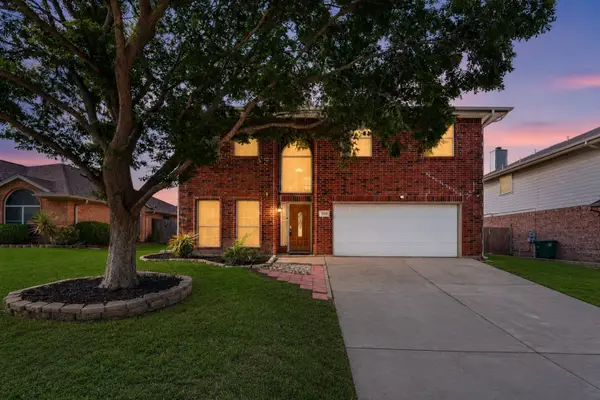 $345,000Active4 beds 3 baths1,912 sq. ft.
3908 Cannonwood Drive, Fort Worth, TX 76137
MLS# 21325320Listed by: DFW LEGACY GROUP - New
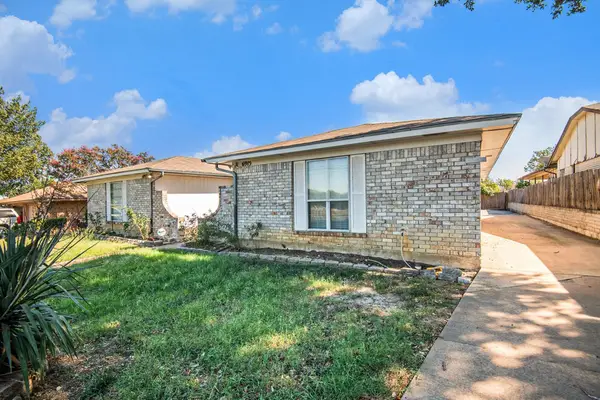 $320,000Active5 beds 4 baths2,652 sq. ft.
6913 W Cleburne Road, Fort Worth, TX 76133
MLS# 21327083Listed by: TRUE GUARD PROPERTY MANAGEMENT - New
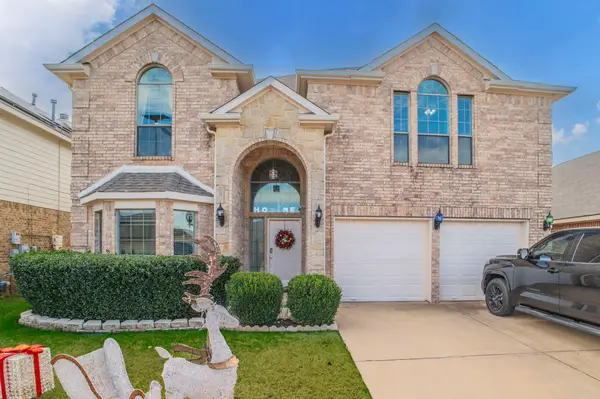 $420,000Active5 beds 4 baths3,850 sq. ft.
317 Crescent Creek Lane, Fort Worth, TX 76140
MLS# 21327126Listed by: REGAL, REALTORS - New
 $210,000Active2 beds 2 baths1,069 sq. ft.
3257 Donnelly Circle #604, Fort Worth, TX 76107
MLS# 21322119Listed by: RENDON REALTY, LLC - New
 $262,900Active2 beds 1 baths1,048 sq. ft.
3728 Flintwood Trail, Fort Worth, TX 76137
MLS# 21326232Listed by: READY REAL ESTATE LLC


Protect your home and budget from life's surprises with an Assurant Home Warranty, backed by a partner that supports you through every step of homeownership. Explore Plans.
© 2026 Better Homes and Gardens Real Estate LLC. An Anywhere Real Estate company. All rights reserved. Better Homes and Gardens® Real Estate is a registered trademark owned by Meredith Operations Corporation, licensed to Better Homes and Gardens Real Estate LLC and used with permission. Better Homes and Gardens Real Estate LLC fully supports the principles of the Fair Housing Act and the Equal Opportunity Act. Listing information is deemed reliable but is not guaranteed accurate.
Each office is independently owned and operated.
Any services or products provided by third parties are not provided by, affiliated with or related to Better Homes and Gardens Real Estate LLC, or its affiliated companies.