
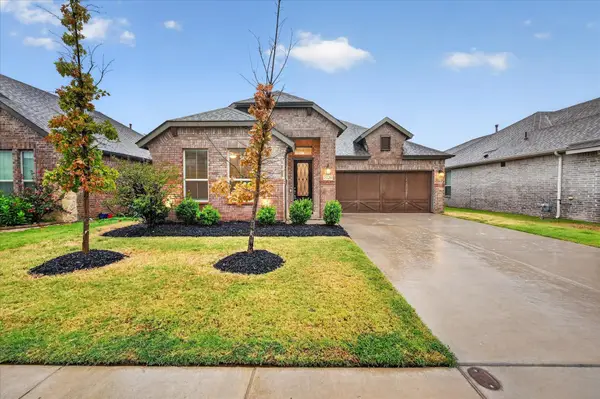
800 Poncho Lane, Fort Worth, TX 76052
Local realty services provided by:Better Homes and Gardens Real Estate Lindsey Realty
Listed by: rachel robertson, mark robertson
Office: the mosaic agency, llc.
MLS#:21370020
Source:GDAR
Price summary
- Price:$349,000
- Price per sq. ft.:$141.75
- Monthly HOA dues:$40.33
About this home
NEW PRICE! Picture pulling into an oversized, landscaped corner lot in Sendera Ranch, where brick curb appeal and a tidy front yard say welcome home. This move-in ready, beautifully updated two-story in Fort Worth (Tarrant County) is full of natural light, with engineered wood floors and an open floor plan that carries you from the entry into the heart of the home.
The updated eat-in kitchen is home base, with abundant cabinetry, generous counter space, a breakfast bar, and a granite island for morning coffee, homework, game nights, and big gatherings. A breakfast area sits just off the kitchen. There's also a formal dining room ready for holiday dinners, plus a family room and a living room, so you can host a crowd or find a quiet corner for movie night. A half bath, a utility room with a full-size washer and dryer area, and a handy interior storage room keep everyday life organized.
Upstairs, all four bedrooms are set apart from the main living areas for real privacy. The primary suite is your retreat, with dual sinks, an oversized walk-in shower, and a large walk-in closet. The three additional bedrooms are ready for guests, a home office, or a hobby space.
Out back, the covered patio and fenced backyard are ready for cookouts, a garden, pets, and play, with extra room to enjoy thanks to the oversized corner lot. The home also features durable metal-frame construction.
Then there's the neighborhood. Sendera Ranch offers more than 200 acres of parks and greenbelts, multiple community pools, a spray park, playgrounds, sports courts, fishing ponds, walking and biking trails, and year-round community activities. You're in award-winning Northwest ISD (Sendera Ranch Elementary, Wilson Middle, Eaton High), with the Alliance Corridor, I-35W, US-287, and Hwy 114 close by for an easy commute, plus nearby shopping, dining, and entertainment.
4 bed - 2.5 bath - 2,462 sq ft - 2-car garage...
Contact an agent
Home facts
- Year built:2005
- Subdivision & Development:Sendera Ranch East
- Listing ID #:21370020
- Added:1 day(s) ago
- Updated:October 03, 2026 at 04:55 AM
Rooms and interior
- Bedrooms:4
- Total bathrooms:3
- Full bathrooms:2
- Half bathrooms:1
- Flooring:Carpet
- Kitchen Description:Dishwasher, Disposal, Microwave
- Living area:2,462 sq. ft.
Heating and cooling
- Cooling:Ceiling Fans, Central Air
- Heating:Central, Electric
- Central air:Yes
Structure and exterior
- Roof:Composition
- Year built:2005
- Building area:2,462 sq. ft.
- Lot area:0.15 Acres
- Lot Features:Corner Lot, Few Trees, Interior Lot, Landscaped, Subdivision
- Architectural Style:Traditional
- Construction Materials:Brick, Concrete
- Foundation Description:Slab
- Levels:2 Story
Schools
- High school:Eaton
- Middle school:Wilson
- Elementary school:Sendera Ranch
Finances and disclosures
- Price:$349,000
- Price per sq. ft.:$141.75
- Tax amount:$7,405
Features and amenities
- Appliances:Dishwasher, Disposal, Microwave
Parking
- Garage:Yes
- Garage spaces:2
 Information provided, in part, by North Texas Real Estate Information Systems, Inc. Last Updated October 3, 2026 Listings with the NTREIS logo are listed by brokerages other than Better Homes and Gardens Real Estate Lindsey Realty.
New listings near 800 Poncho Lane
- New
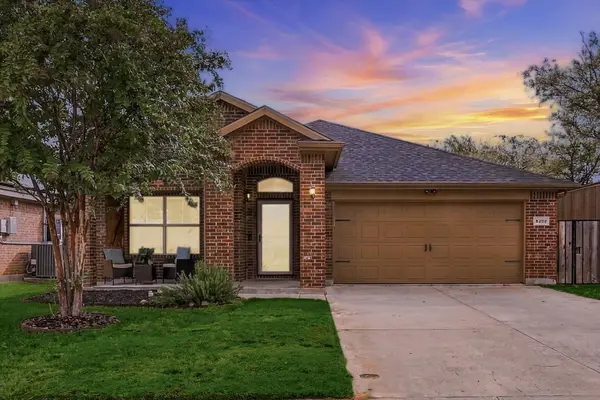 $310,000Active3 beds 2 baths1,696 sq. ft.
8200 Spotted Doe Drive, Fort Worth, TX 76179
MLS# 21396754Listed by: JPAR DALLAS - New
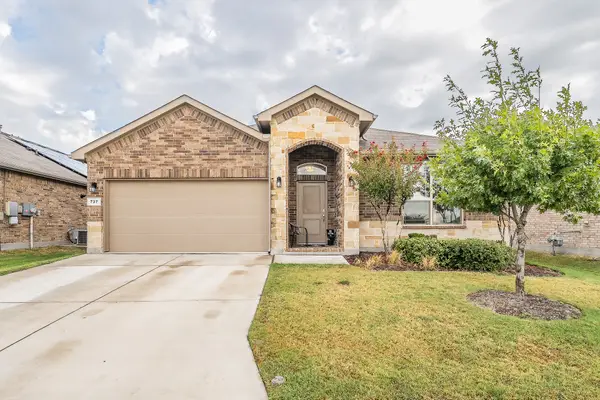 $325,500Active4 beds 2 baths1,664 sq. ft.
737 Blackhorse Trail, Fort Worth, TX 76247
MLS# 21401752Listed by: PEAK RESULTS REALTY - New
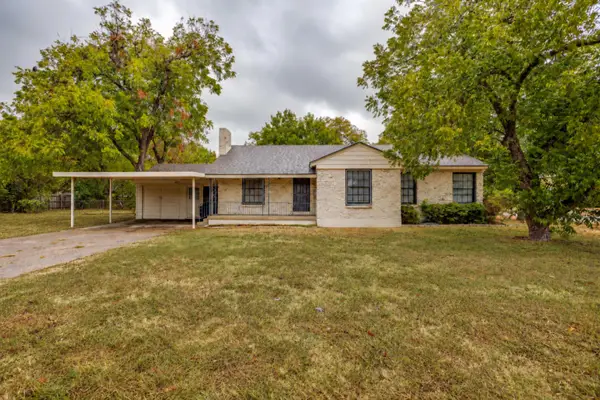 $425,000Active4 beds 2 baths1,623 sq. ft.
3500 Corto Avenue, Fort Worth, TX 76109
MLS# 21388764Listed by: LEAGUE REAL ESTATE - New
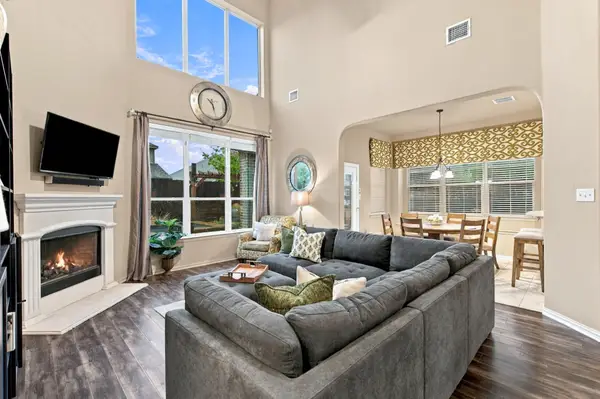 Listed by BHGRE$524,900Active5 beds 4 baths3,200 sq. ft.
1229 Realoaks Drive, Fort Worth, TX 76131
MLS# 21400061Listed by: BETTER HOMES & GARDENS, WINANS - New
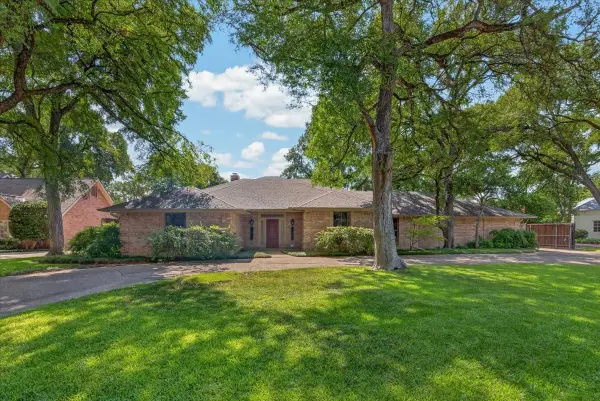 $1,225,000Active4 beds 3 baths3,424 sq. ft.
3520 Elm Creek Court, Fort Worth, TX 76109
MLS# 21401893Listed by: WILLIAMS TREW REAL ESTATE - New
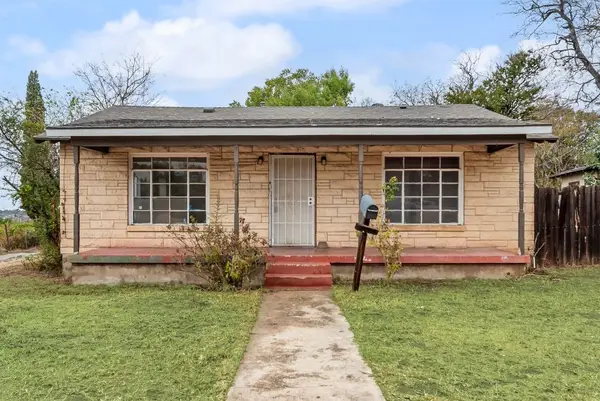 $155,000Active4 beds 2 baths1,556 sq. ft.
2301 Annabelle, Fort Worth, TX 76119
MLS# 21402685Listed by: DALTON WADE, INC. - New
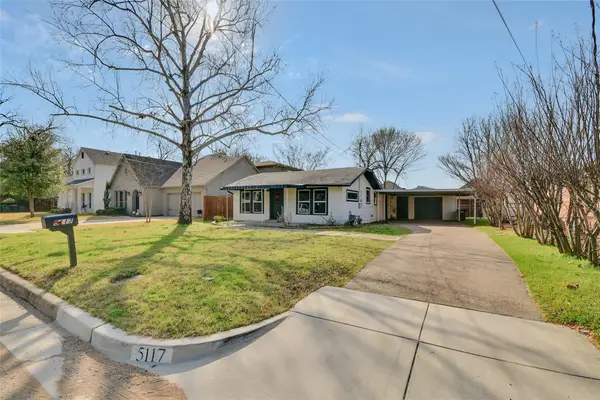 $325,000Active2 beds 1 baths1,151 sq. ft.
5117 Slate Street, Fort Worth, TX 76114
MLS# 21402698Listed by: COMPASS RE TEXAS, LLC - New
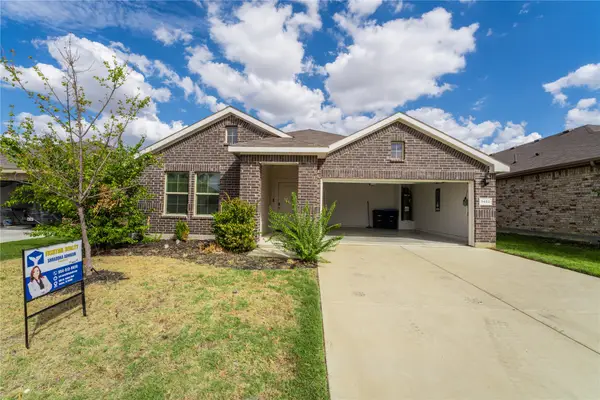 $305,000Active4 beds 4 baths1,852 sq. ft.
9452 Firedog Drive, Fort Worth, TX 76131
MLS# 21402712Listed by: FISHTAIL REALTY LC - New
 $325,000Active3 beds 2 baths1,832 sq. ft.
5120 Beautyberry Drive, Fort Worth, TX 76036
MLS# 21402343Listed by: TDREALTY


Protect your home and budget from life's surprises with an Assurant Home Warranty, backed by a partner that supports you through every step of homeownership. Explore Plans.
© 2026 Better Homes and Gardens Real Estate LLC. An Anywhere Real Estate company. All rights reserved. Better Homes and Gardens® Real Estate is a registered trademark owned by Meredith Operations Corporation, licensed to Better Homes and Gardens Real Estate LLC and used with permission. Better Homes and Gardens Real Estate LLC fully supports the principles of the Fair Housing Act and the Equal Opportunity Act. Listing information is deemed reliable but is not guaranteed accurate.
Each office is independently owned and operated.
Any services or products provided by third parties are not provided by, affiliated with or related to Better Homes and Gardens Real Estate LLC, or its affiliated companies.