
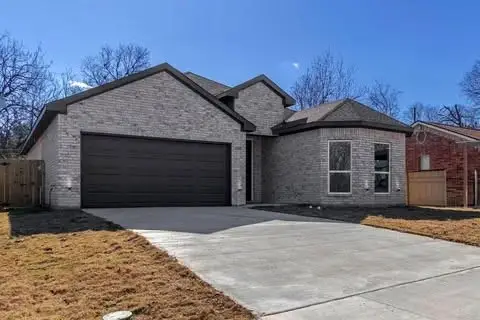
801 W Morphy Street, Fort Worth, TX 76104
Local realty services provided by:Better Homes and Gardens Real Estate Edwards & Associates
801 W Morphy Street,Fort Worth, TX 76104
$360,000
- 1 Beds
- 1 Baths
- 1,120 sq. ft.
- Single family
- Active
Listed by: peter von illyes
Office: redfin corporation
MLS#:21279337
Source:GDAR
Price summary
- Price:$360,000
- Price per sq. ft.:$321.43
About this home
Located in the historic Fairmount neighborhood of Fort Worth, this fabulous, charming home is full of character and move-in ready. Blending timeless appeal with on-trend style, the interior features rich wood-look tile flooring, granite countertops, stainless steel appliances, and an inviting open feel throughout. Mature shade trees surround the property, creating a peaceful and quaint setting just minutes from the heart of the city.
The spacious primary bedroom offers a private ensuite bath complete with a large soaking tub and granite countertop vanity. Additional highlights include a tankless water heater, electric car charger ports in the attached 2+1 garage, and a private fenced backyard with incredible potential to expand or build, with plans included for future possibilities.
Enjoy views of downtown Fort Worth and an unbeatable location close to shops, schools, restaurants, and entertainment along vibrant Magnolia Avenue. Whether relaxing at home or exploring the neighborhood, this property offers the perfect combination of comfort, charm, and convenience. Schedule your private showing today and don’t miss this incredible opportunity to own a beautifully updated home in one of Fort Worth’s most sought-after historic neighborhoods!...
Contact an agent
Home facts
- Year built:2019
- Subdivision & Development:Martin & Moodie Sub
- Listing ID #:21279337
- Added:109 day(s) ago
- Updated:September 15, 2026 at 11:57 AM
Rooms and interior
- Bedrooms:1
- Total bathrooms:1
- Full bathrooms:1
- Flooring:Ceramic Tile, Tile
- Kitchen Description:Dishwasher, Disposal, Gas Range
- Living area:1,120 sq. ft.
Heating and cooling
- Cooling:Ceiling Fans, Central Air, Electric
- Heating:Central, Natural Gas
- Central air:Yes
Structure and exterior
- Roof:Composition
- Year built:2019
- Building area:1,120 sq. ft.
- Lot area:0.14 Acres
- Lot Features:Few Trees, Interior Lot, Landscaped, Lawn, Level, Subdivision
- Architectural Style:Traditional
- Construction Materials:Wood Siding
- Foundation Description:Slab
- Levels:2 Story
Schools
- High school:Paschal
- Middle school:Daggett
- Elementary school:De Zavala
Finances and disclosures
- Price:$360,000
- Price per sq. ft.:$321.43
- Tax amount:$5,288
Features and amenities
- Appliances:Dishwasher, Disposal, Gas Range, Gas Water Heater, Tankless Water Heater
- Amenities:Smoke Detectors, Window Coverings
Parking
- Garage:Yes
- Garage spaces:3
 Information provided, in part, by North Texas Real Estate Information Systems, Inc. Last Updated September 15, 2026 Listings with the NTREIS logo are listed by brokerages other than Better Homes and Gardens Real Estate Edwards & Associates.
New listings near 801 W Morphy Street
- New
 $775,000Active4 beds 3 baths2,366 sq. ft.
1823 Tremont Avenue, Fort Worth, TX 76107
MLS# 21381256Listed by: KELLER WILLIAMS LONESTAR DFW - New
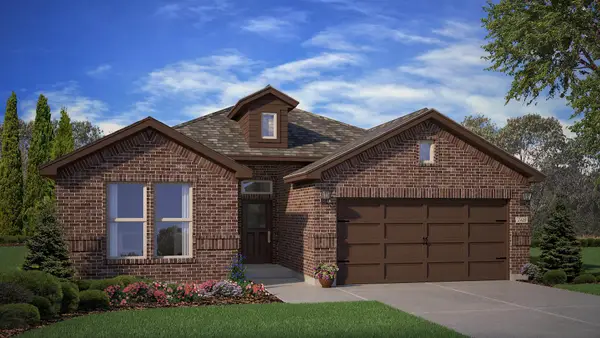 $393,990Active4 beds 2 baths1,813 sq. ft.
725 Rubicon Road, Fort Worth, TX 76247
MLS# 21384066Listed by: CENTURY 21 MIKE BOWMAN, INC. - New
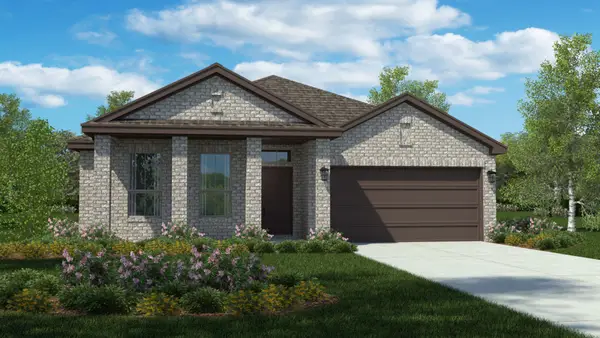 $389,870Active4 beds 2 baths1,662 sq. ft.
15925 Stableford Road, Fort Worth, TX 76247
MLS# 21384085Listed by: CENTURY 21 MIKE BOWMAN, INC. - New
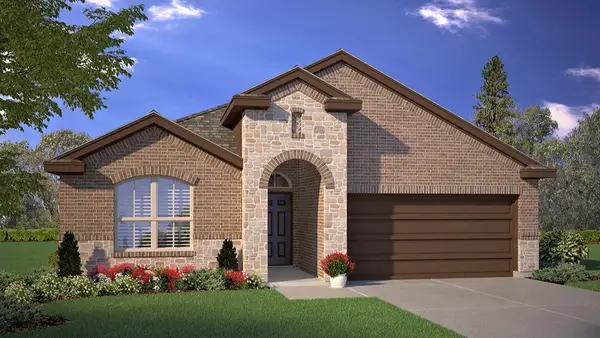 $413,635Active4 beds 2 baths2,014 sq. ft.
15933 Stableford Road, Fort Worth, TX 76247
MLS# 21384105Listed by: CENTURY 21 MIKE BOWMAN, INC. - New
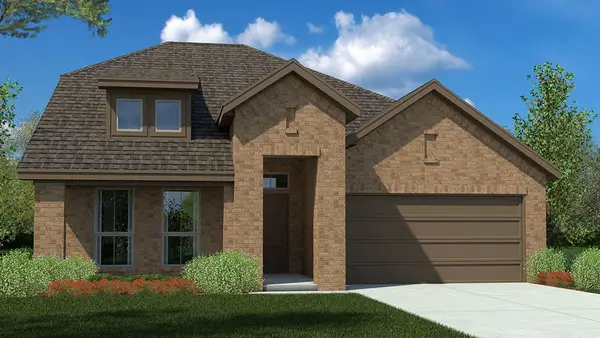 $445,680Active4 beds 2 baths2,459 sq. ft.
733 Rubicon Road, Fort Worth, TX 76247
MLS# 21384175Listed by: CENTURY 21 MIKE BOWMAN, INC. - New
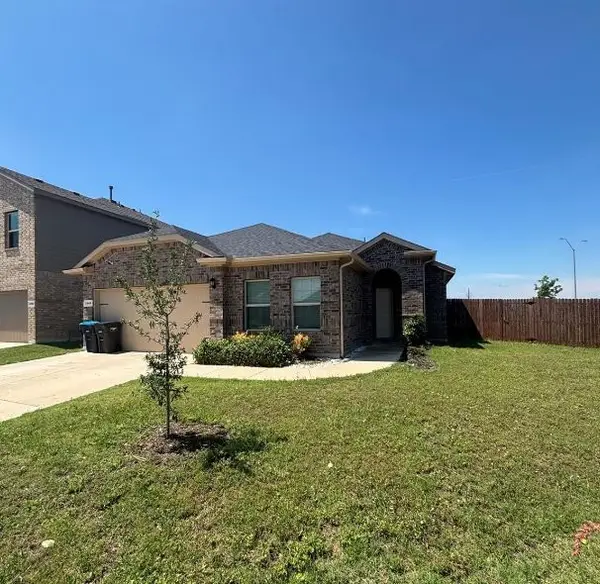 $375,000Active5 beds 2 baths2,133 sq. ft.
2440 Edisto Beach Drive, Fort Worth, TX 76108
MLS# 21386658Listed by: BEAM REAL ESTATE, LLC - New
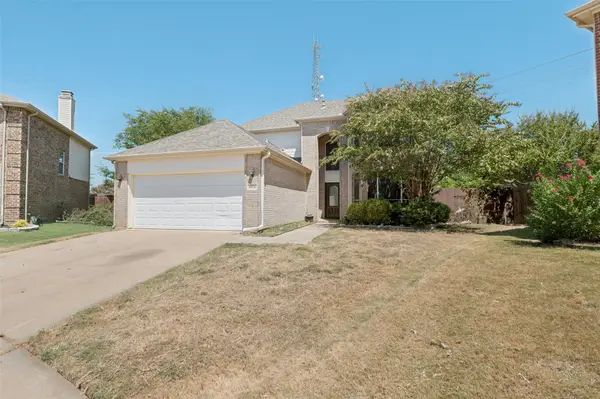 $395,000Active4 beds 3 baths2,608 sq. ft.
10236 Sourwood Drive, Fort Worth, TX 76244
MLS# 21378716Listed by: TAYLOR REALTY ASSOCIATES - New
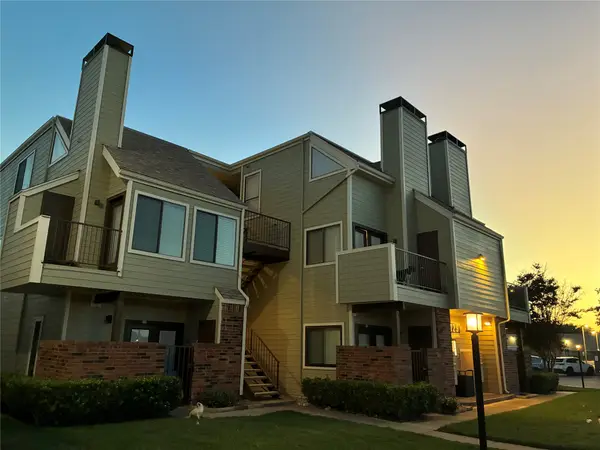 $189,900Active2 beds 2 baths929 sq. ft.
3129 Sondra Drive #205, Fort Worth, TX 76107
MLS# 21386551Listed by: PINNACLE REALTY ADVISORS - New
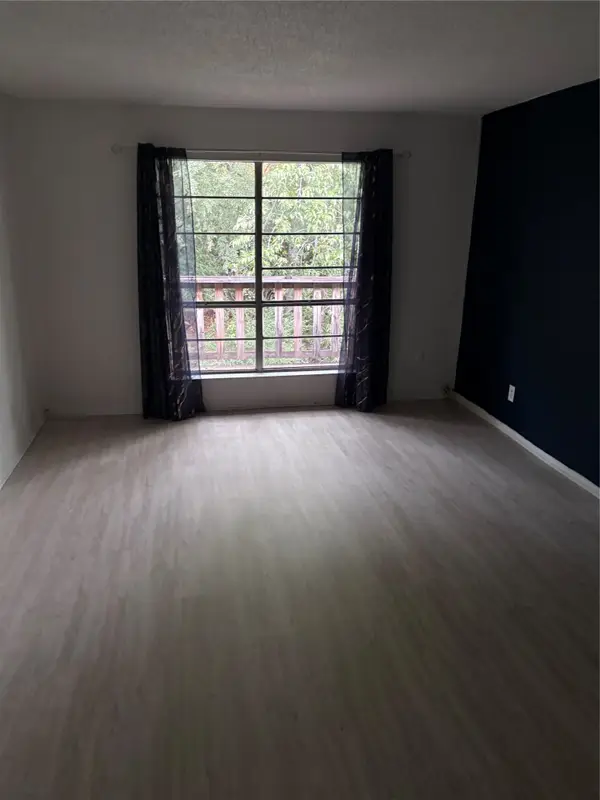 $54,900Active1 beds 1 baths806 sq. ft.
6004 Westridge Lane #706, Fort Worth, TX 76116
MLS# 21386526Listed by: REILLY'S REAL ESTATE BROKERAGE - New
 $400,000Active4 beds 3 baths2,096 sq. ft.
1336 E Fogg Street, Fort Worth, TX 76115
MLS# 21386536Listed by: REAL BROKER, LLC


Protect your home and budget from life's surprises with an Assurant Home Warranty, backed by a partner that supports you through every step of homeownership. Explore Plans.
© 2026 Better Homes and Gardens Real Estate LLC. An Anywhere Real Estate company. All rights reserved. Better Homes and Gardens® Real Estate is a registered trademark owned by Meredith Operations Corporation, licensed to Better Homes and Gardens Real Estate LLC and used with permission. Better Homes and Gardens Real Estate LLC fully supports the principles of the Fair Housing Act and the Equal Opportunity Act. Listing information is deemed reliable but is not guaranteed accurate.
Each office is independently owned and operated.
Any services or products provided by third parties are not provided by, affiliated with or related to Better Homes and Gardens Real Estate LLC, or its affiliated companies.