
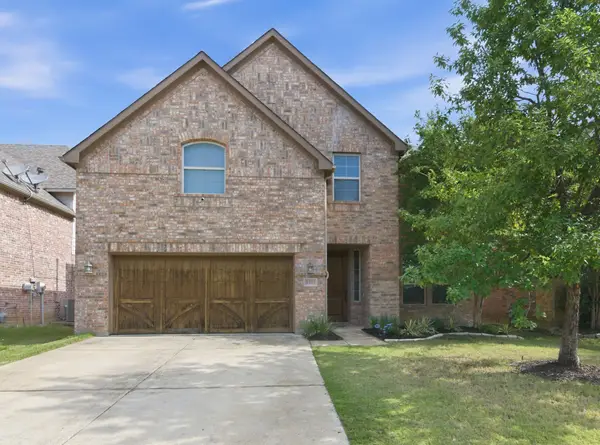
8308 Blue Periwinkle Lane, Fort Worth, TX 76123
Local realty services provided by:Better Homes and Gardens Real Estate Rhodes Realty
Listed by: clifford spires
Office: perk real estate llc.
MLS#:21268729
Source:GDAR
Price summary
- Price:$350,000
- Price per sq. ft.:$132.08
- Monthly HOA dues:$12.67
About this home
Walk through the solid 8-foot wood front door and you'll immediately notice the two-story entry, curved staircase with ornate wrought iron spindles, dark hardwood floors that carry through the main living area. The large family room features vaulted ceilings, a brick fireplace with wood mantle, and ceiling fans — fresh paint throughout gives the whole home a clean, move-in ready feel. The primary bedroom is on the first floor for added convenience and includes a jetted spa-style bath with a glass-enclosed shower, dual vanity, and a large walk-in closet. A half bath on the main level rounds things out for guests.
The kitchen offers generous cabinet space, dark granite countertops, a gas cooktop, stainless steel dishwasher, and a bright bay windowed breakfast nook that opens to the back. A separate dining area connects directly to the butler's pantry — great flow for everyday meals or entertaining.
Upstairs you'll find two bedrooms with new carpet, a full bath, a large 20x17 bonus room with beautiful wood floors, plus an 11x17 media room with new carpet — room for everyone whether it's game night, a home office, or movie night.
Outside, a fully screened-in back porch with ceiling fan overlooks a fully fenced backyard with a stone walkway — a great setup for Texas evenings year-round.
UPGRADES: Rinnai tankless water heater, Hunter irrigation system with rain sensor, EV-ready high-voltage outlet, and AT&T alarm backup power — all located in the garage and ready to go.
LOCATION: This property sits quietly in Primrose Crossing, southwest Fort Worth. Served by Crowley ISD — Sue Crouch Elementary, Summer Creek Middle, and North Crowley High School — and just 3.5 miles to Tarleton State University. HOA amenities include a community pool, kids park, and dog park at just $38 per quarter. Quick access to Chisholm Trail Parkway, premium shopping and dining at Clearfork Shopping Plaza, and 20 minutes to downtown Fort Worth....
Contact an agent
Home facts
- Year built:2015
- Listing ID #:21268729
- Added:9 day(s) ago
- Updated:May 27, 2026 at 11:48 AM
Rooms and interior
- Bedrooms:4
- Total bathrooms:3
- Full bathrooms:2
- Half bathrooms:1
- Kitchen Description:Dishwasher, Disposal, Electric Oven, Gas Cooktop, Microwave, Refrigerator
- Living area:2,650 sq. ft.
Heating and cooling
- Cooling:Central Air
- Heating:Central
- Central air:Yes
Structure and exterior
- Roof:Composition
- Year built:2015
- Building area:2,650 sq. ft.
- Lot area:0.13 Acres
- Construction Materials:Brick, Wood Siding
- Foundation Description:Slab
- Levels:2 Story
Schools
- High school:North Crowley
- Middle school:Summer Creek
- Elementary school:Sue Crouch
Finances and disclosures
- Price:$350,000
- Price per sq. ft.:$132.08
- Tax amount:$9,083
Features and amenities
- Appliances:Dishwasher, Disposal, Electric Oven, Gas Cooktop, Microwave, Refrigerator
Parking
- Garage:Yes
- Garage spaces:2
 Information provided, in part, by North Texas Real Estate Information Systems, Inc. Last Updated May 27, 2026 Listings with the NTREIS logo are listed by brokerages other than Better Homes and Gardens Real Estate Rhodes Realty.
New listings near 8308 Blue Periwinkle Lane
- New
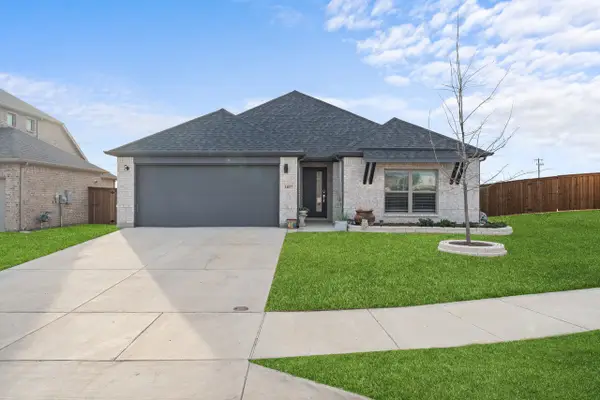 $374,000Active3 beds 2 baths1,978 sq. ft.
14837 Picante Street, Fort Worth, TX 76052
MLS# 21281421Listed by: ELITE REAL ESTATE TEXAS - New
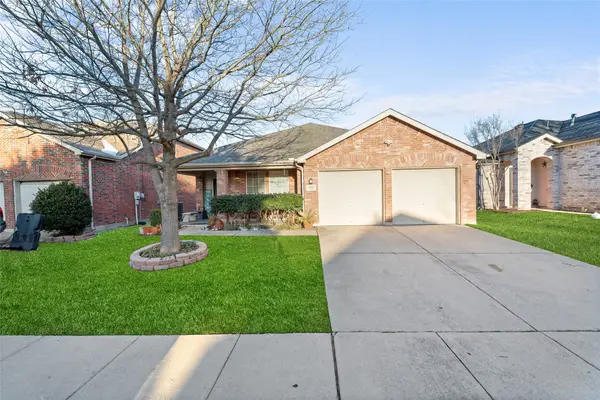 $319,990Active3 beds 2 baths1,808 sq. ft.
9225 Conestoga Drive, Fort Worth, TX 76131
MLS# 21281425Listed by: ELITE REAL ESTATE TEXAS - New
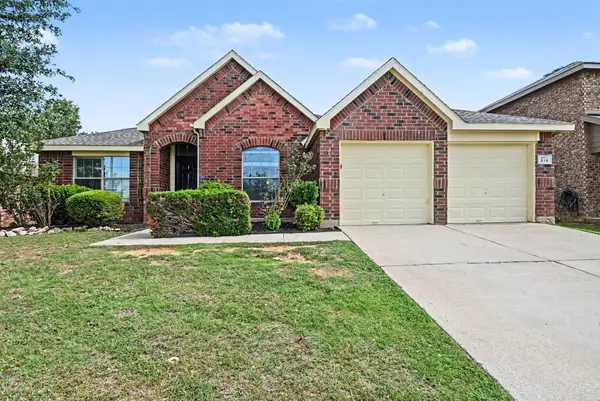 $274,900Active3 beds 2 baths2,052 sq. ft.
516 Bent Oak Drive, Fort Worth, TX 76131
MLS# 21276152Listed by: ENTERA REALTY LLC - New
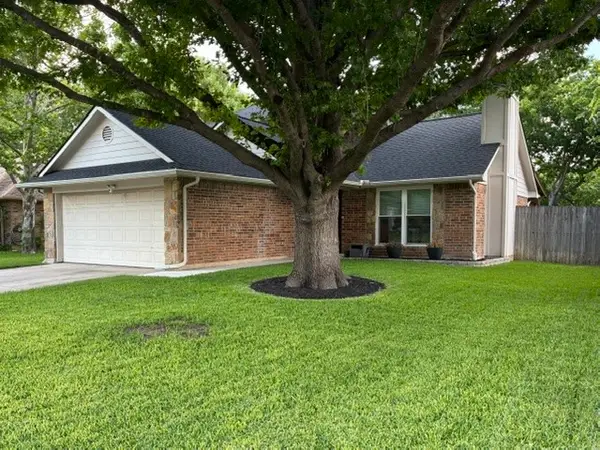 $315,000Active3 beds 2 baths1,470 sq. ft.
537 Blue Haze Drive, Fort Worth, TX 76108
MLS# 21280733Listed by: TURNER FORTUNE REAL ESTATE LLC - New
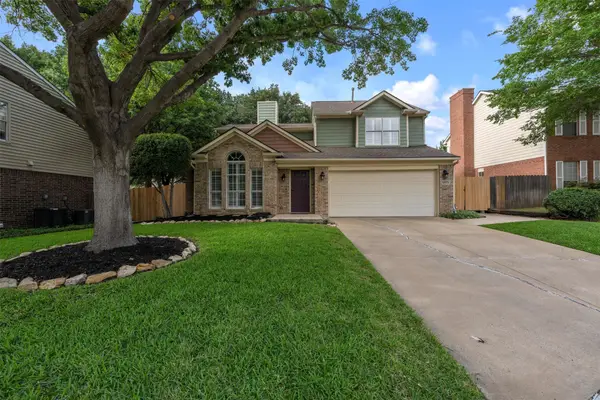 $310,000Active3 beds 3 baths1,668 sq. ft.
5579 Rocky Mountain Road, Fort Worth, TX 76137
MLS# 21280915Listed by: KELLER WILLIAMS FORT WORTH - New
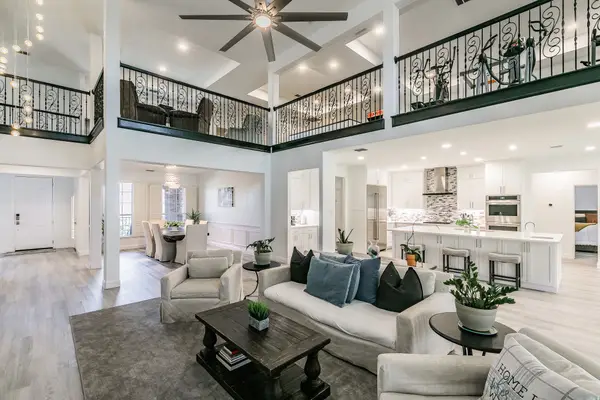 $1,150,000Active5 beds 6 baths6,854 sq. ft.
12548 Avondale Ridge Drive, Fort Worth, TX 76179
MLS# 21282112Listed by: COMPASS RE TEXAS, LLC - New
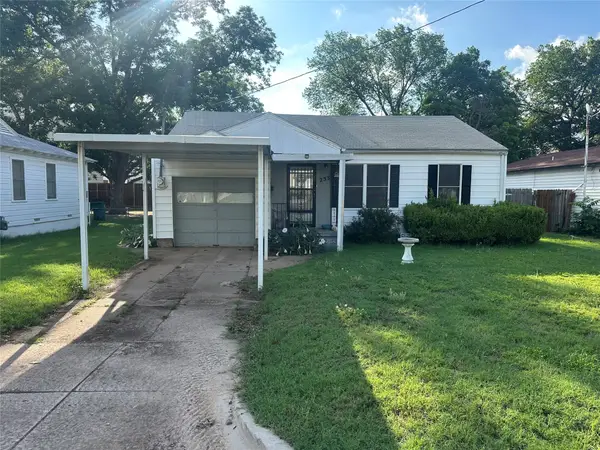 $325,000Active3 beds 2 baths1,316 sq. ft.
233 Sunset Lane, Fort Worth, TX 76114
MLS# 21278512Listed by: LOCAL REALTY AGENCY FORT WORTH - New
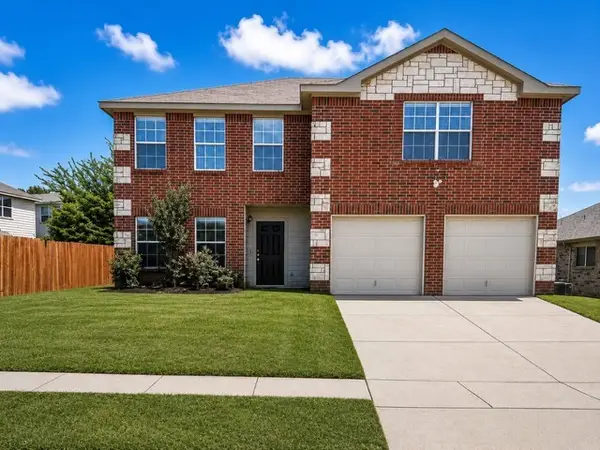 $349,900Active5 beds 3 baths2,260 sq. ft.
8540 Boswell Meadows Drive, Fort Worth, TX 76179
MLS# 21281912Listed by: ALL COUNTY PROPERTY MGMT GROUP - Open Sat, 1 to 4pmNew
 $625,000Active4 beds 3 baths3,421 sq. ft.
8401 Sandhill Crane Drive, Fort Worth, TX 76118
MLS# 21279387Listed by: THE PROPERTY SHOP - New
 $3,500,000Active34 beds -- baths16,500 sq. ft.
311 W Leuda Street, Fort Worth, TX 76104
MLS# 21279658Listed by: CLOUD TEAM REALTY, INC


Protect your home and budget from life's surprises with an Assurant Home Warranty, backed by a partner that supports you through every step of homeownership. Explore Plans.
© 2026 Better Homes and Gardens Real Estate LLC. An Anywhere Real Estate company. All rights reserved. Better Homes and Gardens® Real Estate is a registered trademark owned by Meredith Operations Corporation, licensed to Better Homes and Gardens Real Estate LLC and used with permission. Better Homes and Gardens Real Estate LLC fully supports the principles of the Fair Housing Act and the Equal Opportunity Act. Listing information is deemed reliable but is not guaranteed accurate.
Each office is independently owned and operated.
Any services or products provided by third parties are not provided by, affiliated with or related to Better Homes and Gardens Real Estate LLC, or its affiliated companies.