
516 Bent Oak Drive, Fort Worth, TX 76131
Local realty services provided by:Better Homes and Gardens Real Estate Edwards & Associates
Listed by: robert salmons
Office: entera realty llc.
MLS#:21276152
Source:GDAR
Price summary
- Price:$274,900
- Price per sq. ft.:$133.97
- Monthly HOA dues:$40.5
About this home
Make this beautiful home yours today! Take advantage of this fantastic opportunity for a home located in a prime location with easy access to I-35W, Route 287, and all local dining and neighborhood amenities. The layout begins with a formal living room and a dedicated office near the entrance, leading into a spacious open-concept kitchen, breakfast area, and family room at the rear. Cozy around the fireplace in the main living area for those cooler winter months While the kitchen features wood cabinets and granite countertops, it is currently without appliances, allowing you to choose your own.
The primary bathroom features a wonderfully sized walk-in closet, bathtub, and walk-in shower. This home is a blank canvas awaiting your creative touch! Schedule your private showing today!
Contact an agent
Home facts
- Year built:2003
- Listing ID #:21276152
- Added:45 day(s) ago
- Updated:July 11, 2026 at 09:52 AM
Rooms and interior
- Bedrooms:3
- Total bathrooms:2
- Full bathrooms:2
- Flooring:Luxury Vinyl Plank, Tile
- Living area:2,052 sq. ft.
Heating and cooling
- Cooling:Central Air, Electric
- Heating:Central, Electric
- Central air:Yes
Structure and exterior
- Roof:Composition
- Year built:2003
- Building area:2,052 sq. ft.
- Lot area:0.14 Acres
- Architectural Style:Traditional
- Construction Materials:Brick
- Foundation Description:Slab
- Levels:1 Story
Schools
- High school:Eagle Mountain
- Middle school:Prairie Vista
- Elementary school:Comanche Springs
Finances and disclosures
- Price:$274,900
- Price per sq. ft.:$133.97
- Tax amount:$6,807
Parking
- Garage:Yes
- Garage spaces:2
 Information provided, in part, by North Texas Real Estate Information Systems, Inc. Last Updated July 11, 2026 Listings with the NTREIS logo are listed by brokerages other than Better Homes and Gardens Real Estate Edwards & Associates.
New listings near 516 Bent Oak Drive
- Open Sun, 2 to 4pmNew
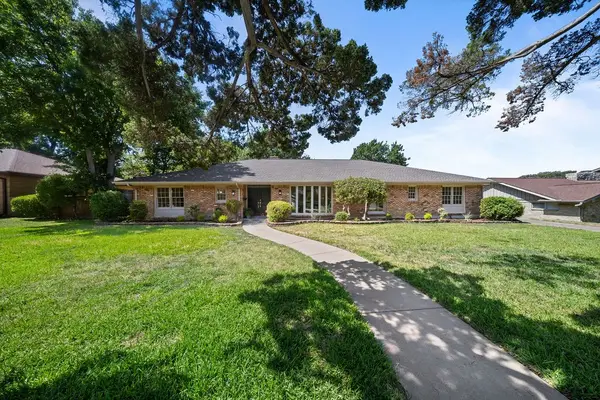 $425,000Active4 beds 3 baths2,560 sq. ft.
3721 Wosley Drive, Fort Worth, TX 76133
MLS# 21326089Listed by: WILLIAMS TREW REAL ESTATE - New
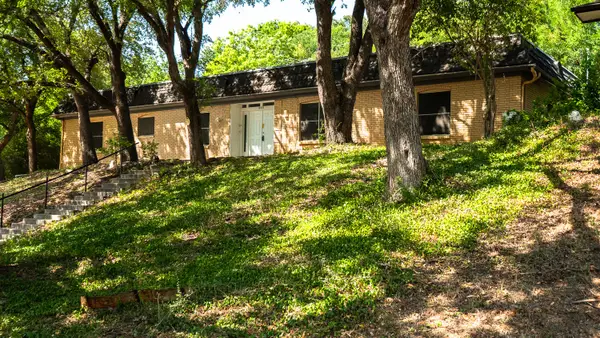 $375,000Active4 beds 3 baths2,600 sq. ft.
605 Blue Lake Drive, Fort Worth, TX 76103
MLS# 21304361Listed by: READY REAL ESTATE LLC - New
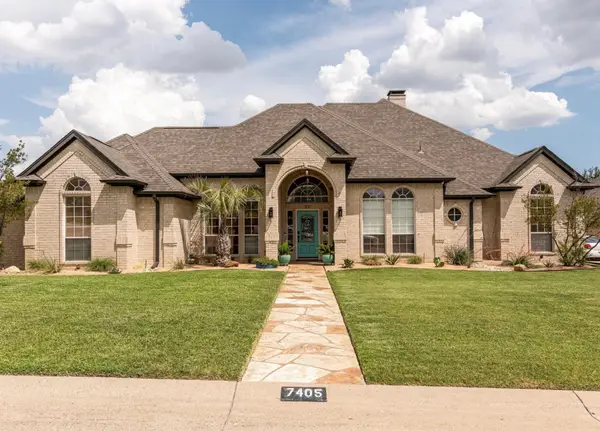 $624,900Active4 beds 3 baths2,631 sq. ft.
7405 Royal Troon Drive, Fort Worth, TX 76179
MLS# 21311220Listed by: MONUMENT REALTY - New
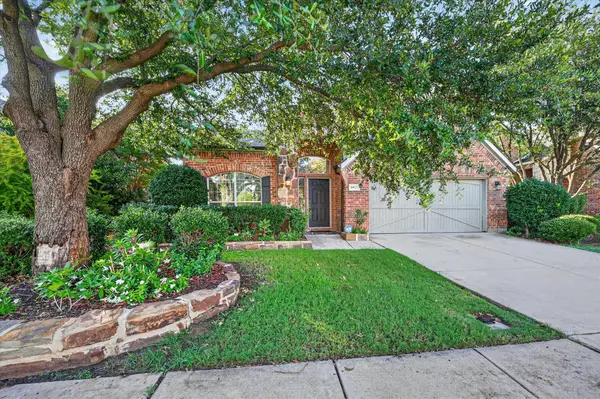 $349,000Active4 beds 2 baths2,038 sq. ft.
8021 Branch Hollow Trail, Fort Worth, TX 76123
MLS# 21322240Listed by: CENTURY 21 JUDGE FITE CO. - New
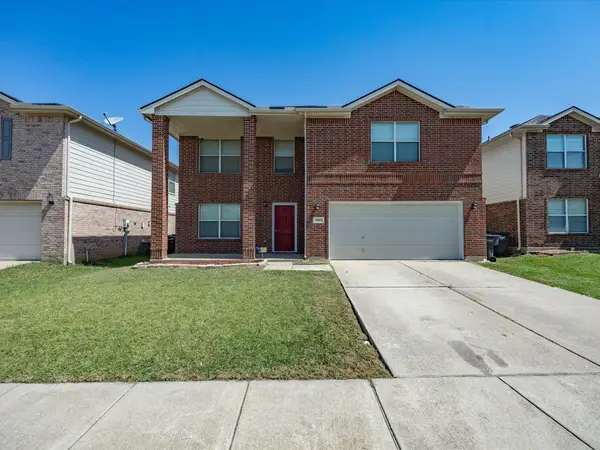 $415,000Active5 beds 4 baths3,440 sq. ft.
2021 Laughlin Road, Fort Worth, TX 76177
MLS# 21327209Listed by: KELLER WILLIAMS REALTY - New
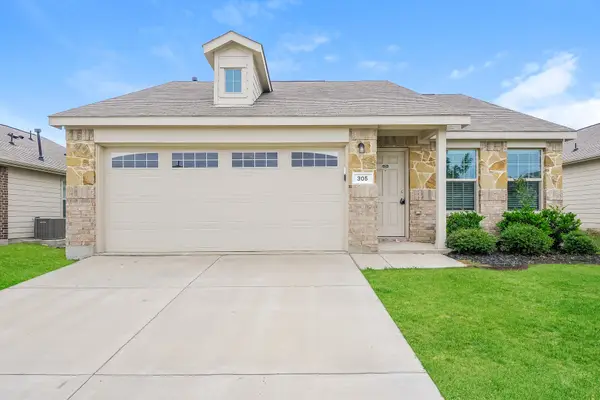 $320,000Active3 beds 2 baths1,640 sq. ft.
305 Anvil Drive, Fort Worth, TX 76052
MLS# 21327895Listed by: SOVEREIGN REAL ESTATE GROUP - Open Sun, 1 to 3pmNew
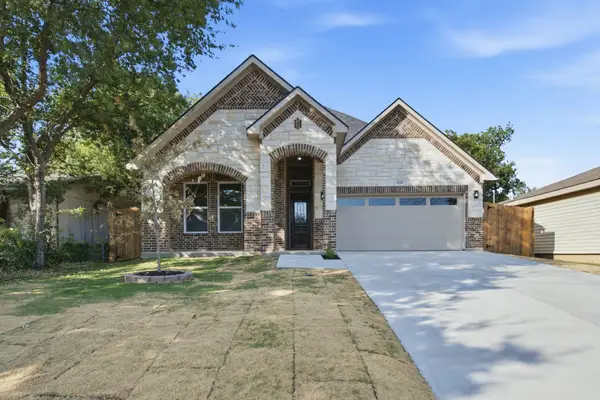 $379,000Active4 beds 2 baths1,747 sq. ft.
3220 25th Street, Fort Worth, TX 76106
MLS# 21328430Listed by: MONUMENT REALTY - New
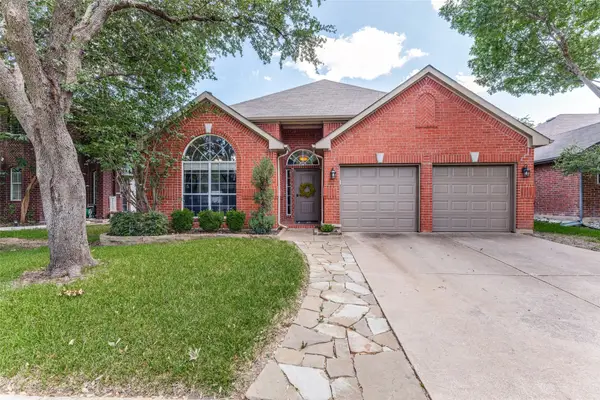 $360,000Active4 beds 2 baths1,772 sq. ft.
4512 Angelina Way, Fort Worth, TX 76137
MLS# 21328457Listed by: COREY SIMPSON & ASSOCIATES 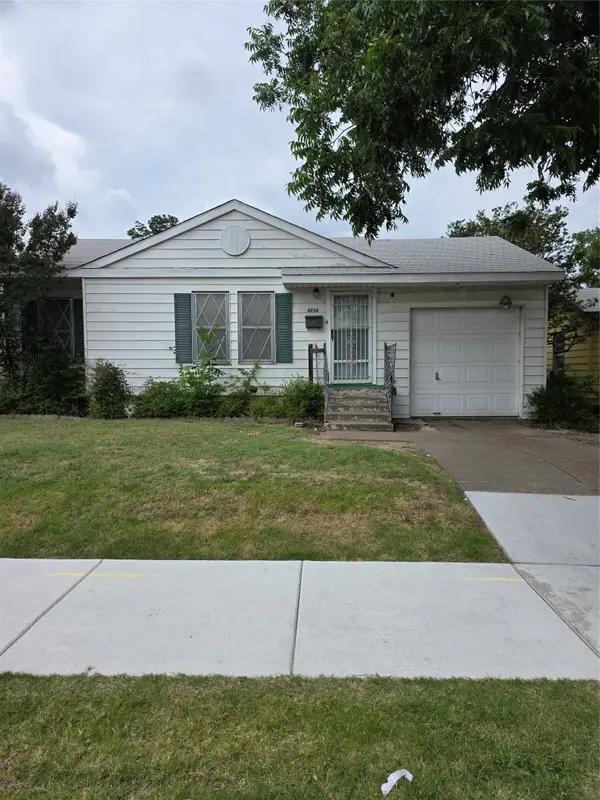 $165,000Pending3 beds 1 baths1,140 sq. ft.
4236 5th Avenue, Fort Worth, TX 76115
MLS# 21297975Listed by: RJ WILLIAMS & COMPANY RE LLC- New
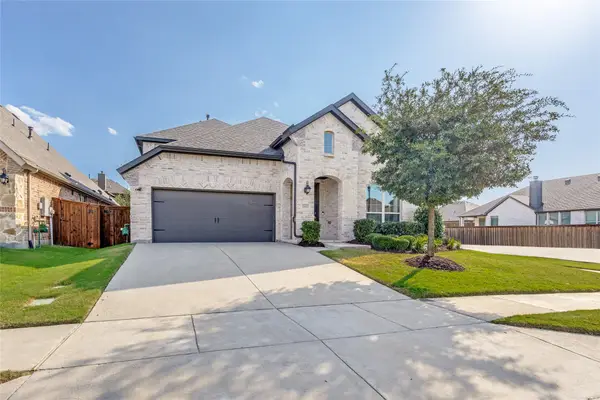 $534,900Active4 beds 4 baths3,308 sq. ft.
1661 Everitt Trail, Fort Worth, TX 76052
MLS# 21315128Listed by: BRIXSTONE REAL ESTATE


Protect your home and budget from life's surprises with an Assurant Home Warranty, backed by a partner that supports you through every step of homeownership. Explore Plans.
© 2026 Better Homes and Gardens Real Estate LLC. An Anywhere Real Estate company. All rights reserved. Better Homes and Gardens® Real Estate is a registered trademark owned by Meredith Operations Corporation, licensed to Better Homes and Gardens Real Estate LLC and used with permission. Better Homes and Gardens Real Estate LLC fully supports the principles of the Fair Housing Act and the Equal Opportunity Act. Listing information is deemed reliable but is not guaranteed accurate.
Each office is independently owned and operated.
Any services or products provided by third parties are not provided by, affiliated with or related to Better Homes and Gardens Real Estate LLC, or its affiliated companies.