
8400 Hawkview Drive, Fort Worth, TX 76179
Local realty services provided by:Better Homes and Gardens Real Estate Lindsey Realty
Listed by: vincent tran
Office: crown homes real estate
MLS#:21361712
Source:GDAR
Price summary
- Price:$309,990
- Price per sq. ft.:$172.03
- Monthly HOA dues:$66.67
About this home
PRICE IMPROVEMENT! Now offered at $309,990. The sellers' new price reflects current market conditions and makes this home an even stronger value. Beautifully maintained 4-bedroom, 2-bath home in North Fort Worth offering 1,802 square feet of living space. Built in 2022, this single-story home sits on a corner lot and features an open-concept layout with granite countertops, durable cabinetry, and abundant natural light. The spacious living area provides plenty of room for everyday living and entertaining, while the primary suite offers a private retreat. Three additional bedrooms provide flexibility for guests, hobbies, or a home office, with the fourth bedroom offering additional space to fit your needs. Move-in ready and well maintained. Located near Saginaw, this home offers convenient access to I-35W and Loop 820, with easy connectivity to Keller, Alliance Town Center, and downtown Fort Worth. Shopping, dining, and everyday conveniences are all within easy reach.
Contact an agent
Home facts
- Year built:2022
- Subdivision & Development:Ranch at Duck Creek
- Listing ID #:21361712
- Added:47 day(s) ago
- Updated:October 08, 2026 at 12:11 PM
Rooms and interior
- Bedrooms:4
- Total bathrooms:2
- Full bathrooms:2
- Flooring:Carpet, Luxury Vinyl Plank
- Kitchen Description:Dishwasher, Disposal, Electric Range, Microwave, Vented Exhaust Fan
- Living area:1,802 sq. ft.
Heating and cooling
- Cooling:Central Air, Electric
- Heating:Central, Electric
- Central air:Yes
Structure and exterior
- Year built:2022
- Building area:1,802 sq. ft.
- Lot area:0.14 Acres
- Lot Features:Corner Lot, Subdivision
- Construction Materials:Brick
- Foundation Description:Slab
- Levels:1 Story
Schools
- High school:Boswell
- Middle school:Creekview
- Elementary school:Bryson
Finances and disclosures
- Price:$309,990
- Price per sq. ft.:$172.03
- Tax amount:$7,843
Features and amenities
- Appliances:Dishwasher, Disposal, Electric Range, Electric Water Heater, Microwave, Vented Exhaust Fan
- Amenities:Smoke Detectors, Window Coverings
Parking
- Garage:Yes
- Garage spaces:2
 Information provided, in part, by North Texas Real Estate Information Systems, Inc. Last Updated October 8, 2026 Listings with the NTREIS logo are listed by brokerages other than Better Homes and Gardens Real Estate Lindsey Realty.
New listings near 8400 Hawkview Drive
- New
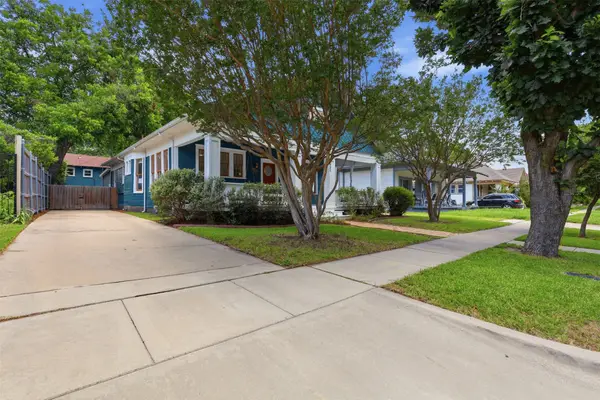 $499,900Active3 beds 2 baths1,936 sq. ft.
1932 5th Avenue, Fort Worth, TX 76110
MLS# 21405557Listed by: FORT WORTH FOCUSED REAL ESTATE - Open Sat, 11am to 12:30pmNew
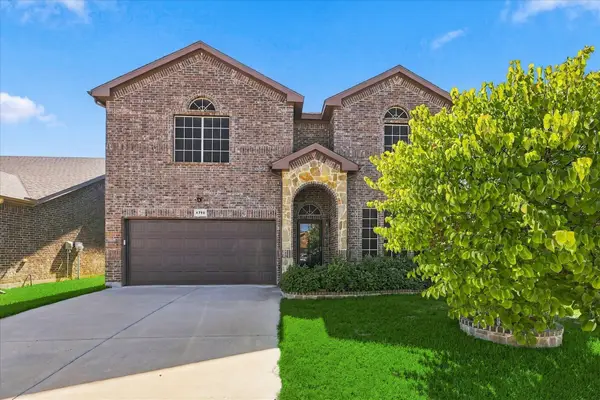 $399,900Active4 beds 3 baths2,975 sq. ft.
4716 Kendrick Peak Way, Fort Worth, TX 76244
MLS# 21406551Listed by: ELK CASTLE REALTY GROUP, LLC. - New
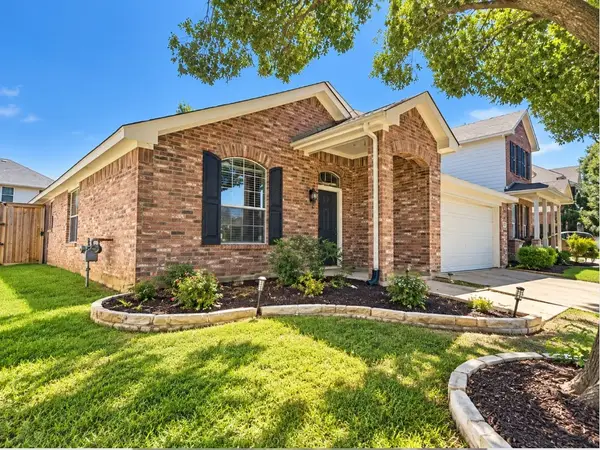 $319,000Active3 beds 2 baths2,134 sq. ft.
13252 Ridgepointe Road, Fort Worth, TX 76244
MLS# 21406619Listed by: DALTON WADE, INC. - New
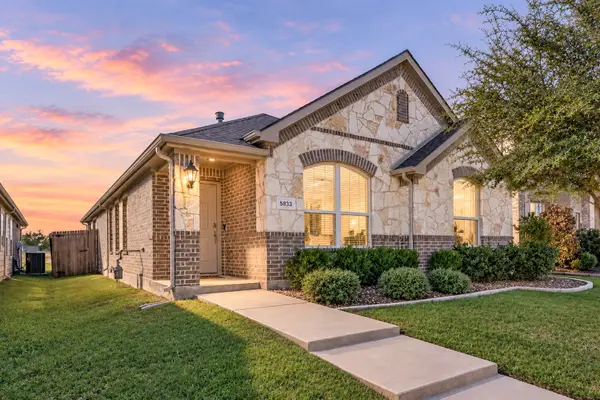 $275,000Active3 beds 2 baths1,473 sq. ft.
5833 Dew Plant Way, Fort Worth, TX 76123
MLS# 21400957Listed by: BHHS PREMIER PROPERTIES - New
 $312,500Active4 beds 2 baths1,802 sq. ft.
5100 Sugarcane Lane, Fort Worth, TX 76179
MLS# 21404394Listed by: PRESENCE REAL ESTATE - Open Sun, 1 to 3pmNew
 $214,000Active2 beds 1 baths906 sq. ft.
3701 Hopkins Street, Fort Worth, TX 76107
MLS# 21406379Listed by: ALEXANDER CHANDLER, BROKER - New
 $475,000Active4 beds 3 baths2,990 sq. ft.
3801 Heather Meadows Drive, Fort Worth, TX 76244
MLS# 21404560Listed by: ORCHARD BROKERAGE - New
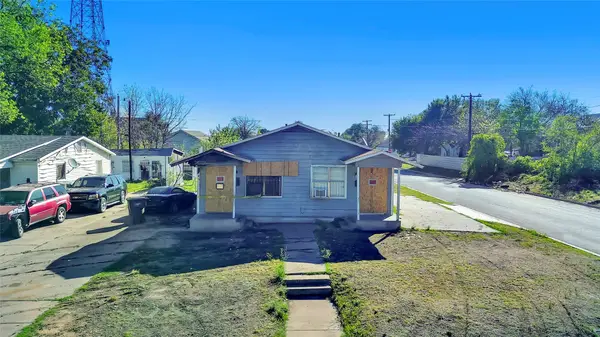 $85,000Active2 beds 2 baths1,036 sq. ft.
2745 S Jones Street, Fort Worth, TX 76104
MLS# 21405074Listed by: GREEN LIGHT PROPERTY MANAGEMENT - New
 $285,499Active4 beds 2 baths1,867 sq. ft.
432 Sambal Drive, Fort Worth, TX 76140
MLS# 21406404Listed by: KELLER WILLIAMS CITY-VIEW  $755,900Pending4 beds 4 baths2,944 sq. ft.
6040 Big Lake Road, Fort Worth, TX 76126
MLS# 21405853Listed by: PERRY HOMES REALTY LLC


Protect your home and budget from life's surprises with an Assurant Home Warranty, backed by a partner that supports you through every step of homeownership. Explore Plans.
© 2026 Better Homes and Gardens Real Estate LLC. An Anywhere Real Estate company. All rights reserved. Better Homes and Gardens® Real Estate is a registered trademark owned by Meredith Operations Corporation, licensed to Better Homes and Gardens Real Estate LLC and used with permission. Better Homes and Gardens Real Estate LLC fully supports the principles of the Fair Housing Act and the Equal Opportunity Act. Listing information is deemed reliable but is not guaranteed accurate.
Each office is independently owned and operated.
Any services or products provided by third parties are not provided by, affiliated with or related to Better Homes and Gardens Real Estate LLC, or its affiliated companies.