
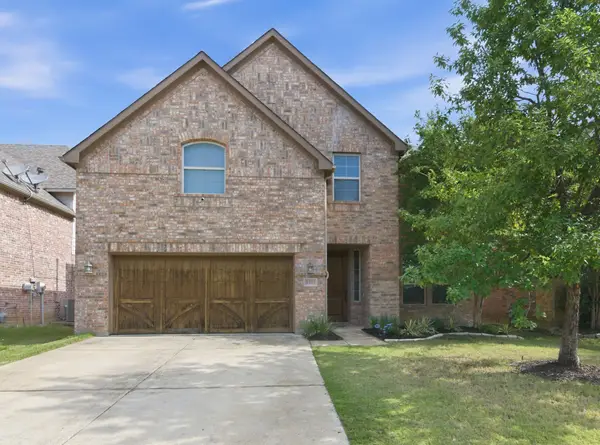
8421 Fawn Creek Drive, Fort Worth, TX 76123
Local realty services provided by:Better Homes and Gardens Real Estate Senter, REALTORS(R)
Listed by: dan stafford
Office: re/max associates of arlington
MLS#:21272035
Source:GDAR
Price summary
- Price:$279,650
- Price per sq. ft.:$184.59
- Monthly HOA dues:$40
About this home
Lovely one owner home in Primrose Crossing, immaculately kept, 100% move in ready and perfectly priced for the first time home buyer! Easy care ceramic tile floors greet your arrival and lead directly to the gourmet kitchen at the heart of the home, featuring gleaming quartz countertops, an abundance of beautifully stained cabinets and a pantry to delight the family chef! Opening across the spacious breakfast bar is the oversized dining area and inviting family room featuring lots of sunlight and ample space for family gatherings at your house. Split primary suite features a large walk in closet and ensuite bath with beautifully tiled tub-shower! Oversized secondary bedrooms share a hall bath and provide plenty of room for your growing family needs. The huge backyard provides plenty of room for the kids to run and play or for those Sunday afternoon backyard BBQs!
Contact an agent
Home facts
- Year built:2022
- Listing ID #:21272035
- Added:9 day(s) ago
- Updated:May 27, 2026 at 11:48 AM
Rooms and interior
- Bedrooms:3
- Total bathrooms:2
- Full bathrooms:2
- Flooring:Ceramic Tile
- Kitchen Description:Dishwasher, Disposal, Electric Oven, Gas Range, Microwave
- Living area:1,515 sq. ft.
Heating and cooling
- Cooling:Ceiling Fans, Central Air, Electric
- Heating:Central, Natural Gas
- Central air:Yes
Structure and exterior
- Roof:Composition
- Year built:2022
- Building area:1,515 sq. ft.
- Lot area:0.13 Acres
- Lot Features:Interior Lot, Landscaped, Sprinkler System
- Architectural Style:Traditional
- Construction Materials:Brick, Stone Veneer
- Foundation Description:Slab
- Levels:1 Story
Schools
- High school:North Crowley
- Middle school:Summer Creek
- Elementary school:June W Davis
Finances and disclosures
- Price:$279,650
- Price per sq. ft.:$184.59
- Tax amount:$6,561
Features and amenities
- Appliances:Dishwasher, Disposal, Electric Oven, Gas Range, Microwave
- Amenities:Security System, Smoke Detectors, Window Coverings
Parking
- Garage:Yes
- Garage spaces:2
 Information provided, in part, by North Texas Real Estate Information Systems, Inc. Last Updated May 27, 2026 Listings with the NTREIS logo are listed by brokerages other than Better Homes and Gardens Real Estate Senter, REALTORS(R).
New listings near 8421 Fawn Creek Drive
- New
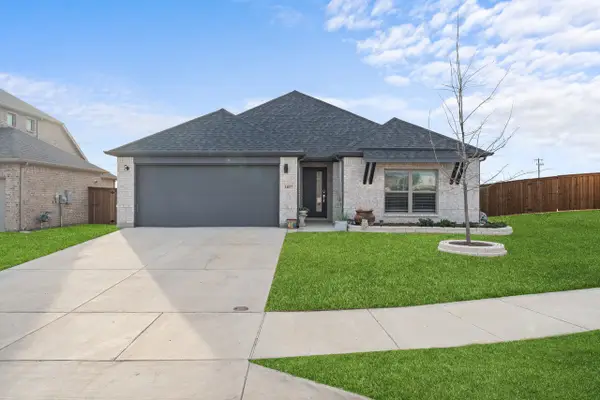 $374,000Active3 beds 2 baths1,978 sq. ft.
14837 Picante Street, Fort Worth, TX 76052
MLS# 21281421Listed by: ELITE REAL ESTATE TEXAS - New
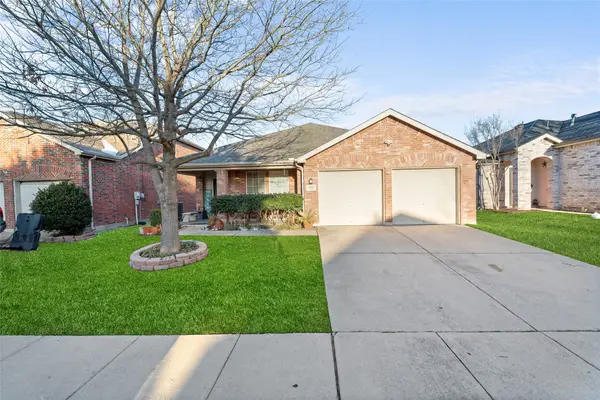 $319,990Active3 beds 2 baths1,808 sq. ft.
9225 Conestoga Drive, Fort Worth, TX 76131
MLS# 21281425Listed by: ELITE REAL ESTATE TEXAS - New
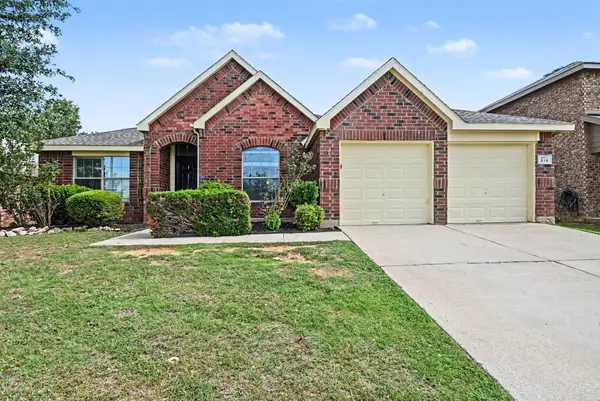 $274,900Active3 beds 2 baths2,052 sq. ft.
516 Bent Oak Drive, Fort Worth, TX 76131
MLS# 21276152Listed by: ENTERA REALTY LLC - New
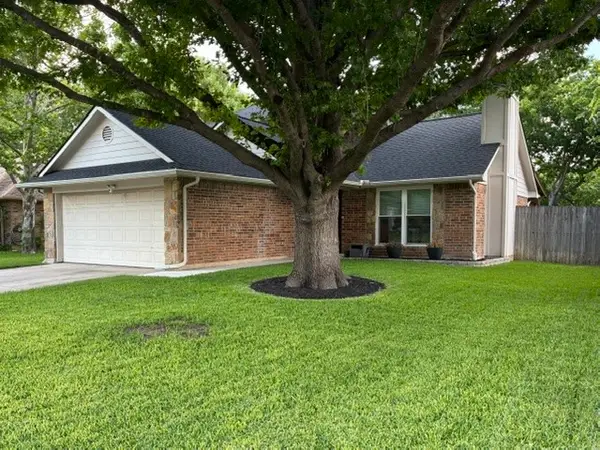 $315,000Active3 beds 2 baths1,470 sq. ft.
537 Blue Haze Drive, Fort Worth, TX 76108
MLS# 21280733Listed by: TURNER FORTUNE REAL ESTATE LLC - New
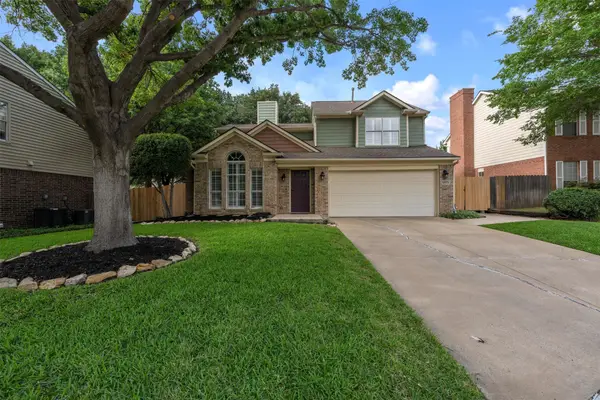 $310,000Active3 beds 3 baths1,668 sq. ft.
5579 Rocky Mountain Road, Fort Worth, TX 76137
MLS# 21280915Listed by: KELLER WILLIAMS FORT WORTH - New
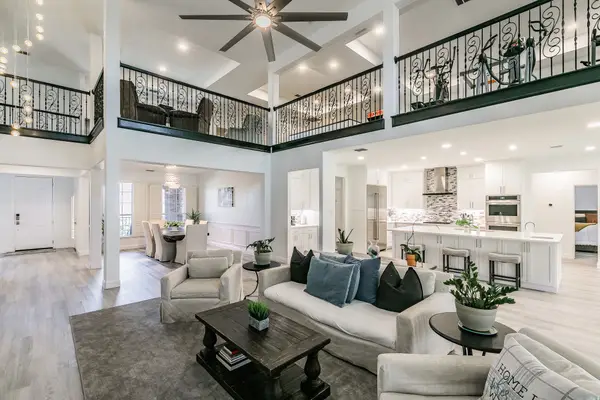 $1,150,000Active5 beds 6 baths6,854 sq. ft.
12548 Avondale Ridge Drive, Fort Worth, TX 76179
MLS# 21282112Listed by: COMPASS RE TEXAS, LLC - New
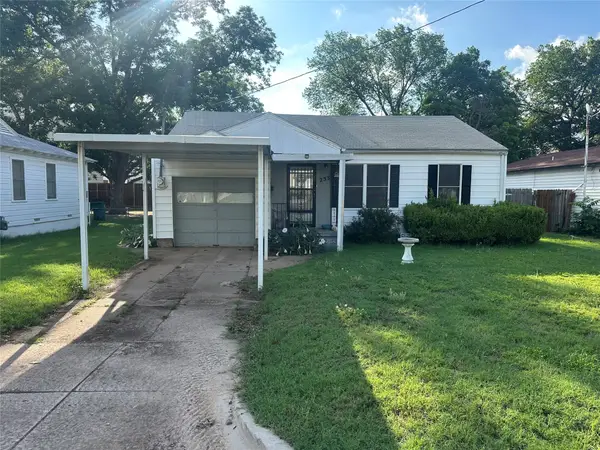 $325,000Active3 beds 2 baths1,316 sq. ft.
233 Sunset Lane, Fort Worth, TX 76114
MLS# 21278512Listed by: LOCAL REALTY AGENCY FORT WORTH - New
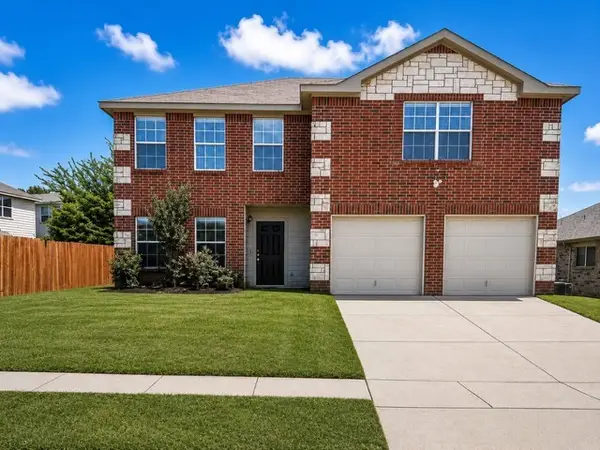 $349,900Active5 beds 3 baths2,260 sq. ft.
8540 Boswell Meadows Drive, Fort Worth, TX 76179
MLS# 21281912Listed by: ALL COUNTY PROPERTY MGMT GROUP - Open Sat, 1 to 4pmNew
 $625,000Active4 beds 3 baths3,421 sq. ft.
8401 Sandhill Crane Drive, Fort Worth, TX 76118
MLS# 21279387Listed by: THE PROPERTY SHOP - New
 $3,500,000Active34 beds -- baths16,500 sq. ft.
311 W Leuda Street, Fort Worth, TX 76104
MLS# 21279658Listed by: CLOUD TEAM REALTY, INC


Protect your home and budget from life's surprises with an Assurant Home Warranty, backed by a partner that supports you through every step of homeownership. Explore Plans.
© 2026 Better Homes and Gardens Real Estate LLC. An Anywhere Real Estate company. All rights reserved. Better Homes and Gardens® Real Estate is a registered trademark owned by Meredith Operations Corporation, licensed to Better Homes and Gardens Real Estate LLC and used with permission. Better Homes and Gardens Real Estate LLC fully supports the principles of the Fair Housing Act and the Equal Opportunity Act. Listing information is deemed reliable but is not guaranteed accurate.
Each office is independently owned and operated.
Any services or products provided by third parties are not provided by, affiliated with or related to Better Homes and Gardens Real Estate LLC, or its affiliated companies.