
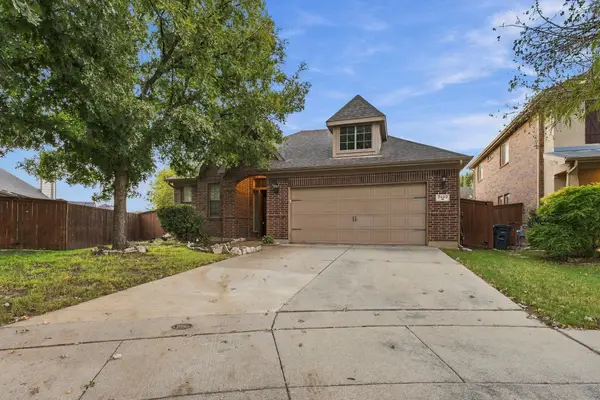
860 Round Robin Lane, Fort Worth, TX 76131
Local realty services provided by:Better Homes and Gardens Real Estate Lindsey Realty
Listed by: emelee field
Office: century 21 mike bowman, inc.
MLS#:21324092
Source:GDAR
Price summary
- Price:$338,000
- Price per sq. ft.:$180.27
- Monthly HOA dues:$50
About this home
WELCOME HOME! This incredible yard backs up to acres of farmland! Better than new, this beautifully upgraded home offers modern style, thoughtful updates, and peaceful views with no rear neighbors. Backing to open farmland with grazing livestock, you'll enjoy rare privacy and tranquil Texas sunsets from the oversized covered patio. Inside, the open-concept floor plan seamlessly connects the kitchen, dining, and living areas, creating the perfect space for everyday living and entertaining. The home has been tastefully enhanced with fresh interior paint, luxury vinyl tile flooring throughout the main living areas, a custom living room accent wall, professionally landscaped flower beds, and new gutters. The spacious kitchen features Whirlpool stainless steel appliances, while the built-in smart home system allows convenient remote control of security, lighting, and temperature. Located in a well-maintained community with a neighborhood pool, playground, dog park, walking trails, and green spaces, this home also offers quick access to Eagle Mountain Lake, Alliance Town Center, and the Fort Worth Stockyards. Plus, enjoy added peace of mind with remaining D.R. Horton builder warranties, including major mechanical coverage through 2027 and structural coverage through 2035. This move-in ready home combines modern comfort, scenic surroundings, and an unbeatable location....
Contact an agent
Home facts
- Year built:2024
- Subdivision & Development:Cedarbrook
- Listing ID #:21324092
- Added:93 day(s) ago
- Updated:October 10, 2026 at 07:52 AM
Rooms and interior
- Bedrooms:4
- Total bathrooms:2
- Full bathrooms:2
- Flooring:Carpet, Ceramic Tile
- Kitchen Description:Dishwasher, Disposal, Gas Oven, Gas Range
- Living area:1,875 sq. ft.
Heating and cooling
- Cooling:Central Air, Electric
- Heating:Central, Natural Gas
- Central air:Yes
Structure and exterior
- Roof:Composition
- Year built:2024
- Building area:1,875 sq. ft.
- Lot area:0.14 Acres
- Lot Features:Few Trees, Landscaped
- Architectural Style:Traditional
- Construction Materials:Brick
- Foundation Description:Slab
- Levels:1 Story
Schools
- High school:Eagle Mountain
- Middle school:Prairie Vista
- Elementary school:Comanche Springs
Finances and disclosures
- Price:$338,000
- Price per sq. ft.:$180.27
- Tax amount:$4,094
Features and amenities
- Appliances:Dishwasher, Disposal, Gas Oven, Gas Range, Plumbed For Gas, Some Gas Appliances, Tankless Water Heater
- Smart home:Yes
Parking
- Garage:Yes
- Garage spaces:2
 Information provided, in part, by North Texas Real Estate Information Systems, Inc. Last Updated October 10, 2026 Listings with the NTREIS logo are listed by brokerages other than Better Homes and Gardens Real Estate Lindsey Realty.
New listings near 860 Round Robin Lane
- New
 $251,990Active3 beds 2 baths1,284 sq. ft.
2920 Maple Orchard Lane, Fort Worth, TX 76140
MLS# 21406703Listed by: CENTURY 21 MIKE BOWMAN, INC. - New
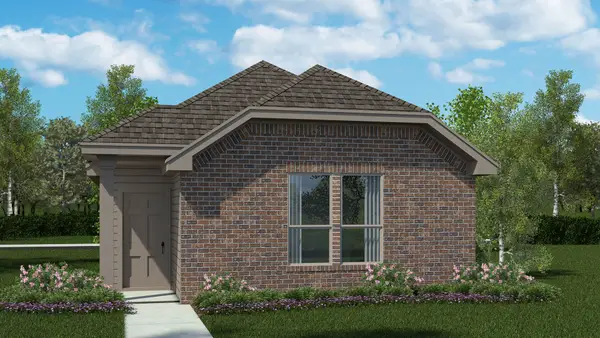 $251,990Active3 beds 2 baths1,279 sq. ft.
2932 Maple Orchard Lane, Fort Worth, TX 76140
MLS# 21406761Listed by: CENTURY 21 MIKE BOWMAN, INC. - New
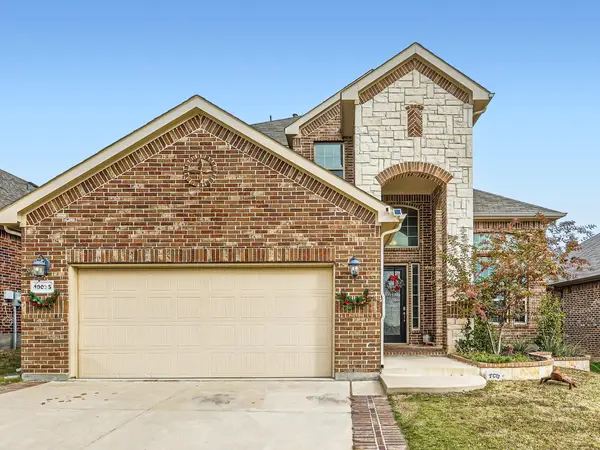 $474,900Active4 beds 3 baths2,826 sq. ft.
10036 Bodega Bay Road, Fort Worth, TX 76177
MLS# 21408580Listed by: BLU GLOBAL REALTY LLC - Open Sat, 2 to 4pmNew
 $500,000Active5 beds 4 baths3,535 sq. ft.
1533 Fallingwater Trail, Fort Worth, TX 76052
MLS# 21321010Listed by: RE/MAX TRINITY - Open Sun, 1 to 3pmNew
 $369,999Active3 beds 2 baths2,165 sq. ft.
5949 Silverhollow Drive, Fort Worth, TX 76137
MLS# 21385085Listed by: NEXTHOME LONESTAR LIVING - Open Sun, 2 to 4pmNew
 $495,000Active5 beds 4 baths4,334 sq. ft.
8225 Painted Tree Trail, Fort Worth, TX 76131
MLS# 21404114Listed by: KELLER WILLIAMS REALTY - New
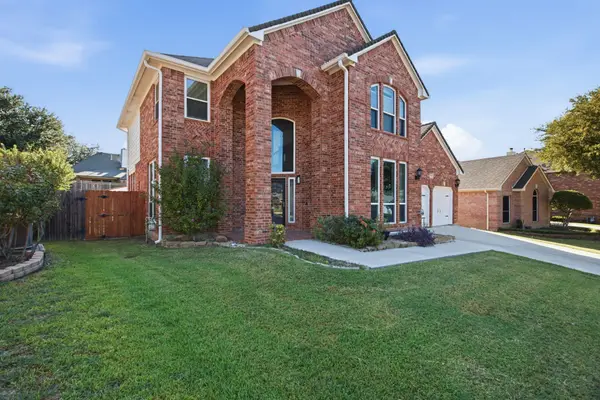 Listed by BHGRE$424,900Active4 beds 3 baths2,743 sq. ft.
8258 Quachita Crossover, Fort Worth, TX 76137
MLS# 21407437Listed by: BETTER HOMES & GARDENS, WINANS - Open Sun, 2 to 4pmNew
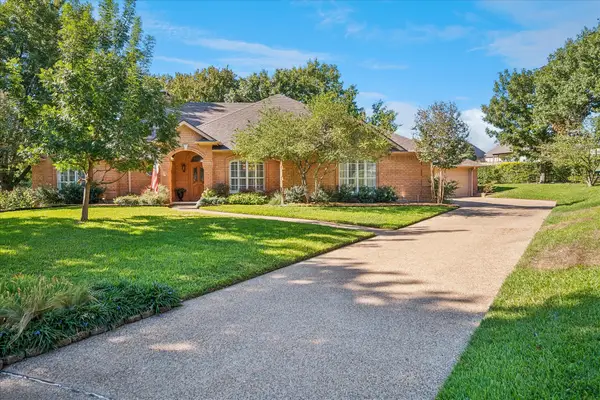 $485,000Active3 beds 2 baths2,698 sq. ft.
4424 Fair Ridge Drive, Fort Worth, TX 76008
MLS# 21400921Listed by: COLDWELL BANKER REALTY - New
 $425,000Active3 beds 2 baths1,977 sq. ft.
3520 Welsh Court, Fort Worth, TX 76244
MLS# 21403902Listed by: CLEAR DIRECTION REAL ESTATE - New
 $200,000Active3 beds 2 baths1,130 sq. ft.
3508 Hatcher Street, Fort Worth, TX 76119
MLS# 21404824Listed by: MCCOY REALTY


Protect your home and budget from life's surprises with an Assurant Home Warranty, backed by a partner that supports you through every step of homeownership. Explore Plans.
© 2026 Better Homes and Gardens Real Estate LLC. An Anywhere Real Estate company. All rights reserved. Better Homes and Gardens® Real Estate is a registered trademark owned by Meredith Operations Corporation, licensed to Better Homes and Gardens Real Estate LLC and used with permission. Better Homes and Gardens Real Estate LLC fully supports the principles of the Fair Housing Act and the Equal Opportunity Act. Listing information is deemed reliable but is not guaranteed accurate.
Each office is independently owned and operated.
Any services or products provided by third parties are not provided by, affiliated with or related to Better Homes and Gardens Real Estate LLC, or its affiliated companies.