
8825 Landergin Mesa Drive, Fort Worth, TX 76131
Local realty services provided by:Better Homes and Gardens Real Estate Edwards & Associates
Listed by: basanta giri
Office: ready real estate llc.
MLS#:21280829
Source:GDAR
Price summary
- Price:$499,900
- Price per sq. ft.:$160.12
- Monthly HOA dues:$56.83
About this home
This stunning, spacious two story, 4-bedroom, 2.5 bath home offers the perfect blend of space and comfort. Nestled on a east facing lot, this open floor plan is very inviting with the Gourmet kitchen open to the living room making it very easy to watch your kids or visit with your guests! Perfect for a first time home buyer or a growing family, , includes extra bonus room for storage . The primary suite is the most perfect size and all bedrooms are specious and walk in closets. The oversized patio is great for entertaining . You will not want to miss the opportunity to purchase this very well taken care of, it shows like a model! This is more than a house, it's a place to call home! Bring your pickiest buyers! Schedule your tour today!
Contact an agent
Home facts
- Year built:2023
- Listing ID #:21280829
- Added:46 day(s) ago
- Updated:July 11, 2026 at 04:44 PM
Rooms and interior
- Bedrooms:4
- Total bathrooms:3
- Full bathrooms:2
- Half bathrooms:1
- Kitchen Description:Disposal, Gas Cooktop, Microwave
- Living area:3,122 sq. ft.
Structure and exterior
- Year built:2023
- Building area:3,122 sq. ft.
- Lot area:0.15 Acres
- Levels:2 Story
Schools
- High school:Saginaw
- Middle school:Prairie Vista
- Elementary school:Copper Creek
Finances and disclosures
- Price:$499,900
- Price per sq. ft.:$160.12
- Tax amount:$9,486
Features and amenities
- Appliances:Disposal, Gas Cooktop, Gas Water Heater, Microwave
Parking
- Garage:Yes
- Garage spaces:2
 Information provided, in part, by North Texas Real Estate Information Systems, Inc. Last Updated July 11, 2026 Listings with the NTREIS logo are listed by brokerages other than Better Homes and Gardens Real Estate Edwards & Associates.
New listings near 8825 Landergin Mesa Drive
- New
 $775,000Active4 beds 4 baths3,640 sq. ft.
12076 Noelle Way, Fort Worth, TX 76179
MLS# 21321445Listed by: COLDWELL BANKER REALTY - New
 $449,900Active3 beds 2 baths2,003 sq. ft.
5787 Walnut Creek Drive, Fort Worth, TX 76137
MLS# 21327686Listed by: TEXAS REALTY ONE - New
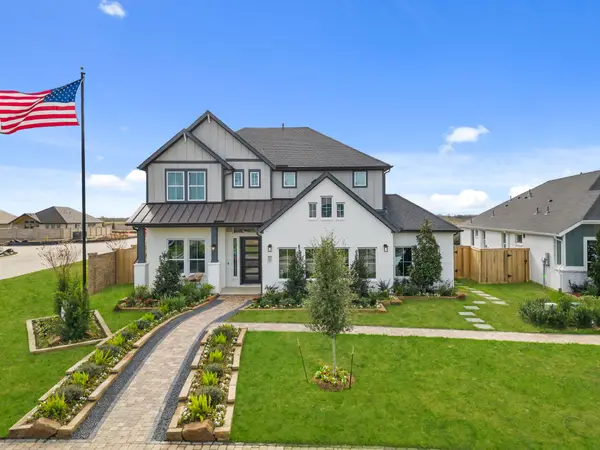 $500,000Active5 beds 4 baths3,065 sq. ft.
10129 Birchpoint Drive, Fort Worth, TX 76108
MLS# 21328282Listed by: CHESMAR HOMES - New
 $375,000Active3 beds 2 baths1,601 sq. ft.
10133 Birchpoint Drive, Fort Worth, TX 76108
MLS# 21328286Listed by: CHESMAR HOMES - New
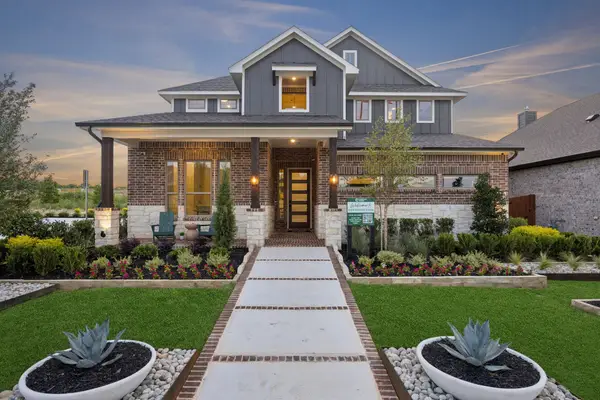 $475,000Active4 beds 3 baths2,617 sq. ft.
10137 Birchpoint Drive, Fort Worth, TX 76108
MLS# 21328315Listed by: CHESMAR HOMES - New
 $210,000Active2 beds 1 baths1,346 sq. ft.
2822 Marigold Avenue, Fort Worth, TX 76111
MLS# 21328347Listed by: LPT REALTY, LLC - New
 $475,000Active4 beds 4 baths3,524 sq. ft.
11728 Wax Myrtle Trail, Fort Worth, TX 76108
MLS# 21328516Listed by: CHRISTIE'S LONE STAR - New
 $490,000Active0.34 Acres
2609 College Avenue, Fort Worth, TX 76110
MLS# 21328526Listed by: FORT WORTH FOCUSED REAL ESTATE - New
 $294,900Active4 beds 2 baths1,825 sq. ft.
10245 Brea Canyon Road, Fort Worth, TX 76108
MLS# 21328545Listed by: WHITEROCK SFR, LLC - New
 $299,000Active3 beds 2 baths1,740 sq. ft.
14008 Esperanza Drive, Fort Worth, TX 76052
MLS# 21328567Listed by: RENDON REALTY, LLC


Protect your home and budget from life's surprises with an Assurant Home Warranty, backed by a partner that supports you through every step of homeownership. Explore Plans.
© 2026 Better Homes and Gardens Real Estate LLC. An Anywhere Real Estate company. All rights reserved. Better Homes and Gardens® Real Estate is a registered trademark owned by Meredith Operations Corporation, licensed to Better Homes and Gardens Real Estate LLC and used with permission. Better Homes and Gardens Real Estate LLC fully supports the principles of the Fair Housing Act and the Equal Opportunity Act. Listing information is deemed reliable but is not guaranteed accurate.
Each office is independently owned and operated.
Any services or products provided by third parties are not provided by, affiliated with or related to Better Homes and Gardens Real Estate LLC, or its affiliated companies.