
8925 Hunters Glen Trail, Fort Worth, TX 76120
Local realty services provided by:Better Homes and Gardens Real Estate Rhodes Realty
Upcoming open houses
- Sat, Sep 1911:00 am - 01:00 pm
Listed by: mary barakat
Office: century 21 judge fite co.
MLS#:21383628
Source:GDAR
Price summary
- Price:$740,000
- Price per sq. ft.:$173.83
- Monthly HOA dues:$8.33
About this home
Welcome to this beautifully maintained and thoughtfully upgraded home located in a well-established community with easy access to major highways, shopping, dining, and entertainment. Offering the flexibility of a 5-bedroom home or 4 bedrooms plus a den, this spacious property is designed to accommodate family, guests, and entertaining with ease.
The open floor plan creates a welcoming flow between the living, dining, and kitchen areas, making everyday living and gatherings effortless. The oversized primary suite with fireplace provides a private retreat, while two bedrooms are conveniently located downstairs. The home also features a desirable Jack-and-Jill bathroom, additional bedrooms and living space, and numerous upgrades throughout.
Step outside to your own private backyard oasis! The sparkling pool features a slide and water features, creating the perfect setting for summer fun and entertaining. Enjoy your own backyard while making pizza from your own pizza oven, ideal for family nights, parties, and making memories with friends. The private backyard offers plenty of space to relax and enjoy the outdoors.
A 3-car garage provides abundant parking and storage, with additional outdoor parking available for family and guests. This home has been exceptionally well kept, offering the space, features, and versatility today's buyers are looking for.
Conveniently located near shopping, dining, and entertainment, with easy highway access and close proximity to Six Flags, AT&T Stadium Cowboys games, and Globe Life Field Rangers games. Whether you're looking for a spacious family home or the perfect place to entertain, this property checks all the boxes!...
Contact an agent
Home facts
- Year built:2001
- Subdivision & Development:Bentley Village Add
- Listing ID #:21383628
- Added:1 day(s) ago
- Updated:September 14, 2026 at 10:50 PM
Rooms and interior
- Bedrooms:5
- Total bathrooms:5
- Full bathrooms:3
- Half bathrooms:2
- Flooring:Carpet, Marble, Tile, Wood
- Kitchen Description:Dishwasher, Disposal, Double Oven, Gas Cooktop, Microwave
- Living area:4,257 sq. ft.
Heating and cooling
- Cooling:Central Air
- Heating:Central
- Central air:Yes
Structure and exterior
- Roof:Composition
- Year built:2001
- Building area:4,257 sq. ft.
- Lot area:0.26 Acres
- Construction Materials:Brick
- Foundation Description:Slab
- Levels:2 Story
Schools
- High school:Eastern Hills
- Middle school:Handley
- Elementary school:Loweryrd
Finances and disclosures
- Price:$740,000
- Price per sq. ft.:$173.83
- Tax amount:$12,179
Features and amenities
- Appliances:Dishwasher, Disposal, Double Oven, Gas Cooktop, Gas Water Heater, Microwave
Parking
- Garage:Yes
- Garage spaces:3
 Information provided, in part, by North Texas Real Estate Information Systems, Inc. Last Updated September 14, 2026 Listings with the NTREIS logo are listed by brokerages other than Better Homes and Gardens Real Estate Rhodes Realty.
New listings near 8925 Hunters Glen Trail
- New
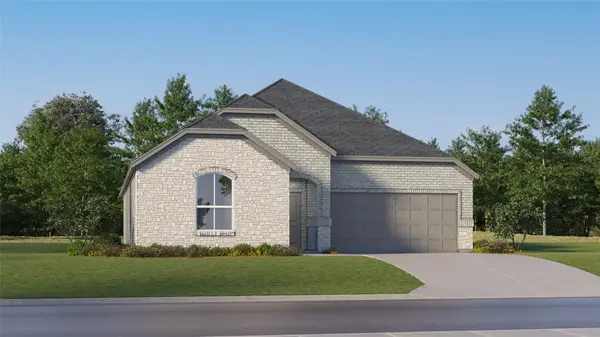 $352,999Active4 beds 2 baths1,902 sq. ft.
2652 Ivory Branch Lane, Fort Worth, TX 76108
MLS# 21384547Listed by: KELLER WILLIAMS CITY-VIEW - New
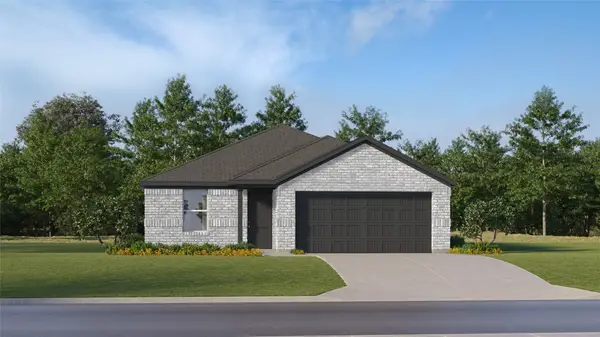 $316,859Active4 beds 2 baths1,760 sq. ft.
2700 Prima Vista Drive, Fort Worth, TX 76108
MLS# 21384744Listed by: KELLER WILLIAMS CITY-VIEW - New
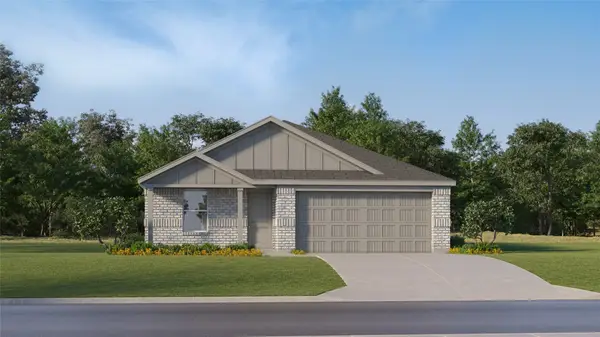 $301,499Active4 beds 2 baths1,720 sq. ft.
2709 Prima Vista Drive, Fort Worth, TX 76108
MLS# 21384809Listed by: KELLER WILLIAMS CITY-VIEW - New
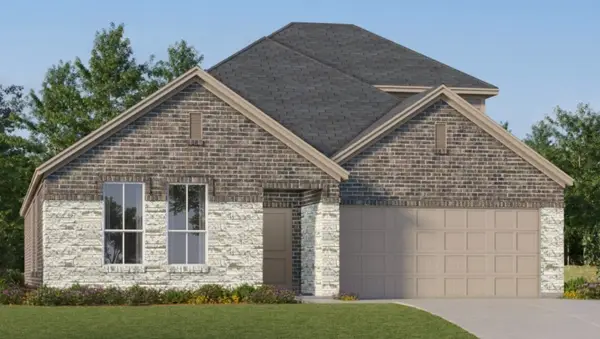 $392,999Active4 beds 2 baths2,448 sq. ft.
2728 Wispy Creek Drive, Fort Worth, TX 76108
MLS# 21384837Listed by: KELLER WILLIAMS CITY-VIEW - New
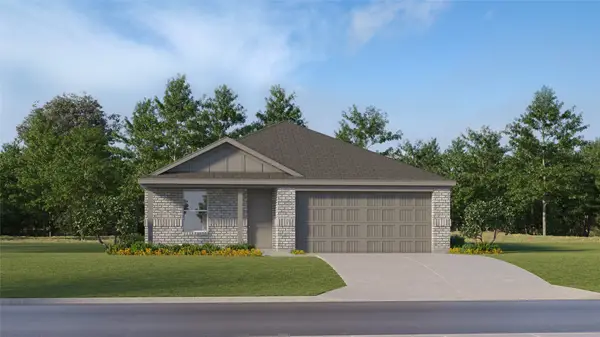 $310,999Active4 beds 2 baths1,760 sq. ft.
2764 Prima Vista Drive, Fort Worth, TX 76108
MLS# 21384887Listed by: KELLER WILLIAMS CITY-VIEW - New
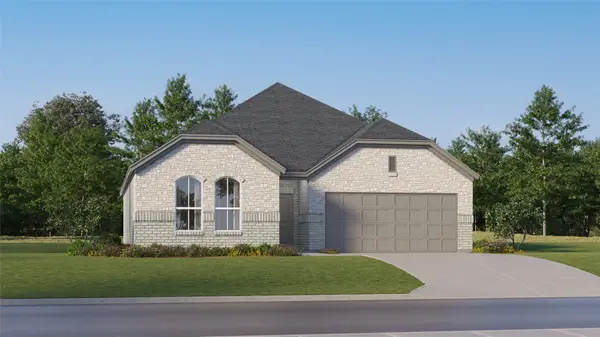 $334,499Active3 beds 2 baths1,604 sq. ft.
2737 Wispy Creek Drive, Fort Worth, TX 76108
MLS# 21384894Listed by: KELLER WILLIAMS CITY-VIEW - New
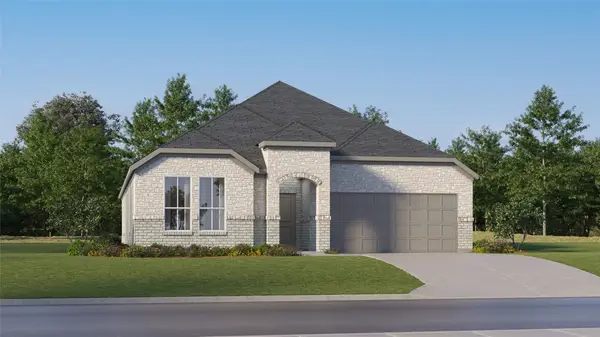 $360,499Active4 beds 2 baths2,062 sq. ft.
2740 Wispy Creek Drive, Fort Worth, TX 76108
MLS# 21384902Listed by: KELLER WILLIAMS CITY-VIEW - New
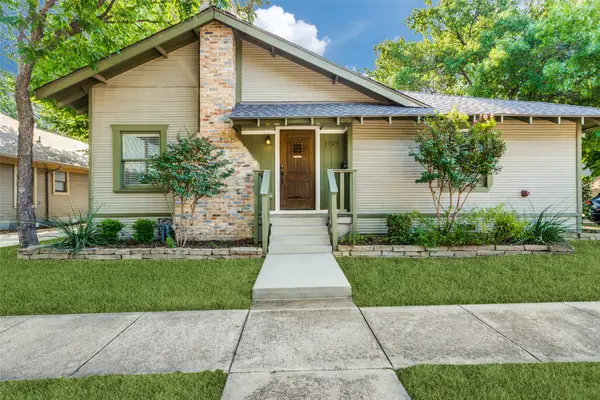 $759,000Active5 beds 6 baths3,402 sq. ft.
1729 S Adams Street, Fort Worth, TX 76110
MLS# 21384928Listed by: COMPASS RE TEXAS, LLC - New
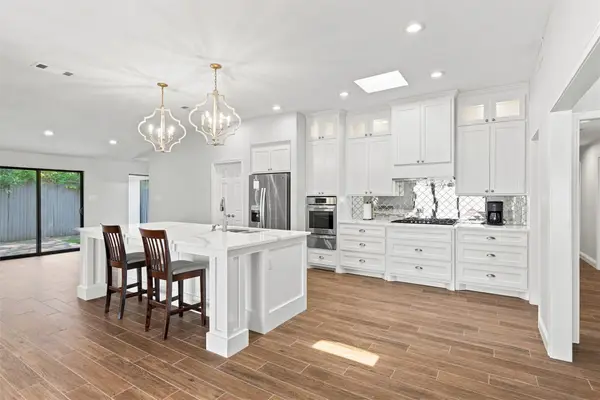 $695,000Active4 beds 33 baths2,832 sq. ft.
611 Westview Avenue, Fort Worth, TX 76107
MLS# 21385595Listed by: EXP REALTY, LLC - New
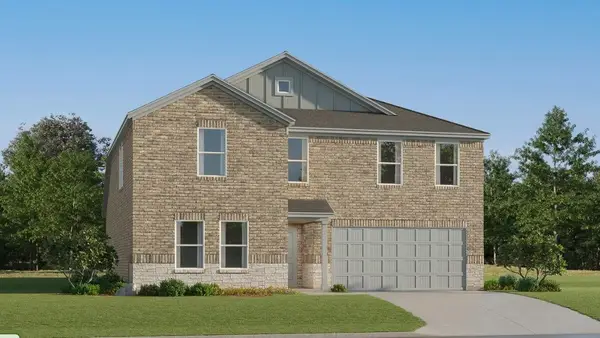 $355,999Active5 beds 3 baths2,258 sq. ft.
1237 Still Pond Drive, Crowley, TX 76036
MLS# 21385914Listed by: KELLER WILLIAMS CITY-VIEW


Protect your home and budget from life's surprises with an Assurant Home Warranty, backed by a partner that supports you through every step of homeownership. Explore Plans.
© 2026 Better Homes and Gardens Real Estate LLC. An Anywhere Real Estate company. All rights reserved. Better Homes and Gardens® Real Estate is a registered trademark owned by Meredith Operations Corporation, licensed to Better Homes and Gardens Real Estate LLC and used with permission. Better Homes and Gardens Real Estate LLC fully supports the principles of the Fair Housing Act and the Equal Opportunity Act. Listing information is deemed reliable but is not guaranteed accurate.
Each office is independently owned and operated.
Any services or products provided by third parties are not provided by, affiliated with or related to Better Homes and Gardens Real Estate LLC, or its affiliated companies.