
9040 Twin Mills Boulevard, Fort Worth, TX 76179
Local realty services provided by:Better Homes and Gardens Real Estate Senter, REALTORS(R)
9040 Twin Mills Boulevard,Fort Worth, TX 76179
$315,000Last list price
- 3 Beds
- 2 Baths
- - sq. ft.
- Single family
- Sold
Listed by: cody case
Office: orchard brokerage
MLS#:21297021
Source:GDAR
Sorry, we are unable to map this address
Price summary
- Price:$315,000
- Monthly HOA dues:$40
About this home
Welcome home! This well designed home features an open layout with a welcoming foyer, a kitchen with a center island, breakfast bar, and open dining, perfect for everyday living and entertaining. The bonus room up front is ideal for a home office or flex space. The primary suite is tucked privately in the back with an ensuite bath featuring dual sinks, soaking tub, and separate shower. Spacious laundry room and a covered patio with a fenced backyard round it out nicely. The community features a pool, acres of green belt, and easy access to Loop 820 and I-35W. Minutes from Alliance Town Center, Southlake Town Square, and Northeast Mall for shopping, dining, and entertainment. Zoned to Eagle Mountain-Saginaw ISD, including Lake Pointe Elementary, Wayside Middle School, and Boswell High School. Schedule your showing today! Discounted rate options and no lender fee future refinancing may be available for qualified buyers of this home.
Contact an agent
Home facts
- Year built:2018
- Subdivision & Development:Twin Mills Add
- Listing ID #:21297021
- Added:56 day(s) ago
- Updated:August 08, 2026 at 06:02 AM
Rooms and interior
- Bedrooms:3
- Total bathrooms:2
- Full bathrooms:2
- Flooring:Carpet, Tile
- Kitchen Description:Dishwasher, Gas Range, Microwave
Heating and cooling
- Cooling:Ceiling Fans, Central Air
- Heating:Central
- Central air:Yes
Structure and exterior
- Roof:Composition
- Year built:2018
- Lot Features:Interior Lot, Subdivision
- Architectural Style:Traditional
- Construction Materials:Brick
- Foundation Description:Slab
- Levels:1 Story
Schools
- High school:Boswell
- Middle school:Wayside
- Elementary school:Lake Pointe
Finances and disclosures
- Price:$315,000
- Tax amount:$6,971
Features and amenities
- Appliances:Dishwasher, Gas Range, Microwave
Parking
- Garage:Yes
- Garage spaces:2
 Information provided, in part, by North Texas Real Estate Information Systems, Inc. Last Updated August 8, 2026 Listings with the NTREIS logo are listed by brokerages other than Better Homes and Gardens Real Estate Senter, REALTORS(R).
New listings near 9040 Twin Mills Boulevard
- Open Sat, 11am to 1pmNew
 $265,000Active3 beds 2 baths1,507 sq. ft.
1952 Copper Mountain Drive, Fort Worth, TX 76247
MLS# 21348128Listed by: HOMESMART - New
 $165,000Active4 beds 3 baths2,081 sq. ft.
2716 Loraine Street, Fort Worth, TX 76106
MLS# 21353232Listed by: PERLA REALTY GROUP, LLC - New
 $295,000Active3 beds 2 baths1,744 sq. ft.
2528 Big Spring Drive, Fort Worth, TX 76120
MLS# 21354237Listed by: VIBRANT REAL ESTATE - New
 $189,999Active2 beds 1 baths1,427 sq. ft.
3104 Avenue L, Fort Worth, TX 76105
MLS# 21354326Listed by: ELITE REAL ESTATE TEXAS - New
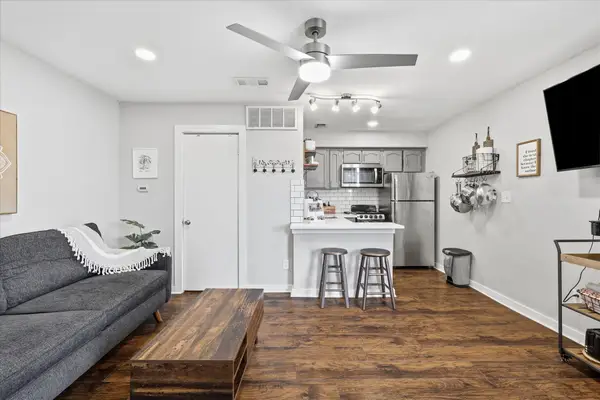 $115,000Active-- beds 1 baths440 sq. ft.
3121 Sondra Drive #304, Fort Worth, TX 76107
MLS# 21347570Listed by: TORRI REALTY - New
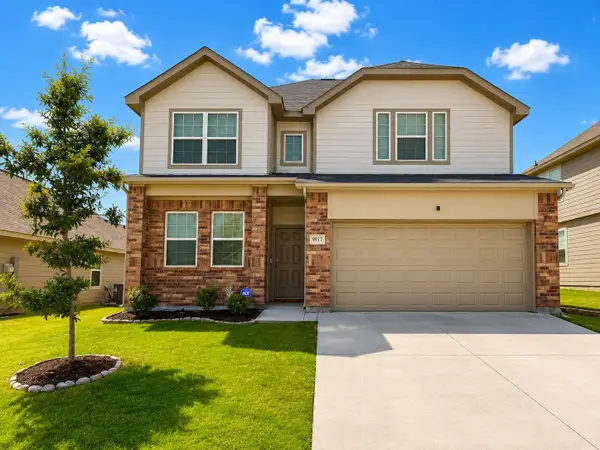 $367,990Active4 beds 3 baths2,051 sq. ft.
9917 Dynamics Drive, Fort Worth, TX 76131
MLS# 21353515Listed by: MONUMENT REALTY - New
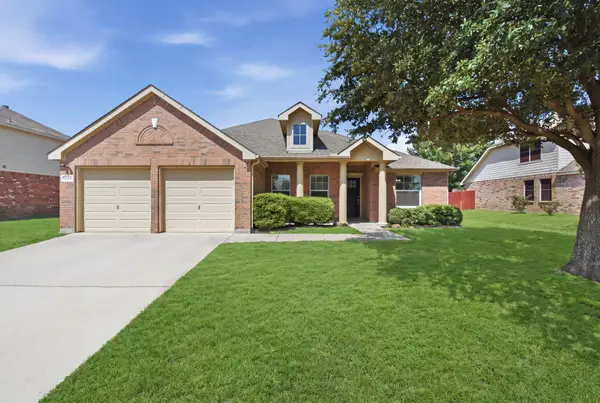 $319,900Active3 beds 2 baths1,859 sq. ft.
13533 Quail View Drive, Fort Worth, TX 76052
MLS# 21324573Listed by: RANDY WHITE REAL ESTATE SVCS - New
 $499,900Active4 beds 3 baths2,537 sq. ft.
12712 N Outlook Avenue, Fort Worth, TX 76244
MLS# 21344180Listed by: ALL CITY - Open Sun, 12 to 2pmNew
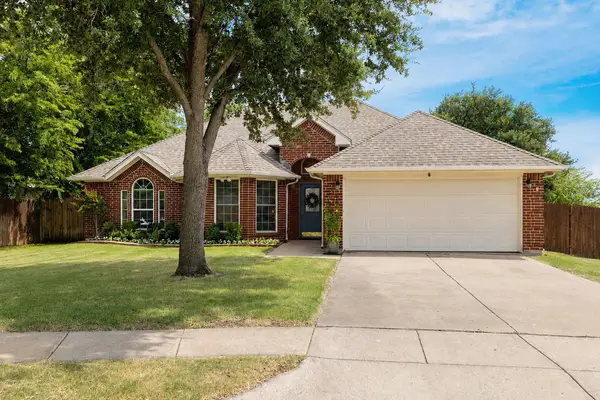 $338,000Active3 beds 2 baths1,758 sq. ft.
301 Carriage Lane, Fort Worth, TX 76179
MLS# 21351312Listed by: GREEN OAKS REALTY - New
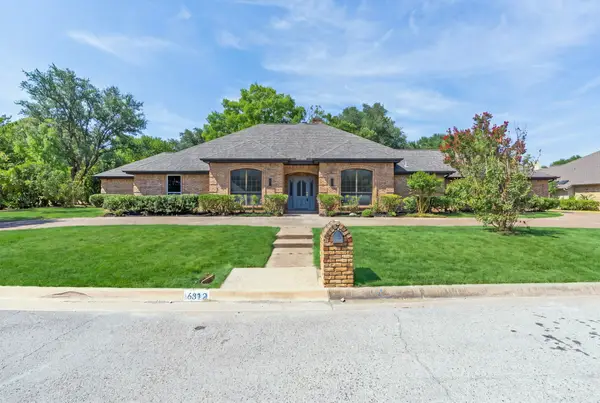 $750,000Active4 beds 3 baths2,860 sq. ft.
6812 Battle Creek Road, Fort Worth, TX 76116
MLS# 21351741Listed by: MORINE EMPIRE REALTY


Protect your home and budget from life's surprises with an Assurant Home Warranty, backed by a partner that supports you through every step of homeownership. Explore Plans.
© 2026 Better Homes and Gardens Real Estate LLC. An Anywhere Real Estate company. All rights reserved. Better Homes and Gardens® Real Estate is a registered trademark owned by Meredith Operations Corporation, licensed to Better Homes and Gardens Real Estate LLC and used with permission. Better Homes and Gardens Real Estate LLC fully supports the principles of the Fair Housing Act and the Equal Opportunity Act. Listing information is deemed reliable but is not guaranteed accurate.
Each office is independently owned and operated.
Any services or products provided by third parties are not provided by, affiliated with or related to Better Homes and Gardens Real Estate LLC, or its affiliated companies.