
921 Viburnum Drive, Fort Worth, TX 76131
Local realty services provided by:Better Homes and Gardens Real Estate Winans
Listed by: misty kacho
Office: alliance real estate
MLS#:21357245
Source:GDAR
Price summary
- Price:$499,900
- Price per sq. ft.:$146.34
- Monthly HOA dues:$33
About this home
Meticulously maintained one-owner home in Ridgeview Farms features this incredible 4 bedroom, 3.5 baths on a highly coveted lot with no front neighbors. This thoughtfully designed floor plan features a private primary suite on the main level, while the upstairs offers a junior suite, an expansive game room, and a dedicated media room—perfect for elevated living and effortless entertaining. The heart of this home is the chef’s dream kitchen, remodeled in 2024. This gourmet space features a double oven, fresh paint, a stylish updated backsplash, dishwasher, and pristine ceramic tile flooring. Perfect for entertaining, the kitchen boasts a gas range, a spacious breakfast bar, a butler’s pantry, and a dedicated coffee or dry bar. Premium finishes include gorgeous 3-inch granite countertops and an abundance of 42” custom cabinetry. Stunning hardwood floors extend throughout the entry, dining room, primary suite, and spacious family room. Gorgeous primary bathroom, remodeled in 2022, features a garden tub, a large walk-in shower and closet with convenient walk-through access directly to the laundry room. This home features numerous recent upgrades, including a new roof (2022), exterior paint (2023), and a 7-foot privacy fence (2023). Inside, enjoy a brand-new dining room chandelier (2026), alongside an updated heating and cooling system featuring a new furnace (2025) and HVAC coil (2026). Framed in rich cedar, this expansive screened patio blocks 90% of UV rays, creating the ultimate private retreat for morning coffee or evening relaxation. Finally, this prime location sits just 12 minutes from downtown Fort Worth. Residents will enjoy quick access to local schools, parks, shopping, and entertainment, while nearby major freeways ensure a seamless daily commute....
Contact an agent
Home facts
- Year built:2015
- Subdivision & Development:Ridgeview Farms
- Listing ID #:21357245
- Added:1 day(s) ago
- Updated:August 15, 2026 at 11:52 AM
Rooms and interior
- Bedrooms:4
- Total bathrooms:4
- Full bathrooms:3
- Half bathrooms:1
- Flooring:Carpet, Ceramic Tile, Hardwood
- Kitchen Description:Dishwasher, Disposal, Double Oven, Electric Oven, Gas Cooktop, Microwave, Some Commercial Grade, Vented Exhaust Fan
- Living area:3,416 sq. ft.
Heating and cooling
- Cooling:Ceiling Fans, Central Air, Electric
- Heating:Central
- Central air:Yes
Structure and exterior
- Roof:Composition
- Year built:2015
- Building area:3,416 sq. ft.
- Lot area:0.13 Acres
- Lot Features:Interior Lot, Landscaped, Lawn, Sprinkler System, Subdivision
- Architectural Style:Traditional
- Construction Materials:Brick
- Foundation Description:Slab
- Levels:2 Story
Schools
- High school:Saginaw
- Middle school:Highland
- Elementary school:Copper Creek
Finances and disclosures
- Price:$499,900
- Price per sq. ft.:$146.34
Features and amenities
- Appliances:Dishwasher, Disposal, Double Oven, Electric Oven, Gas Cooktop, Gas Water Heater, Microwave, Plumbed For Gas, Some Commercial Grade, Some Gas Appliances, Vented Exhaust Fan
- Amenities:Bay Windows, Carbon Monoxide Detectors, Security System, Security System Owned, Smoke Detectors, Window Coverings
Parking
- Garage:Yes
- Garage spaces:2
 Information provided, in part, by North Texas Real Estate Information Systems, Inc. Last Updated August 15, 2026 Listings with the NTREIS logo are listed by brokerages other than Better Homes and Gardens Real Estate Winans.
New listings near 921 Viburnum Drive
- New
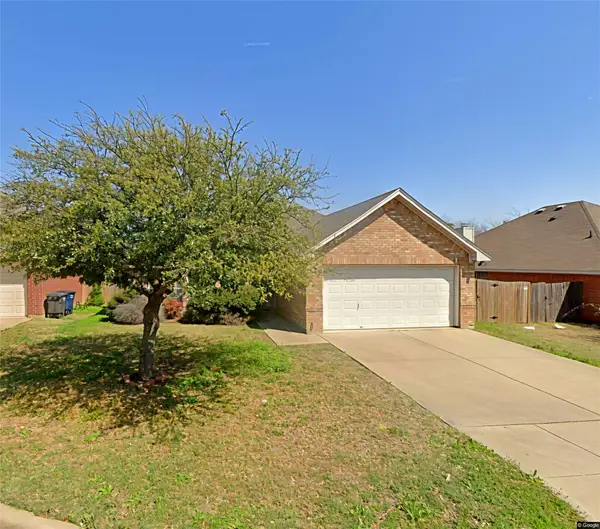 $220,000Active3 beds 2 baths1,591 sq. ft.
3112 Eastcrest Court, Fort Worth, TX 76105
MLS# 21360489Listed by: STAR FIVE, REALTORS - New
 $105,000Active3 beds 3 baths1,792 sq. ft.
6032 Westridge Lane #201, Fort Worth, TX 76116
MLS# 21358231Listed by: CENTRAL METRO REALTY - New
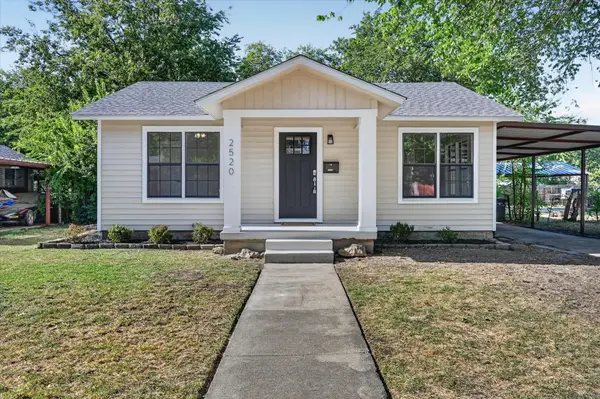 $189,000Active2 beds 1 baths828 sq. ft.
2520 Vera Cruz Street, Fort Worth, TX 76106
MLS# 21360270Listed by: INDWELL - New
 $165,000Active3 beds 1 baths882 sq. ft.
3308 Race Street, Fort Worth, TX 76111
MLS# 21360252Listed by: NB ELITE REALTY - New
 $315,000Active3 beds 2 baths1,513 sq. ft.
2512 Sheraton Drive, Fort Worth, TX 76105
MLS# 21360613Listed by: NB ELITE REALTY - New
 $349,999Active4 beds 2 baths2,014 sq. ft.
7005 Volley Court, Fort Worth, TX 76133
MLS# 21348566Listed by: REPEAT REALTY, LLC - Open Sun, 11am to 1pmNew
 $325,000Active3 beds 2 baths1,524 sq. ft.
3921 Old Richwood Lane, Fort Worth, TX 76244
MLS# 21360410Listed by: RE/MAX TRINITY - New
 $559,940Active4 beds 4 baths3,425 sq. ft.
12301 Red Birch Lane, Fort Worth, TX 76244
MLS# 21360418Listed by: 940 REALTY, LLC - New
 $325,000Active3 beds 2 baths2,184 sq. ft.
5744 Danciger Drive, Fort Worth, TX 76112
MLS# 74899403Listed by: EPIQUE REALTY LLC - New
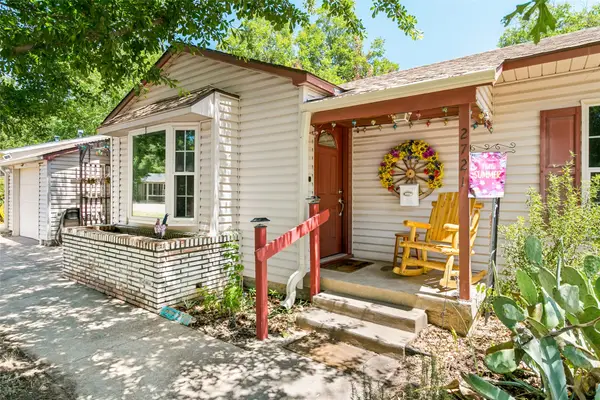 $265,000Active2 beds 2 baths1,509 sq. ft.
2721 Halbert Street, Fort Worth, TX 76112
MLS# 21343023Listed by: COLDWELL BANKER REALTY


Protect your home and budget from life's surprises with an Assurant Home Warranty, backed by a partner that supports you through every step of homeownership. Explore Plans.
© 2026 Better Homes and Gardens Real Estate LLC. An Anywhere Real Estate company. All rights reserved. Better Homes and Gardens® Real Estate is a registered trademark owned by Meredith Operations Corporation, licensed to Better Homes and Gardens Real Estate LLC and used with permission. Better Homes and Gardens Real Estate LLC fully supports the principles of the Fair Housing Act and the Equal Opportunity Act. Listing information is deemed reliable but is not guaranteed accurate.
Each office is independently owned and operated.
Any services or products provided by third parties are not provided by, affiliated with or related to Better Homes and Gardens Real Estate LLC, or its affiliated companies.