
9632 Ben Hogan Lane, Fort Worth, TX 76244
Local realty services provided by:Better Homes and Gardens Real Estate Senter, REALTORS(R)
Listed by: jennifer buchanan
Office: agape and associates llc.
MLS#:21423585
Source:GDAR
Price summary
- Price:$550,000
- Price per sq. ft.:$161.2
- Monthly HOA dues:$41.67
About this home
Soaring ceilings and expansive windows bring natural light into the main living area, where a striking stone fireplace anchors the space. The kitchen features granite countertops, stainless steel appliances, abundant cabinetry and a walk-in pantry, with an eat-in area and breakfast bar. A separate formal dining room offers additional room to gather. The flexible floorplan includes the primary suite, a second bedroom and second full bath downstairs, plus a private study with French doors. Upstairs are two additional bedrooms, a full bath, a game room and a separate media room with new laser projector. Wood floors and generous storage add to the home’s appeal.
Outside, enjoy a covered patio and a pergola-shaded gathering space with an outdoor kitchen and built-in Traeger pellet smoker, along with a landscaped yard and room to relax or entertain. Heritage residents can enjoy a 10-acre aquatic complex with seven pools, including a Junior Olympic lap pool, two tot pools, water slides and a water playground. The community also offers more than 200 acres of parks, trails and open green spaces, with shopping, dining and entertainment nearby. Experience the good life in The Bluffs at Heritage! **PREFERRED LENDER OFFERING TEMP 1-0 RATE BUYDOWN AT NO COST TO BUYER**...
Contact an agent
Home facts
- Year built:2007
- Subdivision & Development:Heritage Add
- Listing ID #:21423585
- Added:1 day(s) ago
- Updated:October 30, 2026 at 06:59 PM
Rooms and interior
- Bedrooms:4
- Total bathrooms:3
- Full bathrooms:3
- Flooring:Carpet, Ceramic Tile
- Kitchen Description:Dishwasher, Disposal, Gas Cooktop, Gas Oven, Vented Exhaust Fan
- Living area:3,412 sq. ft.
Heating and cooling
- Cooling:Central Air
- Heating:Central
- Central air:Yes
Structure and exterior
- Year built:2007
- Building area:3,412 sq. ft.
- Lot area:0.22 Acres
- Lot Features:Few Trees, Interior Lot, Landscaped, Lawn, Sprinkler System
- Architectural Style:Traditional
- Construction Materials:Brick
- Foundation Description:Slab
- Levels:2 Story
Schools
- High school:Timber Creek
- Middle school:Timberview
- Elementary school:Eagle Ridge
Finances and disclosures
- Price:$550,000
- Price per sq. ft.:$161.2
- Tax amount:$11,784
Features and amenities
- Appliances:Dishwasher, Disposal, Gas Cooktop, Gas Oven, Vented Exhaust Fan
- Amenities:Home Theater, Security System, Security System Owned, Smoke Detectors, Window Coverings
Parking
- Garage:Yes
- Garage spaces:2
 Information provided, in part, by North Texas Real Estate Information Systems, Inc. Last Updated October 30, 2026 Listings with the NTREIS logo are listed by brokerages other than Better Homes and Gardens Real Estate Senter, REALTORS(R).
New listings near 9632 Ben Hogan Lane
- New
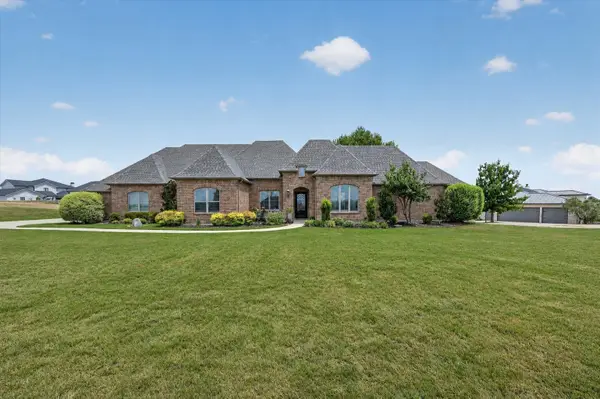 $1,150,000Active4 beds 3 baths3,603 sq. ft.
12617 Bella Colina Drive, Fort Worth, TX 76126
MLS# 21351192Listed by: GINGER & ASSOCIATES, LLC - New
 $375,000Active4 beds 2 baths1,898 sq. ft.
8724 Lariat Circle, Fort Worth, TX 76244
MLS# 21413286Listed by: INDEPENDENT REALTY - New
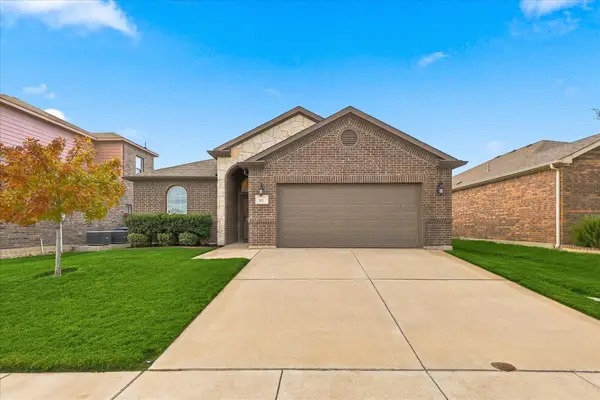 $289,000Active3 beds 2 baths1,450 sq. ft.
305 Emerald Creek Drive, Fort Worth, TX 76131
MLS# 21417336Listed by: HOMESMART - New
 $777,000Active4 beds 3 baths3,145 sq. ft.
3708 N Lighthouse Hill Lane, Fort Worth, TX 76179
MLS# 21419269Listed by: KELLER WILLIAMS FORT WORTH - New
 $420,000Active4 beds 3 baths2,601 sq. ft.
13204 Larks View Point, Fort Worth, TX 76244
MLS# 21420668Listed by: REAL BROKER, LLC - New
 $170,000Active3 beds 2 baths1,703 sq. ft.
3840 Longmeadow Way, Fort Worth, TX 76133
MLS# 21421240Listed by: GREEN LIGHT PROPERTY MANAGEMENT - New
 $200,000Active3 beds 2 baths1,428 sq. ft.
8621 N Normandale Street, Fort Worth, TX 76116
MLS# 21421542Listed by: ORCHARD BROKERAGE - Open Sun, 1 to 3pmNew
 $325,000Active3 beds 2 baths1,890 sq. ft.
5909 Jacqueline Road, Fort Worth, TX 76112
MLS# 21422618Listed by: REAL BROKER, LLC - New
 $349,000Active2 beds 1 baths1,345 sq. ft.
1829 Bluebonnet Drive, Fort Worth, TX 76111
MLS# 21422722Listed by: COMPASS RE TEXAS, LLC - New
 $440,000Active4 beds 4 baths2,450 sq. ft.
5020 Boulder Lake Road, Fort Worth, TX 76103
MLS# 21422990Listed by: UNITED REAL ESTATE


Protect your home and budget from life's surprises with an Assurant Home Warranty, backed by a partner that supports you through every step of homeownership. Explore Plans.
© 2026 Better Homes and Gardens Real Estate LLC. An Anywhere Real Estate company. All rights reserved. Better Homes and Gardens® Real Estate is a registered trademark owned by Meredith Operations Corporation, licensed to Better Homes and Gardens Real Estate LLC and used with permission. Better Homes and Gardens Real Estate LLC fully supports the principles of the Fair Housing Act and the Equal Opportunity Act. Listing information is deemed reliable but is not guaranteed accurate.
Each office is independently owned and operated.
Any services or products provided by third parties are not provided by, affiliated with or related to Better Homes and Gardens Real Estate LLC, or its affiliated companies.