
9921 Osprey Drive, Fort Worth, TX 76108
Local realty services provided by:Better Homes and Gardens Real Estate Rhodes Realty
Listed by: michelle chambers
Office: team chambers realty group
MLS#:21265552
Source:GDAR
Price summary
- Price:$287,000
- Price per sq. ft.:$145.69
About this home
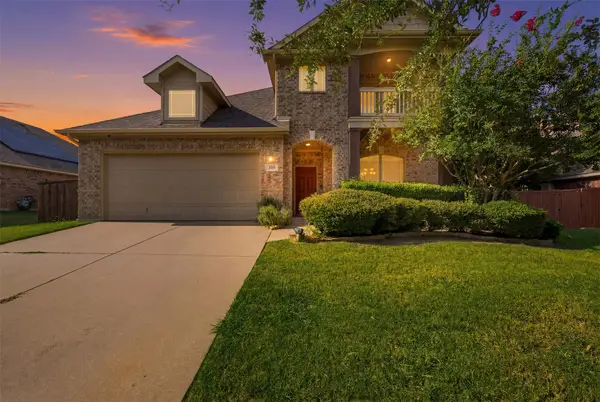
UNDER $290,000! Welcome to this spacious and beautifully maintained 4-bedroom, 2-bath home tucked away on a quiet cul-de-sac in the desirable Falcon Ridge community. Offering nearly 2,000 square feet of comfortable living space, this move-in ready home features a versatile layout with multiple living and dining areas perfect for entertaining, working from home, or everyday living.
The open-concept kitchen offers a large island, breakfast bar, eat-in dining area, and abundant cabinet space, all flowing seamlessly into the main living areas. The private primary suite provides a relaxing retreat with an ensuite bath and walk-in closet. Updates will need to be done to this property.
Step outside to enjoy the generous backyard with plenty of room for gatherings, pets, play, or gardening—and the storage shed conveys with the property! Conveniently located near major highways, shopping, dining, and schools, this home offers the perfect combination of comfort, functionality, and value.
Don’t miss your opportunity to own a spacious 4-bedroom home in Fort Worth at an incredible value. Schedule your private showing today!
Listing information has been provided to the best of the seller’s and listing agent’s knowledge; however, buyer and buyer’s agent are responsible for independently verifying all information, including but not limited to square footage, schools, taxes, and property details....
Contact an agent
Home facts
- Year built:2012
- Listing ID #:21265552
- Added:61 day(s) ago
- Updated:July 10, 2026 at 11:55 AM
Rooms and interior
- Bedrooms:4
- Total bathrooms:2
- Full bathrooms:2
- Flooring:Carpet, Ceramic Tile, Laminate
- Kitchen Description:Dishwasher, Disposal, Electric Range, Microwave
- Living area:1,970 sq. ft.
Heating and cooling
- Cooling:Central Air
- Heating:Central
- Central air:Yes
Structure and exterior
- Roof:Composition
- Year built:2012
- Building area:1,970 sq. ft.
- Lot area:0.13 Acres
- Lot Features:Cul De Sac
- Foundation Description:Slab
- Levels:1 Story
Schools
- High school:Brewer
- Middle school:Brewer
- Elementary school:North
Finances and disclosures
- Price:$287,000
- Price per sq. ft.:$145.69
- Tax amount:$6,967
Features and amenities
- Appliances:Dishwasher, Disposal, Electric Range, Microwave
Parking
- Garage:Yes
- Garage spaces:2
- Carport spaces:2
 Information provided, in part, by North Texas Real Estate Information Systems, Inc. Last Updated July 10, 2026 Listings with the NTREIS logo are listed by brokerages other than Better Homes and Gardens Real Estate Rhodes Realty.
New listings near 9921 Osprey Drive
- New
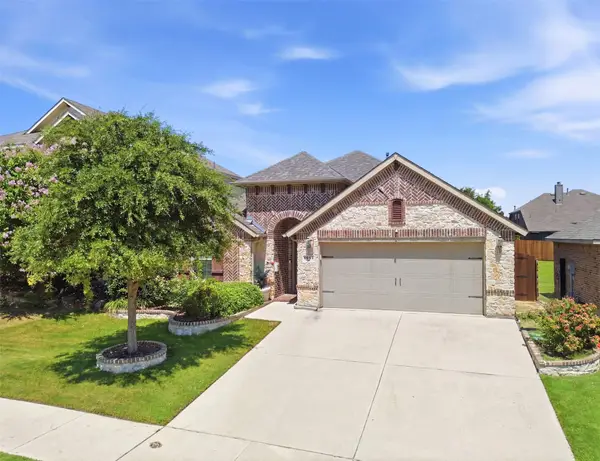 $349,950Active3 beds 2 baths1,919 sq. ft.
6053 Shiner Drive, Fort Worth, TX 76179
MLS# 21316430Listed by: KELLER WILLIAMS FORT WORTH - New
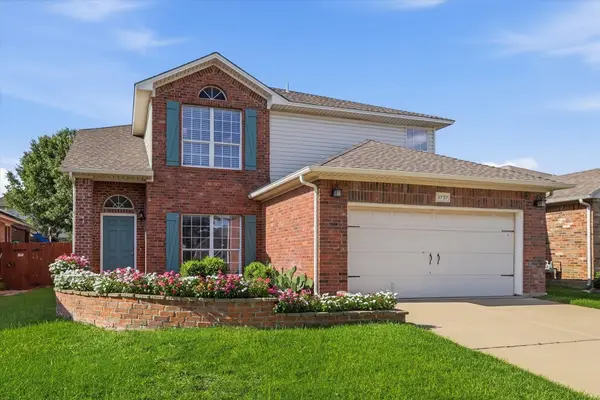 $420,000Active4 beds 3 baths2,210 sq. ft.
3737 Brandywine Lane, Fort Worth, TX 76244
MLS# 21322456Listed by: RE/MAX TRINITY - New
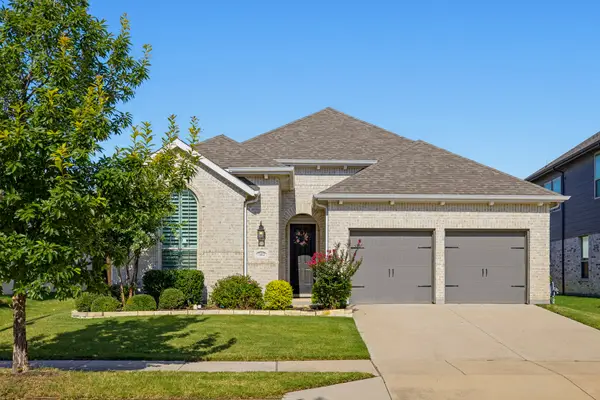 $449,900Active3 beds 2 baths1,809 sq. ft.
7412 Plumgrove Road, Fort Worth, TX 76123
MLS# 21324415Listed by: MOORE REAL ESTATE - Open Sat, 1 to 3pmNew
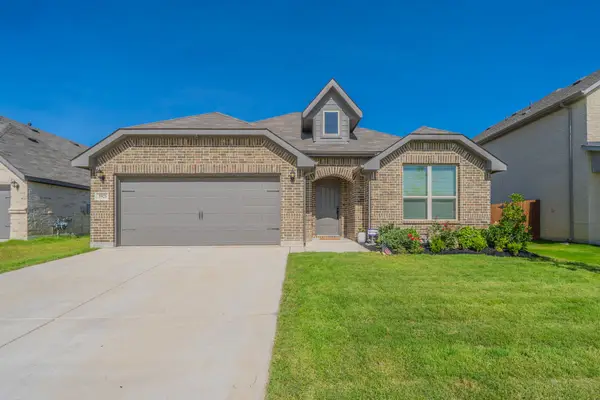 $396,500Active4 beds 2 baths2,215 sq. ft.
5925 Lovills Creek Street, Fort Worth, TX 76179
MLS# 21319779Listed by: C21 FINE HOMES JUDGE FITE - Open Sat, 12 to 2pmNew
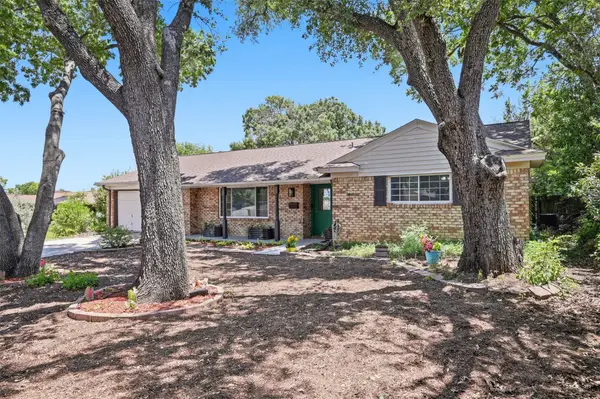 $315,000Active3 beds 2 baths1,748 sq. ft.
5629 Wharton Drive, Fort Worth, TX 76133
MLS# 21325463Listed by: VERO REALTY - New
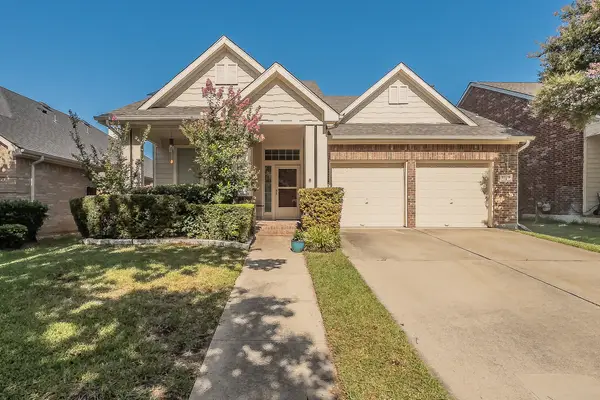 $405,000Active3 beds 2 baths2,586 sq. ft.
9129 Chardin Park Drive, Fort Worth, TX 76244
MLS# 21325945Listed by: UNITED REAL ESTATE DFW - New
 $259,900Active3 beds 2 baths1,092 sq. ft.
2724 E 12th Street, Fort Worth, TX 76111
MLS# 21327047Listed by: MONUMENT REALTY - New
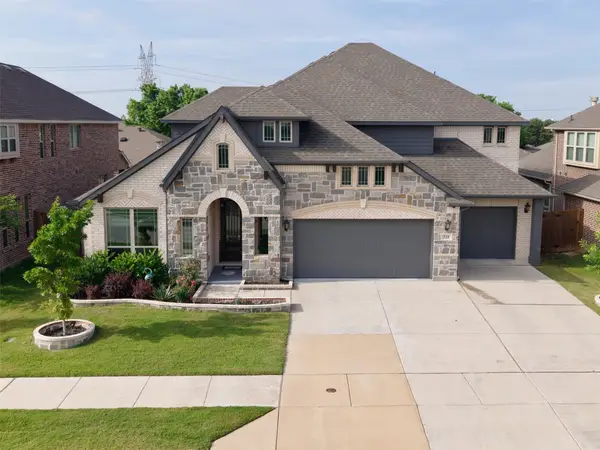 $680,000Active6 beds 4 baths3,930 sq. ft.
521 Ridgewater Trail, Fort Worth, TX 76131
MLS# 21327180Listed by: KELLER WILLIAMS FORT WORTH - Open Sat, 1 to 3pmNew
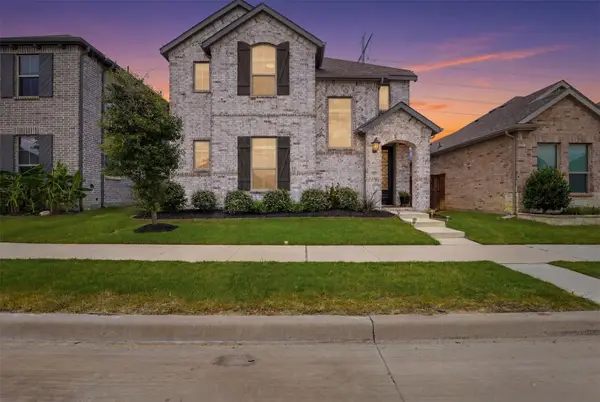 $439,900Active4 beds 3 baths2,669 sq. ft.
12325 Hulson Trail, Fort Worth, TX 76052
MLS# 21316686Listed by: CAMINO REAL ESTATE - New
 $415,000Active4 beds 3 baths2,810 sq. ft.
305 Mossy Oak Trail, Fort Worth, TX 76131
MLS# 21321835Listed by: SU KAZA REALTY, LLC


Protect your home and budget from life's surprises with an Assurant Home Warranty, backed by a partner that supports you through every step of homeownership. Explore Plans.
© 2026 Better Homes and Gardens Real Estate LLC. An Anywhere Real Estate company. All rights reserved. Better Homes and Gardens® Real Estate is a registered trademark owned by Meredith Operations Corporation, licensed to Better Homes and Gardens Real Estate LLC and used with permission. Better Homes and Gardens Real Estate LLC fully supports the principles of the Fair Housing Act and the Equal Opportunity Act. Listing information is deemed reliable but is not guaranteed accurate.
Each office is independently owned and operated.
Any services or products provided by third parties are not provided by, affiliated with or related to Better Homes and Gardens Real Estate LLC, or its affiliated companies.