
4378 Collton Lane, Franklin, TX 77856
Local realty services provided by:Better Homes and Gardens Real Estate Hometown
4378 Collton Lane,Franklin, TX 77856
$419,900Last list price
- 3 Beds
- 2 Baths
- - sq. ft.
- Single family
- Sold
Listed by: michael massarella
Office: the massarella real estate company
MLS#:26005118
Source:TX_BCSR
Sorry, we are unable to map this address
Price summary
- Price:$419,900
- Monthly HOA dues:$20.83
About this home
Discover elevated country living in this brand-new custom home in Franklin,TX. Offering 1,816 square feet on a full acre, this 3-bedroom, 2-bath residence with a 2-car garage blends sophistication with authentic Texas character. The expansive windows in the home invite an abundance of natural light, creating a bright and airy atmosphere. A soaring raised cathedral ceiling highlights the massive family room, while the open-concept design flows seamlessly into the dining area and a gourmet kitchen featuring an oversized island, quartz surfaces, and a generous walk-in pantry. The owner’s suite provides a relaxing retreat with a large walk-in closet and a spa-style bath complete with a glass-enclosed shower, freestanding soaking tub, and sleek floating vanities. 2 spacious additional bedrooms, and the guest bath features matching wall-mounted cabinetry. A dedicated home office offers a quiet, functional workspace. Enjoy covered front and rear porches and take in beautiful Texas sunsets.
Contact an agent
Home facts
- Year built:2026
- Subdivision & Development:Other
- Listing ID #:26005118
- Added:119 day(s) ago
- Updated:August 25, 2026 at 07:17 AM
Rooms and interior
- Bedrooms:3
- Total bathrooms:2
- Full bathrooms:2
- Rooms Total:6
- Flooring:Tile
- Dining Description:Breakfast Area
- Kitchen Description:Disposal, Kitchen Island, Microwave, Walk-in Pantry
Heating and cooling
- Cooling:Central Air, Electric
- Heating:Central, Electric
- Central air:Yes
Structure and exterior
- Roof:Composition
- Year built:2026
- Architectural Style:Contemporary/Modern, Traditional
- Construction Materials:Stone
- Exterior Features:Covered
- Foundation Description:Slab
- Levels:1 Story
Utilities
- Water:Public, Water Available
- Sewer:Septic Available
Finances and disclosures
- Price:$419,900
Features and amenities
- Appliances:Disposal, Electric Water Heater, Microwave, Water Heater
- Laundry features:Washer Hookup
- Amenities:Ceiling Fans, High Ceilings, Maintenance Grounds, Programmable Thermostat, Quartz Counters, Walk In Pantry
Parking
- Parking description:Attached, Garage
- Garage:Yes
- Garage spaces:2
New listings near 4378 Collton Lane
- New
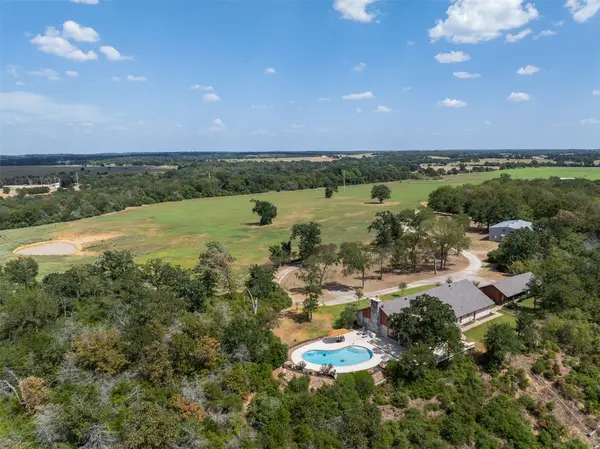 $2,300,000Active4 beds 3 baths3,391 sq. ft.
4732 W Us Highway 79, Franklin, TX 77856
MLS# 21355727Listed by: REAL BROKER, LLC - New
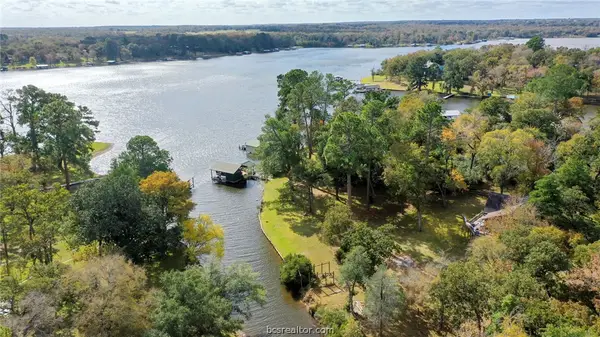 $230,000Active0.76 Acres
10232 Riley Green Road, Franklin, TX 77856
MLS# 26009305Listed by: CORTIERS REAL ESTATE - New
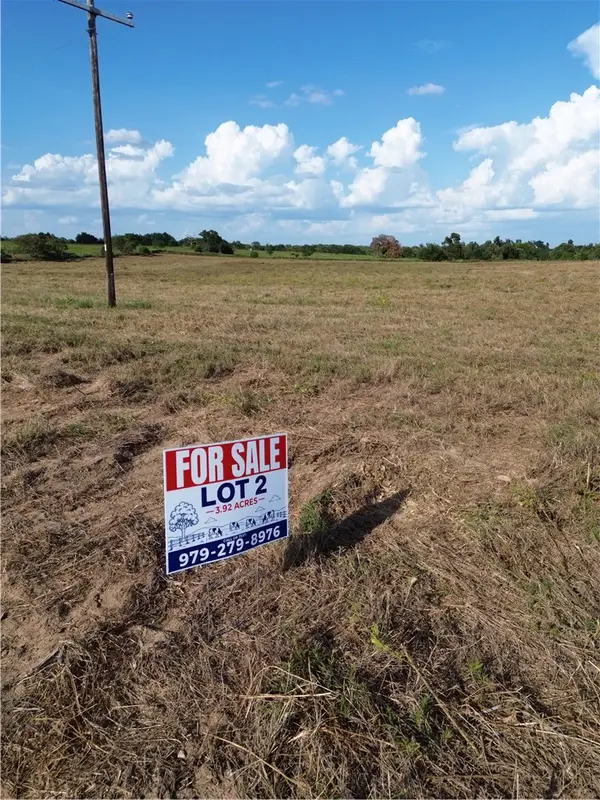 $154,900Active3.92 Acres
0 Grant Prairie, Franklin, TX 77856
MLS# 26010477Listed by: PINNACLE REALTY ADVISORS - New
 $144,900Active3.53 Acres
0 Grant Prairie, Franklin, TX 77856
MLS# 26010476Listed by: PINNACLE REALTY ADVISORS - New
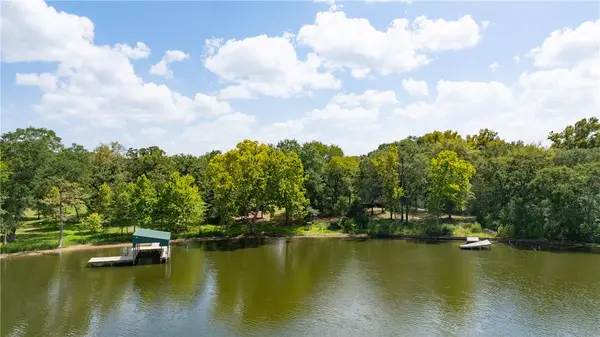 $499,900Active2 beds 2 baths1,308 sq. ft.
9991 C Hoppess Road, Franklin, TX 77856
MLS# 26010408Listed by: COLDWELL BANKER APEX, REALTORS - New
 $675,000Active3 beds 2 baths1,436 sq. ft.
9409 Haney Road, Franklin, TX 77856
MLS# 26010161Listed by: CORTIERS REAL ESTATE 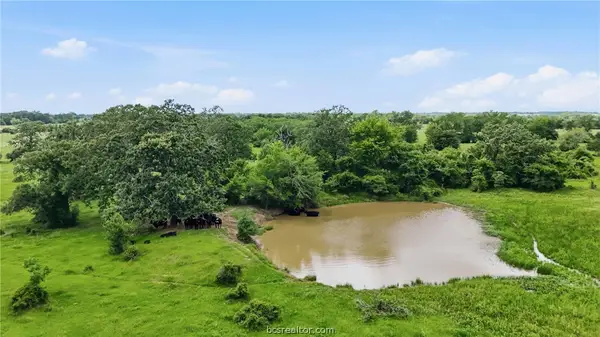 $207,000Pending13.99 Acres
Tract 4 Holly Road, Franklin, TX 77856
MLS# 26007100Listed by: KELLER WILLIAMS REALTY BRAZOS VALLEY OFFICE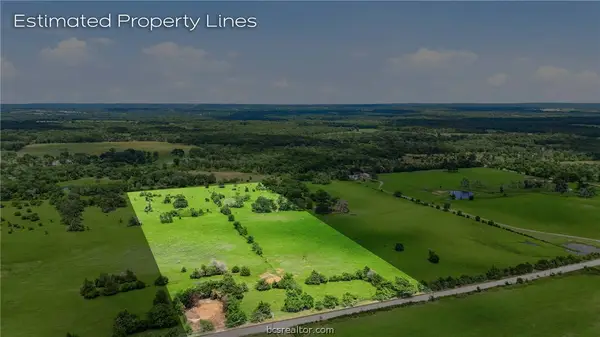 $205,900Pending15.92 Acres
Tract 5 Holly Road, Franklin, TX 77856
MLS# 26007101Listed by: KELLER WILLIAMS REALTY BRAZOS VALLEY OFFICE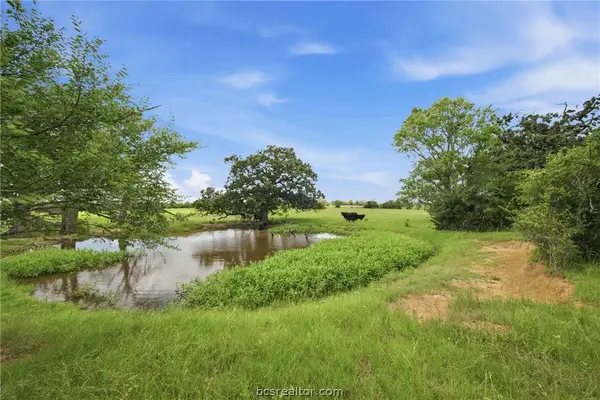 $188,250Pending15.27 Acres
Tract 6 Holly Road, Franklin, TX 77856
MLS# 26007102Listed by: KELLER WILLIAMS REALTY BRAZOS VALLEY OFFICE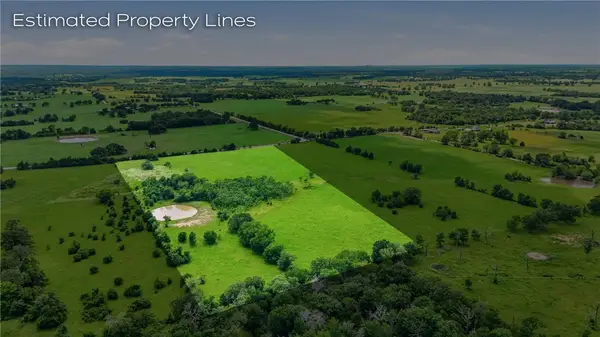 $234,500Pending19.06 Acres
Tract 3 Holly Road, Franklin, TX 77856
MLS# 26008805Listed by: KELLER WILLIAMS REALTY BRAZOS VALLEY OFFICE


Protect your home and budget from life's surprises with an Assurant Home Warranty, backed by a partner that supports you through every step of homeownership. Explore Plans.
© 2026 Better Homes and Gardens Real Estate LLC. An Anywhere Real Estate company. All rights reserved. Better Homes and Gardens® Real Estate is a registered trademark owned by Meredith Operations Corporation, licensed to Better Homes and Gardens Real Estate LLC and used with permission. Better Homes and Gardens Real Estate LLC fully supports the principles of the Fair Housing Act and the Equal Opportunity Act. Listing information is deemed reliable but is not guaranteed accurate.
Each office is independently owned and operated.
Any services or products provided by third parties are not provided by, affiliated with or related to Better Homes and Gardens Real Estate LLC, or its affiliated companies.