
602 Perkins Street, Franklin, TX 77856
Local realty services provided by:Better Homes and Gardens Real Estate Hometown
602 Perkins Street,Franklin, TX 77856
$217,000
- 2 Beds
- 2 Baths
- 1,100 sq. ft.
- Single family
- Active
Listed by: chase neel
Office: beam real estate, llc.
MLS#:26013600
Source:TX_BCSR
Price summary
- Price:$217,000
- Price per sq. ft.:$197.27
About this home
This Franklin cottage has charm from the front porch all the way out to the original detached garage. Set on a corner lot, the covered porch has room for a pair of chairs and a wave to the neighbors. Inside, original hardwood floors and shiplap that continues from the walls onto the ceilings give the open living room a warmth that’s hard to recreate. A previous renovation brought granite countertops and stainless steel appliances to the kitchen while preserving those original wood details. The home has two bedrooms and two full baths, and a dedicated laundry room gives the everyday chores a space of their own. Updates over the years also include the HVAC, plumbing, and electrical systems. Out back, the detached two car garage holds one of the home’s best surprises. Its workshop area has both water and electricity, so you can pull up a stool, spread your tools across the workbench, and pick up right where you left off on that “quick weekend project” you started three Saturdays ago.
Contact an agent
Home facts
- Year built:1950
- Subdivision & Development:Other
- Listing ID #:26013600
- Added:1 day(s) ago
- Updated:November 20, 2026 at 03:12 PM
Rooms and interior
- Bedrooms:2
- Total bathrooms:2
- Full bathrooms:2
- Living area:1,100 sq. ft.
Heating and cooling
- Cooling:Central Air, Electric
- Heating:Central, Electric
- Central air:Yes
Structure and exterior
- Year built:1950
- Building area:1,100 sq. ft.
- Lot area:0.26 Acres
- Levels:1 Story
Utilities
- Water:Public, Water Available
- Sewer:Public Sewer, Sewer Available
Finances and disclosures
- Price:$217,000
- Price per sq. ft.:$197.27
Features and amenities
- Appliances:Electric Water Heater, Water Heater
- Amenities:Ceiling Fans
Parking
- Parking description:Detached, Garage
- Garage:Yes
- Garage spaces:2
New listings near 602 Perkins Street
- New
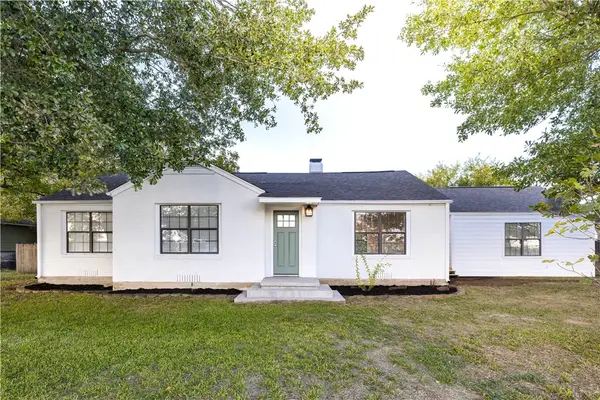 $350,000Active3 beds 2 baths2,036 sq. ft.
503 W Decherd Street, Franklin, TX 77856
MLS# 26013404Listed by: NINE BAR LAND & CATTLE - New
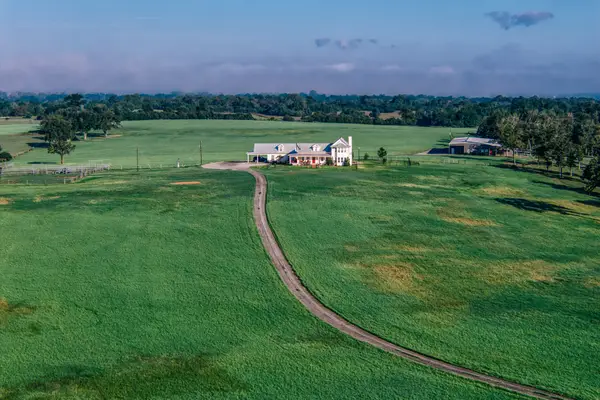 $3,100,000Active3 beds 3 baths2,472 sq. ft.
8665 Gourd Neck Loop, Franklin, TX 77856
MLS# 67016239Listed by: STUART SW LAND CO - New
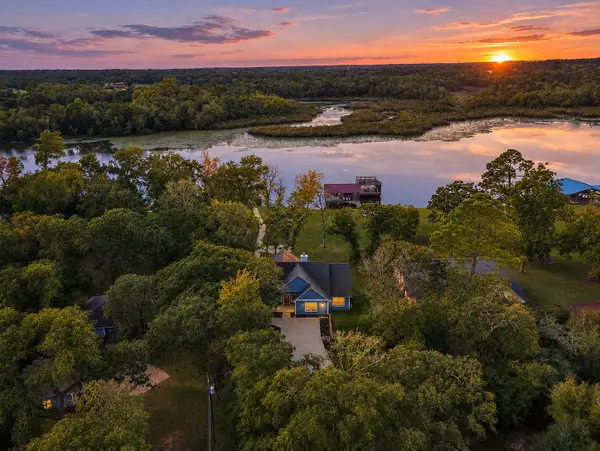 $699,000Active3 beds 2 baths1,416 sq. ft.
9172 Riley Green Road, Franklin, TX 77856
MLS# 85657134Listed by: THE HUDSON TEAM - New
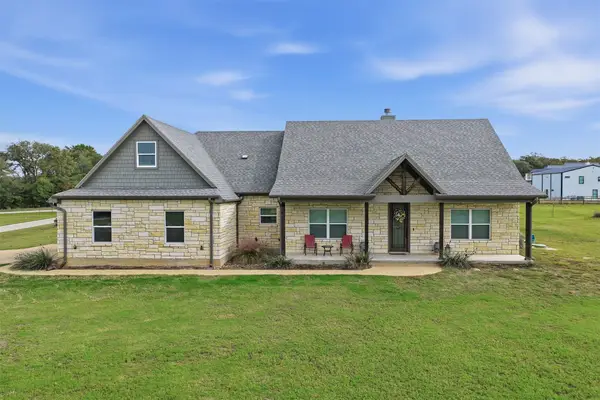 $510,000Active4 beds 4 baths2,714 sq. ft.
928 Azalea Drive, Franklin, TX 77856
MLS# 3761771Listed by: BEYCOME BROKERAGE REALTY, LLC  $322,000Active1.01 Acres
500 N State Highway 78, Blue Ridge, TX 75424
MLS# 21312924Listed by: CONGRESS REALTY, INC.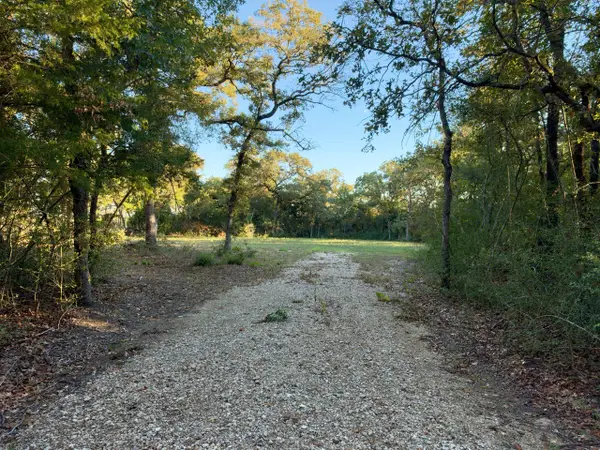 $84,990Active3 Acres
3057 Discovery Lane, Franklin, TX 77856
MLS# 72192866Listed by: KELLER WILLIAMS REALTY BRAZOS VALLEY OFFICE $395,000Active3 beds 2 baths1,958 sq. ft.
10100 Riley Green Road, Franklin, TX 77856
MLS# 26013110Listed by: CAPTIVA REALTY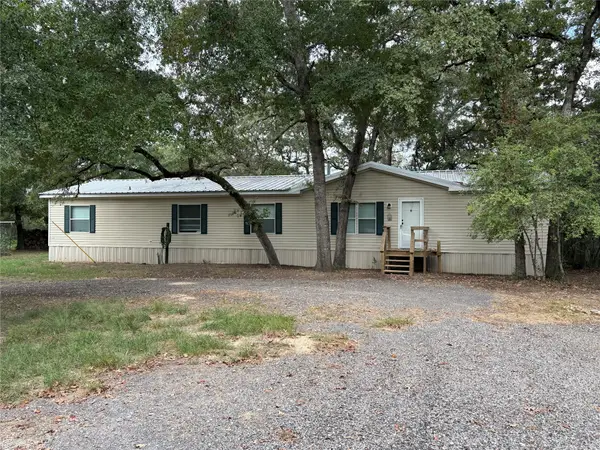 $588,500Active4 beds 3 baths2,128 sq. ft.
10191 C Hoppess Rd Road, Franklin, TX 77856
MLS# 79389828Listed by: UNITED COUNTRY REAL ESTATE| MARKET REALTY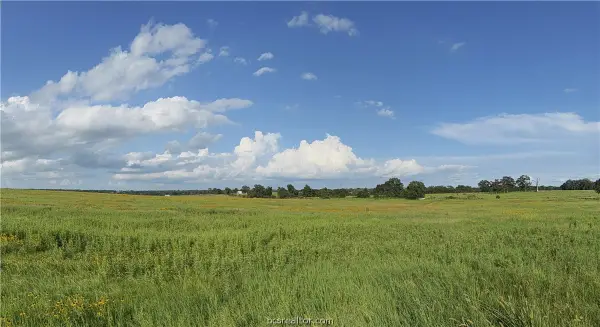 $163,500Pending10.01 Acres
16103 Cr 476 Countyroad, Franklin, TX 77856
MLS# 26007231Listed by: TEXAS LAND COMPANY OF FRANKLIN


Protect your home and budget from life's surprises with an Assurant Home Warranty, backed by a partner that supports you through every step of homeownership. Explore Plans.
© 2026 Better Homes and Gardens Real Estate LLC. An Anywhere Real Estate company. All rights reserved. Better Homes and Gardens® Real Estate is a registered trademark owned by Meredith Operations Corporation, licensed to Better Homes and Gardens Real Estate LLC and used with permission. Better Homes and Gardens Real Estate LLC fully supports the principles of the Fair Housing Act and the Equal Opportunity Act. Listing information is deemed reliable but is not guaranteed accurate.
Each office is independently owned and operated.
Any services or products provided by third parties are not provided by, affiliated with or related to Better Homes and Gardens Real Estate LLC, or its affiliated companies.