
114 N Crestwood Dr, Fredericksburg, TX 78624
Local realty services provided by:Better Homes and Gardens Real Estate Winans
Listed by: samantha sage
Office: portfolio real estate - kw
MLS#:105047
Source:TX_GCBOR
Price summary
- Price:$439,000
- Price per sq. ft.:$190.79
About this home
Welcome to this spacious 3 bedroom, 2 bath home in the established Carriage Hills neighborhood of Fredericksburg. Offering approximately 2,300 square feet of living space, this single-story home features new granite counters, generously sized bedrooms, a large living area with a fireplace, and a functional floor plan ready for your personal touch. An attached two car garage and alley access provide added convenience. Located just minutes from downtown Fredericksburg, shopping, restaurants, and schools. This Fredericksburg gem offers exceptional value in one of the Hill Country's most sought-after communities.
Contact an agent
Home facts
- Subdivision & Development:Carriage Hills
- Listing ID #:105047
- Added:41 day(s) ago
- Updated:September 09, 2026 at 05:06 PM
Rooms and interior
- Bedrooms:3
- Total bathrooms:2
- Full bathrooms:2
- Living area:2,301 sq. ft.
Structure and exterior
- Roof:Standing Seam
- Building area:2,301 sq. ft.
- Lot area:0.31 Acres
- Architectural Style:Ranch, Traditional
- Construction Materials:Brick
- Exterior Features:Deck/Patio
- Levels:1 Story
Utilities
- Water:Public
- Sewer:Public Sewer
Finances and disclosures
- Price:$439,000
- Price per sq. ft.:$190.79
- Tax amount:$4,365
Features and amenities
- Laundry features:Washer-Dryer Connection
- Amenities:Ceiling Fan(s)
New listings near 114 N Crestwood Dr
- New
 $1,695,000Active48.09 Acres
647 Eckert Rd, Fredericksburg, TX 78624
MLS# 105297Listed by: EXP REALTY-ABSOLUTE CHARM REAL ESTATE GROUP - New
 $2,990,000Active4 beds 6 baths4,305 sq. ft.
1691 Cool Water Ranch Rd, Fredericksburg, TX 78624
MLS# 2571148Listed by: KUPER SOTHEBY'S INT'L REALTY - New
 $990,000Active4 beds 3 baths2,430 sq. ft.
139 Armory Rd, Fredericksburg, TX 78624
MLS# 105298Listed by: EXP REALTY-ABSOLUTE CHARM REAL ESTATE GROUP - New
 $299,000Active3 beds 2 baths1,576 sq. ft.
1116 Thiele Lane, Fredericksburg, TX 78624
MLS# 105294Listed by: RE/MAX TOWN & COUNTRY - New
 $290,700Active4 beds 2 baths1,850 sq. ft.
200 Gabriels Run, Fredericksburg, TX 78624
MLS# 2014880Listed by: KELLER WILLIAMS CITY-VIEW - New
 $799,000Active3 beds 2 baths2,334 sq. ft.
120 Tanglewood Dr, Fredericksburg, TX 78624
MLS# 105288Listed by: KELLER WILLIAMS - FBG PROPERTIES - New
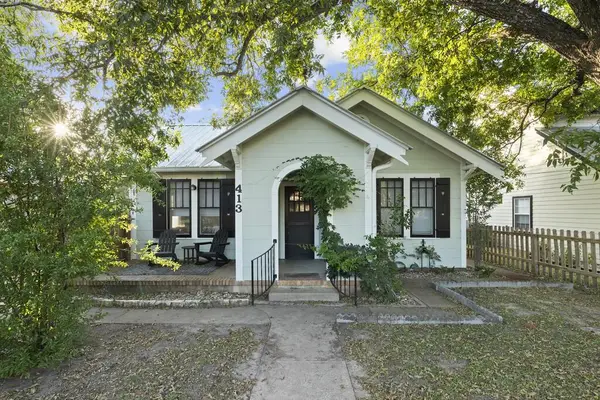 $549,000Active3 beds 2 baths1,476 sq. ft.
413 S Milam St, Fredericksburg, TX 78624
MLS# 105289Listed by: RE/MAX TOWN & COUNTRY - New
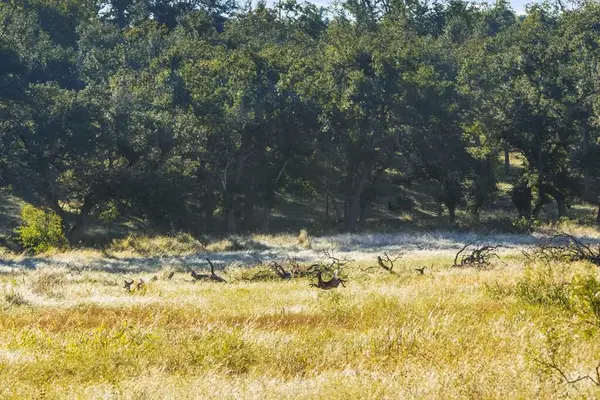 $525,000Active25 Acres
307 Gold-schaefer Rd, Fredericksburg, TX 78624
MLS# 105291Listed by: REAL BROKER, LLC - New
 $1,349,000Active3 beds 4 baths2,712 sq. ft.
234 Far View Dr, Fredericksburg, TX 78624
MLS# 105287Listed by: FORE PREMIER PROPERTIES - New
 $575,000Active3 beds 2 baths1,436 sq. ft.
461 Shortys Lane, Fredericksburg, TX 78624
MLS# 624504Listed by: WATTERS INTERNATIONAL REALTY


Protect your home and budget from life's surprises with an Assurant Home Warranty, backed by a partner that supports you through every step of homeownership. Explore Plans.
© 2026 Better Homes and Gardens Real Estate LLC. An Anywhere Real Estate company. All rights reserved. Better Homes and Gardens® Real Estate is a registered trademark owned by Meredith Operations Corporation, licensed to Better Homes and Gardens Real Estate LLC and used with permission. Better Homes and Gardens Real Estate LLC fully supports the principles of the Fair Housing Act and the Equal Opportunity Act. Listing information is deemed reliable but is not guaranteed accurate.
Each office is independently owned and operated.
Any services or products provided by third parties are not provided by, affiliated with or related to Better Homes and Gardens Real Estate LLC, or its affiliated companies.