
122 Stella Cherry Court, Fredericksburg, TX 78624
Local realty services provided by:Better Homes and Gardens Real Estate Winans
Listed by: jack mclemore
Office: listing results, llc.
MLS#:626479
Source:TX_FRAR
Price summary
- Price:$1,995,000
- Price per sq. ft.:$354.98
About this home
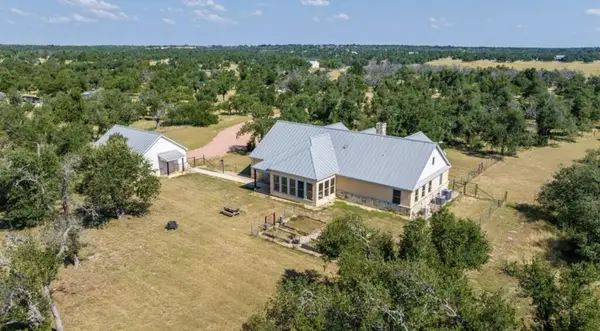
Welcome to 122 & 179 Stella Cherry Court, a sprawling ranchette just minutes away from the heart of Fredericksburg. This new build (2026) consists of a 3350 sq. ft. 3bed/3.5 bath with an office and a fully conditioned gym and spa! The casita is a 690 sq. ft. 1bed/1bath with a full kitchen and laundry room. The guest house (built 1984, fully remodeled 2026), consists of 3bed/2bath and is 1580 sq. ft, for a grand total of +/-5620 sq. ft. of tranquil living space across 3 structures. Property has 2 parcels totaling 16.1 acres with a paved county road and a private driveway. Property is also fully fenced in with 4x4 treated posts and livestock fencing, as well as a custom built gate with columns. All the buildings on the property were custom designed and built by a seasoned developer with no expense spared! Some features include wood look porcelain tile all throughout, massive ceilings, all windows and glass systems by Pella, lime wash interior paint, white oaks doors, CCTV and much more!
Contact an agent
Home facts
- Year built:2026
- Subdivision & Development:Cherry Mtn Acs
- Listing ID #:626479
- Added:1 day(s) ago
- Updated:September 29, 2026 at 11:23 PM
Rooms and interior
- Bedrooms:3
- Total bathrooms:4
- Full bathrooms:3
- Rooms Total:5
- Flooring:Ceramic Tile
- Kitchen Description:Built-In Oven, Cooktop, Dishwasher, Gas Cooktop, Microwave, Some Electric Appliances, Some Gas Appliances
- Living area:5,620 sq. ft.
Heating and cooling
- Cooling:Central Air, Electric
- Heating:Central, Electric
- Central air:Yes
Structure and exterior
- Roof:Composition, Shingle
- Year built:2026
- Building area:5,620 sq. ft.
- Lot area:16.1 Acres
- Construction Materials:Stucco
- Foundation Description:Slab
- Levels:1 Story
Utilities
- Water:Private, Well
- Sewer:Septic Tank
Finances and disclosures
- Price:$1,995,000
- Price per sq. ft.:$354.98
Features and amenities
- Appliances:Built-In Oven, Cooktop, Dishwasher, Gas Cooktop, Microwave, Some Electric Appliances, Some Gas Appliances
- Laundry features:Gas Dryer Hookup
- Amenities:Vaulted Ceilings, Walk-in Closets
Parking
- Parking description:3 Car Garage, Attached, Garage
- Garage:Yes
- Garage spaces:3
New listings near 122 Stella Cherry Court
- New
 $1,100,750Active-- beds -- baths
3395 Friedrich Road, Fredericksburg, TX 78624
MLS# 2020075Listed by: REAL ESTATE ADVISORY TEAM, LLC - New
 $179,000Active3.01 Acres
924 Axis Cir, Fredericksburg, TX 78624
MLS# 8312879Listed by: LAND & LEGACY REALTY LLC - New
 $2,795,000Active3 beds 6 baths14,049 sq. ft.
10207 Us Hwy 290, Fredericksburg, TX 78624
MLS# 2019956Listed by: FORE PREMIER PROPERTIES - New
 $995,000Active6 beds 6 baths4,608 sq. ft.
10279 Us Hwy 290, Fredericksburg, TX 78624
MLS# 2019965Listed by: FORE PREMIER PROPERTIES - New
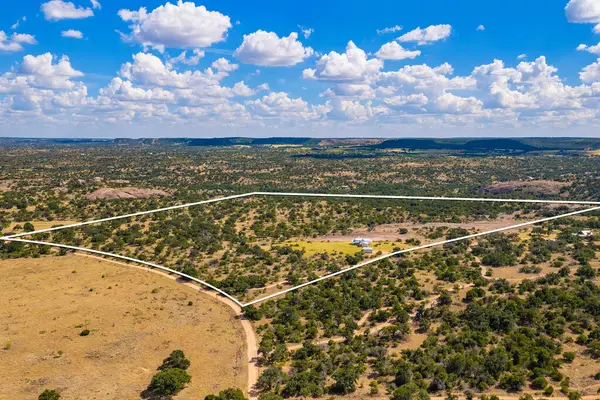 $1,625,000Active73.3 Acres
2150 Granite Springs Dr, Fredericksburg, TX 78624
MLS# 105445Listed by: FREDERICKSBURG REALTY - New
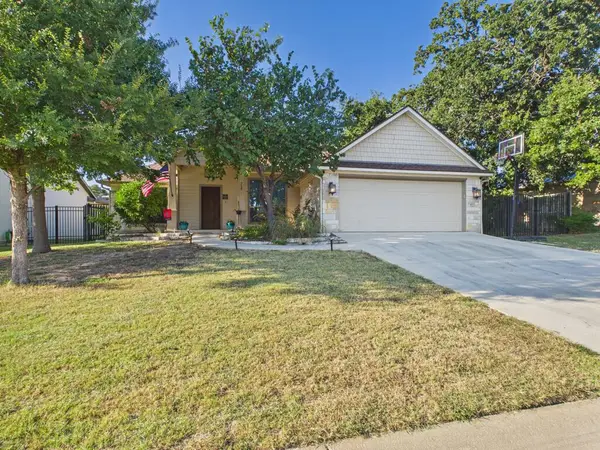 $420,000Active3 beds 2 baths1,509 sq. ft.
718 Englemann Oak Dr, Fredericksburg, TX 78624
MLS# 105439Listed by: ALL IN PROPERTY MANAGEMENT - New
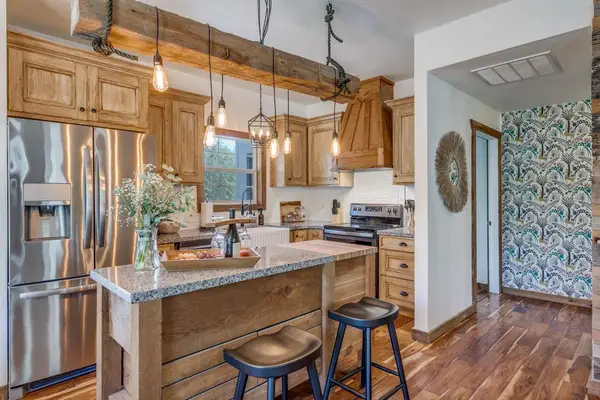 $715,000Active3 beds 2 baths2,279 sq. ft.
3498 Grape Creek Rd, Fredericksburg, TX 78624
MLS# 3911093Listed by: FREDERICKSBURG REALTY - New
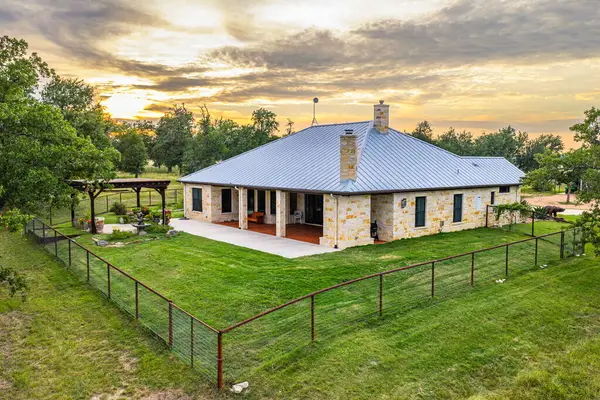 $1,975,000Active4 beds 3 baths3,178 sq. ft.
1554 Vintage Oaks Dr, Fredericksburg, TX 78624
MLS# 105433Listed by: REAL ESTATE ADVISORY TEAM, LLC - New
 $895,000Active3 beds 2 baths3,653 sq. ft.
1282 Vintage Oaks Dr, Fredericksburg, TX 78624
MLS# 105434Listed by: REATA RANCH REALTY, LLC


Protect your home and budget from life's surprises with an Assurant Home Warranty, backed by a partner that supports you through every step of homeownership. Explore Plans.
© 2026 Better Homes and Gardens Real Estate LLC. An Anywhere Real Estate company. All rights reserved. Better Homes and Gardens® Real Estate is a registered trademark owned by Meredith Operations Corporation, licensed to Better Homes and Gardens Real Estate LLC and used with permission. Better Homes and Gardens Real Estate LLC fully supports the principles of the Fair Housing Act and the Equal Opportunity Act. Listing information is deemed reliable but is not guaranteed accurate.
Each office is independently owned and operated.
Any services or products provided by third parties are not provided by, affiliated with or related to Better Homes and Gardens Real Estate LLC, or its affiliated companies.