
499 & 497 Summit Circle, Fredericksburg, TX 78624
Local realty services provided by:Better Homes and Gardens Real Estate Winans
Listed by: mimi bartel & adam carroll
Office: fore premier properties
MLS#:105763
Source:TX_GCBOR
Price summary
- Price:$895,000
- Price per sq. ft.:$317.83
- Monthly HOA dues:$570
About this home
Downtown Views & Elevated Hill Country Living! This distinctive two-lot property offers an open-concept 3BR/3BA floor plan with expansive views overlooking downtown Fredericksburg and Main Street. Perched above the city, the home features generous upper-level decks for taking in the views, along with a private downstairs patio for outdoor enjoyment. The recently renovated kitchen is designed for both everyday living and entertaining, featuring stainless steel appliances, abundant custom cabinetry, a walk-in pantry, over-sized eat at island, and an additional bar sink. Conveniently located off the garage is a sizable utility room with storage and a utility sink. A spacious primary suite offers two separate closets, a large walk-in shower, dual sinks in a recently updated bathroom plus direct access to the upper deck. The downstairs level provides a substantial 800 SQ FT + additional living suite with both elevator access from the main level and its own private downstairs entrance, offering exceptional flexibility for guests, extended family, office space, or other uses. Abundant storage closets throughout the home add to the functionality of this unique property. With two lots and a coveted elevated location, this is a rare opportunity to enjoy panoramic downtown views while being close to the heart of Fredericksburg's shopping, restaurants, and galleries. HOA may be contacted at wcthfbg@gmail.com. HOA Website: https://windcresttownhomes.com STR are not allowed. There is no natural gas in the subdivision....
Contact an agent
Home facts
- Subdivision & Development:Windcrest
- Listing ID #:105763
- Added:1 day(s) ago
- Updated:November 10, 2026 at 02:02 AM
Rooms and interior
- Bedrooms:3
- Total bathrooms:3
- Full bathrooms:3
- Kitchen Description:Central Vacuum
- Basement Description:Basement
- Living area:2,816 sq. ft.
Structure and exterior
- Roof:Metal
- Building area:2,816 sq. ft.
- Lot area:0.14 Acres
- Architectural Style:Traditional
- Construction Materials:Brick, Wood Siding
- Exterior Features:Deck/Patio, Sprinkler System-Lawn
- Levels:2 Story
Utilities
- Water:Public
- Sewer:Public Sewer
Finances and disclosures
- Price:$895,000
- Price per sq. ft.:$317.83
- Tax amount:$6,680
Features and amenities
- Laundry features:Washer-Dryer Connection
- Amenities:Ceiling Fan(s), Central Vacuum, Double Pane Windows, High Ceilings, Skylight, Storage, Walk-in Closet(s), Window Treatments, Wired for High Speed Internet
New listings near 499 & 497 Summit Circle
- New
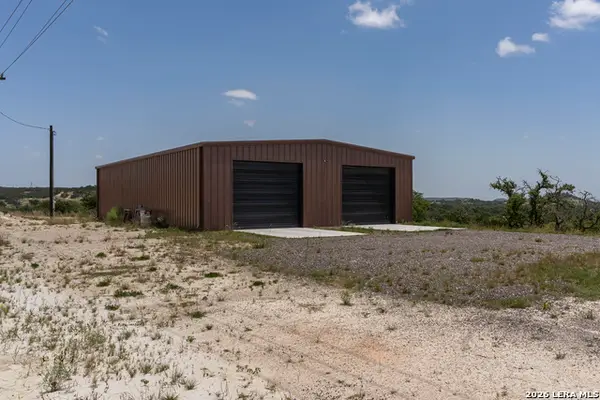 $599,000Active1 beds 1 baths2,400 sq. ft.
944 Metzger Rd B, Fredericksburg, TX 78624
MLS# 2029289Listed by: PHYLLIS BROWNING COMPANY - New
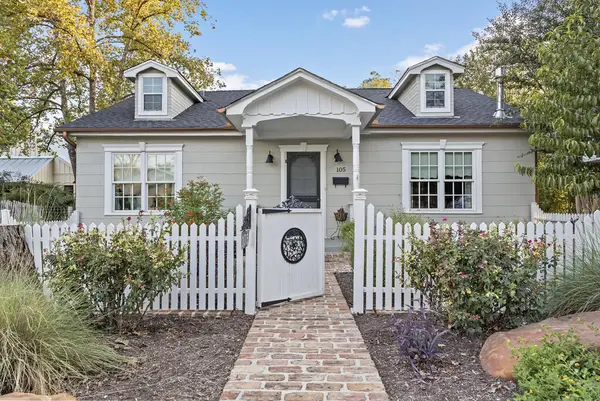 $995,000Active4 beds 5 baths3,190 sq. ft.
105 E Centre St, Fredericksburg, TX 78624
MLS# 105762Listed by: KELLER WILLIAMS GILLESPIE REALTY GROUP - New
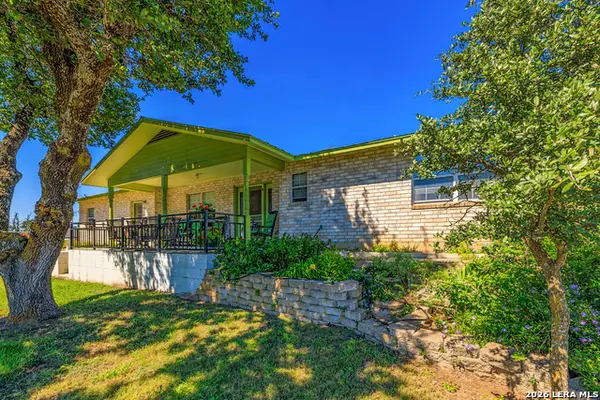 $990,000Active3 beds 2 baths1,621 sq. ft.
551 Walking Plow Road, Fredericksburg, TX 78624
MLS# 2029240Listed by: REAL ESTATE ADVISORY TEAM, LLC - New
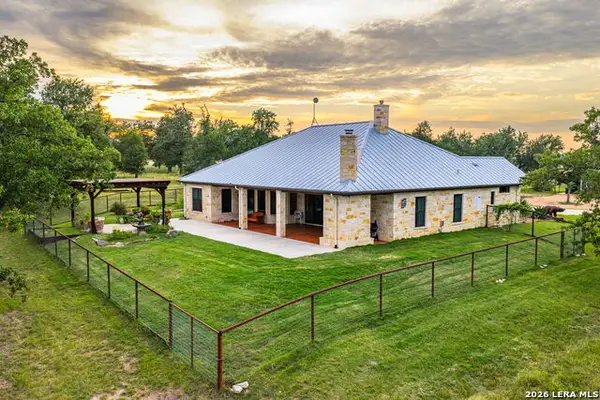 $1,975,000Active4 beds 3 baths3,178 sq. ft.
1554 Vintage Oaks Dr, Fredericksburg, TX 78624
MLS# 2029215Listed by: REAL ESTATE ADVISORY TEAM, LLC - New
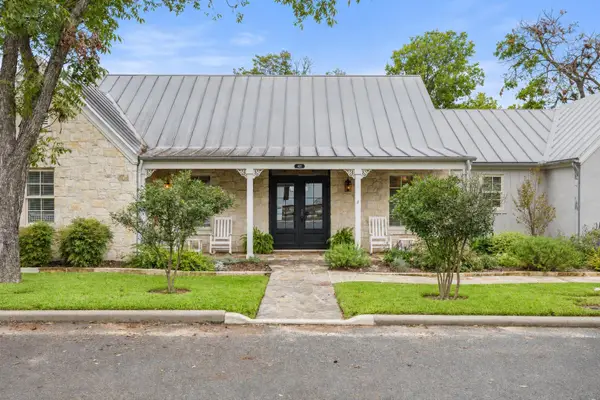 $2,500,000Active4 beds 4 baths3,856 sq. ft.
407 E Orchard St, Fredericksburg, TX 78624
MLS# 4447359Listed by: COMPASS RE TEXAS, LLC - New
 $17,500,000Active332.74 Acres
OFF S Hwy 16, Fredericksburg, TX 78624
MLS# 105760Listed by: FREDERICKSBURG REALTY  $1,249,000Active3.49 Acres
604 N Cherry St, Fredericksburg, TX 78624
MLS# 105584Listed by: FORE PREMIER PROPERTIES- New
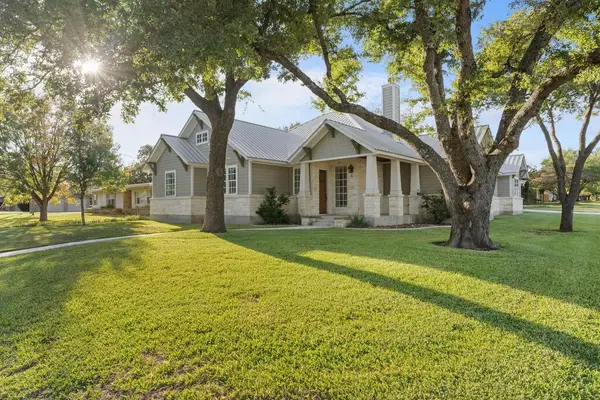 $1,150,000Active4 beds 5 baths2,522 sq. ft.
208 N Cherry St, Fredericksburg, TX 78624
MLS# 105753Listed by: EXP REALTY-ABSOLUTE CHARM REAL ESTATE GROUP - New
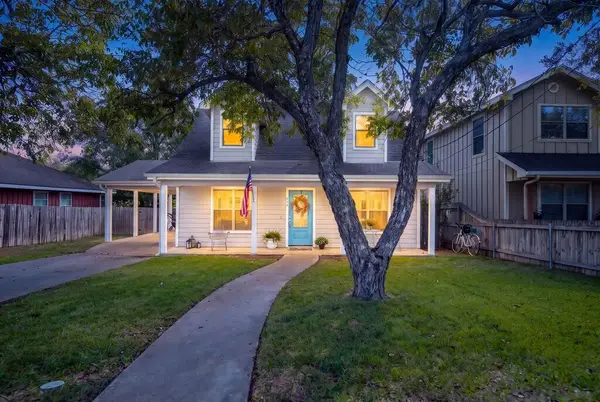 $499,000Active3 beds 3 baths1,474 sq. ft.
611 Winfred St, Fredericksburg, TX 78624
MLS# 105748Listed by: KELLER WILLIAMS - FBG PROPERTIES


Protect your home and budget from life's surprises with an Assurant Home Warranty, backed by a partner that supports you through every step of homeownership. Explore Plans.
© 2026 Better Homes and Gardens Real Estate LLC. An Anywhere Real Estate company. All rights reserved. Better Homes and Gardens® Real Estate is a registered trademark owned by Meredith Operations Corporation, licensed to Better Homes and Gardens Real Estate LLC and used with permission. Better Homes and Gardens Real Estate LLC fully supports the principles of the Fair Housing Act and the Equal Opportunity Act. Listing information is deemed reliable but is not guaranteed accurate.
Each office is independently owned and operated.
Any services or products provided by third parties are not provided by, affiliated with or related to Better Homes and Gardens Real Estate LLC, or its affiliated companies.