
413 S Milam St, Fredericksburg, TX 78624
Local realty services provided by:Better Homes and Gardens Real Estate Winans
Listed by: michael w. starks
Office: re/max town & country
MLS#:105289
Source:TX_GCBOR
Price summary
- Price:$549,000
- Price per sq. ft.:$371.95
About this home
The Prickly Pear – An active short-term rental and delightful Fredericksburg gem that blends timeless 1930's charm into a warm, inviting retreat you and your guests will adore. Inside the home boasts 1,152 square feet of light-filled living space, original long-leaf pine floors throughout and two (2) spacious bedrooms, each outfitted with king-size beds for a truly royal night's sleep, and a full bath. The expansive dining area is a standout, with a wood-burning stove that adds a cozy ambiance, making it the perfect spot for intimate dinners or lively gatherings. The dining room flows seamlessly into the spacious updated kitchen that includes classic and convenient touches like an original farmhouse sink and updated appliances. Step outside to discover a charming one-bedroom, one-bath guest house complete with a full kitchen. The guest quarters are not short-term rental permitted, however would make a great private hideaway, workshop, home office, or owner's-suite. Whether hosting friends or providing space for family, this layout offers flexibility and comfort. The yard is inviting with mature trees and a lot of shade, welcoming you to unwind with a glass of wine or your favorite book in a quiet, private setting. In addition, the home has received extensive long lasting updates. Located just blocks from Fredericksburg's vibrant Main Street, you're minutes from shopping, wineries, and museums, making this turnkey property an exceptional bed and breakfast opportunity or investment....
Contact an agent
Home facts
- Subdivision & Development:N/A, Not in Sub
- Listing ID #:105289
- Added:1 day(s) ago
- Updated:September 08, 2026 at 05:03 PM
Rooms and interior
- Bedrooms:3
- Total bathrooms:2
- Full bathrooms:2
- Dining Description:Formal Dining Room
- Living area:1,476 sq. ft.
Structure and exterior
- Roof:Metal
- Building area:1,476 sq. ft.
- Lot area:0.16 Acres
- Architectural Style:Historical, Traditional
- Construction Materials:Asbestos
- Exterior Features:Deck/Patio, Guest Quarters
- Levels:1 Story
Utilities
- Water:Public
- Sewer:Public Sewer
Finances and disclosures
- Price:$549,000
- Price per sq. ft.:$371.95
- Tax amount:$6,515
Features and amenities
- Laundry features:Washer-Dryer Connection
- Amenities:Ceiling Fan(s), Guest Quarters, High Ceilings, Storage
New listings near 413 S Milam St
- New
 $299,000Active3 beds 2 baths1,576 sq. ft.
1116 Thiele Lane, Fredericksburg, TX 78624
MLS# 105294Listed by: RE/MAX TOWN & COUNTRY - New
 $290,700Active4 beds 2 baths1,850 sq. ft.
200 Gabriels Run, Fredericksburg, TX 78624
MLS# 2014880Listed by: KELLER WILLIAMS CITY-VIEW - New
 $799,000Active3 beds 2 baths2,334 sq. ft.
120 Tanglewood Dr, Fredericksburg, TX 78624
MLS# 105288Listed by: KELLER WILLIAMS - FBG PROPERTIES - New
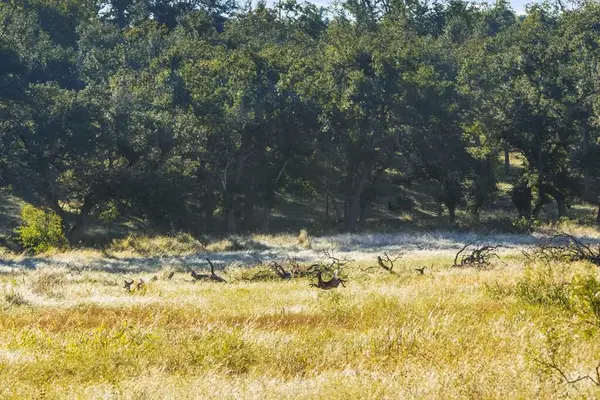 $525,000Active25 Acres
307 Gold-schaefer Rd, Fredericksburg, TX 78624
MLS# 105291Listed by: REAL BROKER, LLC - New
 $1,349,000Active3 beds 4 baths2,712 sq. ft.
234 Far View Dr, Fredericksburg, TX 78624
MLS# 105287Listed by: FORE PREMIER PROPERTIES - New
 $575,000Active3 beds 2 baths1,436 sq. ft.
461 Shortys Lane, Fredericksburg, TX 78624
MLS# 624504Listed by: WATTERS INTERNATIONAL REALTY - New
 $925,000Active2.12 Acres
750 Terlingua Trl, Fredericksburg, TX 78624
MLS# 105280Listed by: BOOT RANCH REALTY, LLC - New
 $290,700Active4 beds 2 baths1,850 sq. ft.
167 Juanita Way, Fredericksburg, TX 78624
MLS# 2014125Listed by: KELLER WILLIAMS CITY-VIEW - New
 $290,700Active4 beds 2 baths1,850 sq. ft.
179 Juanita Way, Fredericksburg, TX 78624
MLS# 2014126Listed by: KELLER WILLIAMS CITY-VIEW


Protect your home and budget from life's surprises with an Assurant Home Warranty, backed by a partner that supports you through every step of homeownership. Explore Plans.
© 2026 Better Homes and Gardens Real Estate LLC. An Anywhere Real Estate company. All rights reserved. Better Homes and Gardens® Real Estate is a registered trademark owned by Meredith Operations Corporation, licensed to Better Homes and Gardens Real Estate LLC and used with permission. Better Homes and Gardens Real Estate LLC fully supports the principles of the Fair Housing Act and the Equal Opportunity Act. Listing information is deemed reliable but is not guaranteed accurate.
Each office is independently owned and operated.
Any services or products provided by third parties are not provided by, affiliated with or related to Better Homes and Gardens Real Estate LLC, or its affiliated companies.