
1702 Lansing Cove Drive, Fresno, TX 77545
Local realty services provided by:Better Homes and Gardens Real Estate Gary Greene
1702 Lansing Cove Drive,Fresno, TX 77545
$335,000
- 4 Beds
- 3 Baths
- 2,392 sq. ft.
- Single family
- Active
Listed by: desmond williams
Office: southwest xpress realty281-886-7092
MLS#:71575748
Source:HARMLS
Price summary
- Price:$335,000
- Price per sq. ft.:$140.05
About this home
Stunning 4-bedroom, 2.5-bath residence nestled on a desirable cul-de-sac lot! From the moment you step inside, you'll be captivated by the soaring 20-foot ceilings and the abundance of natural light streaming through the many oversized windows, creating a bright, and welcoming atmosphere.
Beautifully maintained and thoughtfully upgraded, this home showcases gorgeous wood flooring throughout, elegant architectural archways, spacious living and dining areas, a full sprinkler system, and a chef-inspired island kitchen that's perfect for entertaining family and friends. Step outside to an incredible, oversized backyard with no rear neighbors. Whether you envision a resort-style pool, outdoor kitchen, play area, or peaceful garden this humongous backyard provides the space to make it a reality.
Easy access to Highway 288, Highway 6, Beltway 8, shopping, dining, and popular restaurants, this exceptional home offers the perfect blend of comfort, style, and convenience.
Contact an agent
Home facts
- Year built:2008
- Subdivision & Development:Cambridge Falls Sec 1
- Listing ID #:71575748
- Updated:August 07, 2026 at 11:53 AM
Rooms and interior
- Bedrooms:4
- Total bathrooms:3
- Full bathrooms:2
- Half bathrooms:1
- Rooms Total:7
- Living area:2,392 sq. ft.
Heating and cooling
- Cooling:Central Air, Electric
- Heating:Central, Gas
- Central air:Yes
Structure and exterior
- Year built:2008
- Building area:2,392 sq. ft.
- Lot area:0.26 Acres
- Lot Features:Cul De Sac
- Construction Materials:Brick
- Exterior Features:Sprinkler Irrigation
- Foundation Description:Pillar Post Pier, Slab
- Levels:2 Stories
Schools
- High school:HIGHTOWER HIGH SCHOOL
- Middle school:LAKE OLYMPIA MIDDLE SCHOOL
- Elementary school:PARKS ELEMENTARY SCHOOL (FORT BEND)
Utilities
- Sewer:Public Sewer
Finances and disclosures
- Price:$335,000
- Price per sq. ft.:$140.05
- Tax amount:$6,448 (2025)
Parking
- Parking description:Garage
- Garage:Yes
- Garage spaces:2
New listings near 1702 Lansing Cove Drive
- New
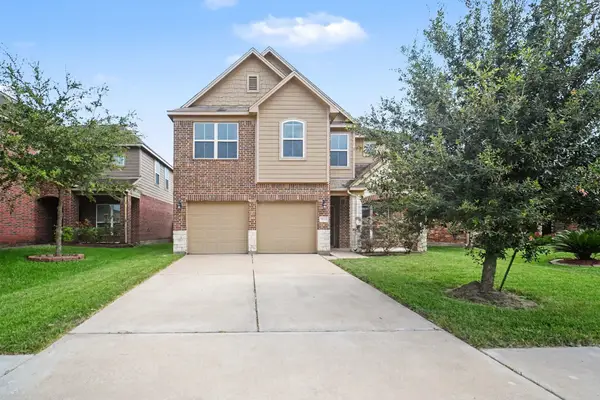 $299,900Active3 beds 3 baths2,392 sq. ft.
2643 Cottage Step Trail, Fresno, TX 77545
MLS# 87781559Listed by: ENTERA REALTY LLC - New
 $330,000Active4 beds 3 baths2,397 sq. ft.
3022 Vales Point Drive, Fresno, TX 77545
MLS# 97919599Listed by: SYNMARK REALTY - New
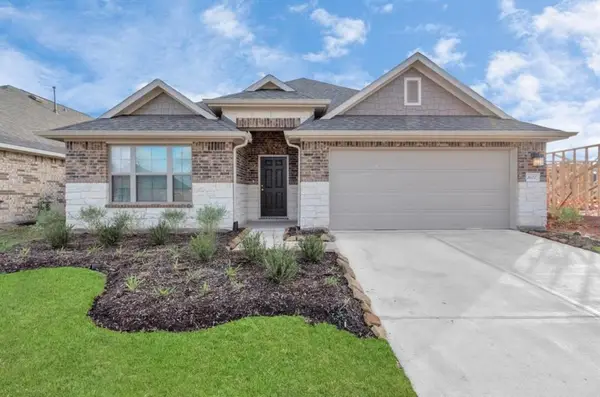 $374,900Active4 beds 3 baths2,298 sq. ft.
2627 Border Cove Circle, Fresno, TX 77545
MLS# 79755169Listed by: MIH REALTY, LLC - New
 $346,285Active3 beds 3 baths2,117 sq. ft.
18543 Athena Flower Drive, Fresno, TX 77545
MLS# 23276425Listed by: NAN & COMPANY PROPERTIES - CORPORATE OFFICE (HEIGHTS) - New
 $279,999Active3 beds 2 baths2,082 sq. ft.
4018 Aerial Brook Trail, Fresno, TX 77545
MLS# 48887133Listed by: JASON MITCHELL REAL ESTATE LLC - New
 $235,000Active3 beds 2 baths1,488 sq. ft.
2311 Flint Brook Court, Fresno, TX 77545
MLS# 53437054Listed by: FOREVER REALTY, LLC - New
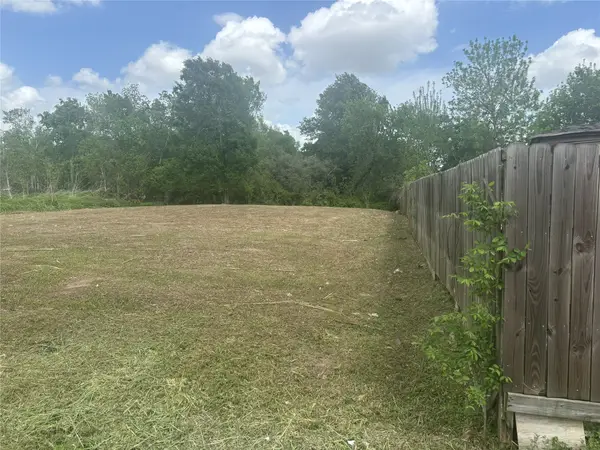 $105,000Active0.32 Acres
0 Illinois Street, Fresno, TX 77545
MLS# 10082657Listed by: SOLUNA REALTY - New
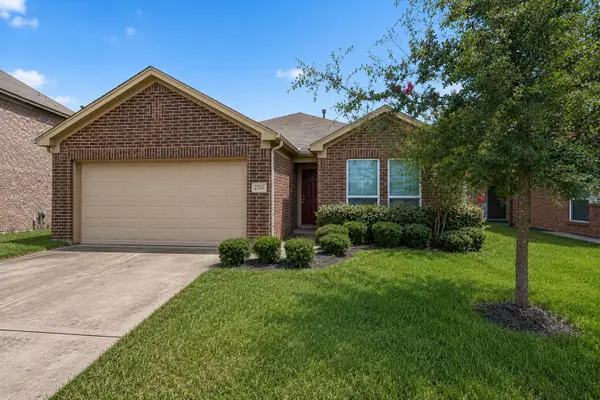 $289,900Active3 beds 2 baths1,729 sq. ft.
2703 Fawn Mountain Drive, Fresno, TX 77545
MLS# 60791806Listed by: CB&A, REALTORS - New
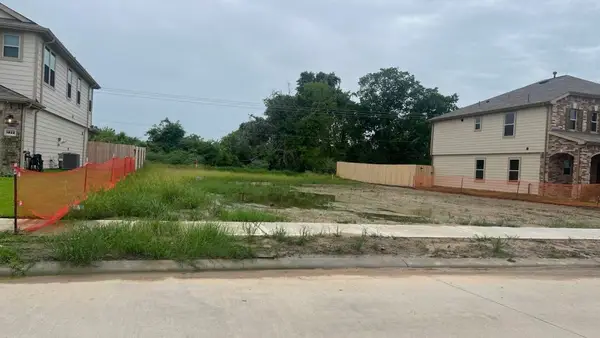 $464,000Active2.68 Acres
1818 Livadero Lane, Missouri City, TX 77459
MLS# 20941539Listed by: LISTINGRESULTS.COM - New
 $210,000Active4 beds 3 baths1,888 sq. ft.
3330 Becker Glen Street, Fresno, TX 77545
MLS# 16305605Listed by: THE SEARS GROUP


Protect your home and budget from life's surprises with an Assurant Home Warranty, backed by a partner that supports you through every step of homeownership. Explore Plans.
© 2026 Better Homes and Gardens Real Estate LLC. An Anywhere Real Estate company. All rights reserved. Better Homes and Gardens® Real Estate is a registered trademark owned by Meredith Operations Corporation, licensed to Better Homes and Gardens Real Estate LLC and used with permission. Better Homes and Gardens Real Estate LLC fully supports the principles of the Fair Housing Act and the Equal Opportunity Act. Listing information is deemed reliable but is not guaranteed accurate.
Each office is independently owned and operated.
Any services or products provided by third parties are not provided by, affiliated with or related to Better Homes and Gardens Real Estate LLC, or its affiliated companies.