
3330 Becker Glen Street, Fresno, TX 77545
Local realty services provided by:Better Homes and Gardens Real Estate Gary Greene
3330 Becker Glen Street,Fresno, TX 77545
$180,000
- 4 Beds
- 3 Baths
- 1,888 sq. ft.
- Single family
- Active
Listed by: steven tran
Office: the sears group713-357-0068
MLS#:16305605
Source:HARMLS
Price summary
- Price:$180,000
- Price per sq. ft.:$95.34
- Monthly HOA dues:$47.92
About this home
Welcome to 3330 Becker Glen, a spacious two-story home designed for comfortable everyday living and entertaining. This 4-bedroom, 2.5-bath home features an open-concept layout with generous living and dining spaces that flow seamlessly into the kitchen, creating the perfect gathering place for family and friends. Upstairs, you'll find all four bedrooms, offering added privacy, along with a versatile game room that's ideal for a media space, playroom, or home office. The spacious primary suite provides a relaxing retreat with an en-suite bath and ample closet space. Whether you're hosting guests, working from home, or simply enjoying time with loved ones, this thoughtfully designed floor plan offers the flexibility today's buyers are looking for. Conveniently located near shopping, dining, parks, and major commuter routes, this home is ready for its next owner.
Contact an agent
Home facts
- Year built:2004
- Subdivision & Development:Winfield Lakes Sec 3
- Listing ID #:16305605
- Updated:August 18, 2026 at 11:46 AM
Rooms and interior
- Bedrooms:4
- Total bathrooms:3
- Full bathrooms:2
- Half bathrooms:1
- Rooms Total:4
- Flooring:Carpet, Tile
- Kitchen Description:Dishwasher, Disposal, Free Standing Range, Gas Oven, Microwave
- Living area:1,888 sq. ft.
Heating and cooling
- Cooling:Central Air, Electric
- Heating:Central, Gas
- Central air:Yes
Structure and exterior
- Roof:Composition
- Year built:2004
- Building area:1,888 sq. ft.
- Lot area:0.1 Acres
- Lot Features:Subdivision
- Architectural Style:Traditional
- Construction Materials:Brick, Wood Siding
- Foundation Description:Slab
- Levels:2 Stories
Schools
- High school:HIGHTOWER HIGH SCHOOL
- Middle school:LAKE OLYMPIA MIDDLE SCHOOL
- Elementary school:PARKS ELEMENTARY SCHOOL (FORT BEND)
Utilities
- Sewer:Public Sewer
Finances and disclosures
- Price:$180,000
- Price per sq. ft.:$95.34
- Tax amount:$4,526 (2025)
Features and amenities
- Appliances:Dishwasher, Disposal, Free Standing Range, Gas Oven, Microwave
Parking
- Parking description:Garage
- Garage:Yes
- Garage spaces:1
New listings near 3330 Becker Glen Street
- New
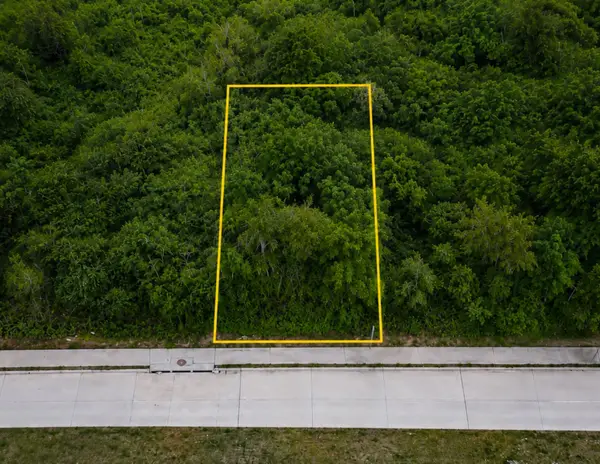 $74,500Active0.31 Acres
0 Sugarland Road, Fresno, TX 77545
MLS# 30190510Listed by: EXIT REALTY 360 - New
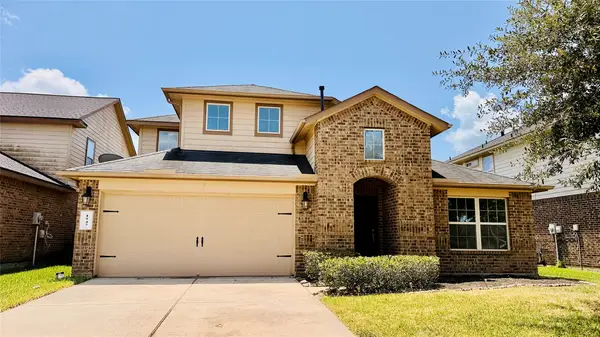 $289,900Active4 beds 3 baths2,253 sq. ft.
1947 Seville Mnr Manor, Fresno, TX 77545
MLS# 37914639Listed by: HOUSTON MET GROUP - New
 $311,990Active4 beds 3 baths2,422 sq. ft.
4719 Opal Brook Court, Fresno, TX 77545
MLS# 67104852Listed by: KELLER WILLIAMS REALTY SOUTHWEST - New
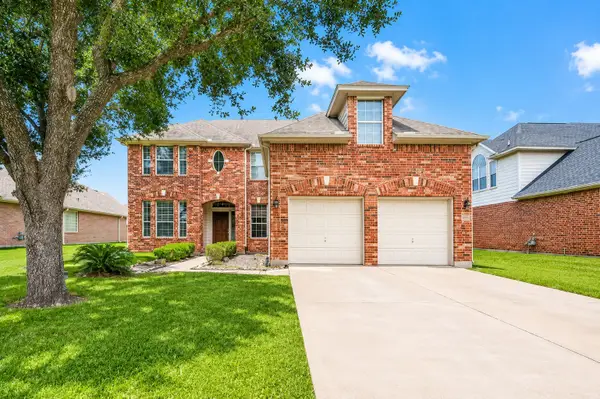 $320,000Active4 beds 4 baths3,256 sq. ft.
4026 Aerial Brook Trail, Fresno, TX 77545
MLS# 72431860Listed by: KELLER WILLIAMS REALTY SOUTHWEST 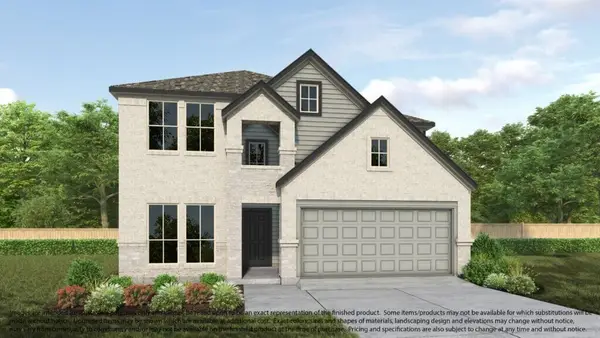 $443,065Pending4 beds 4 baths2,837 sq. ft.
2207 Demeter Place, Fresno, TX 77545
MLS# 87076377Listed by: NAN & COMPANY PROPERTIES - CORPORATE OFFICE (HEIGHTS)- New
 Listed by BHGRE$300,000Active4 beds 2 baths2,365 sq. ft.
1906 Tall Gum Drive, Fresno, TX 77545
MLS# 24351979Listed by: BETTER HOMES AND GARDENS REAL ESTATE GARY GREENE - SUGAR LAND - New
 $459,000Active4 beds 3 baths2,947 sq. ft.
4131 N Creekmont Drive, Fresno, TX 77545
MLS# 42295623Listed by: CALL IT CLOSED INT'L REALTY - New
 $255,000Active4 beds 2 baths1,924 sq. ft.
1810 Quiet Hollow Drive, Fresno, TX 77545
MLS# 20811212Listed by: MMW REALTY PARTNERS - New
 $195,000Active4 beds 2 baths1,990 sq. ft.
3410 Illinois Street, Fresno, TX 77545
MLS# 59792410Listed by: JOSEPH WALTER REALTY, LLC - New
 $269,900Active3 beds 3 baths1,944 sq. ft.
1502 Chandler Park Lane, Fresno, TX 77545
MLS# 70316778Listed by: ENTERA REALTY LLC


Protect your home and budget from life's surprises with an Assurant Home Warranty, backed by a partner that supports you through every step of homeownership. Explore Plans.
© 2026 Better Homes and Gardens Real Estate LLC. An Anywhere Real Estate company. All rights reserved. Better Homes and Gardens® Real Estate is a registered trademark owned by Meredith Operations Corporation, licensed to Better Homes and Gardens Real Estate LLC and used with permission. Better Homes and Gardens Real Estate LLC fully supports the principles of the Fair Housing Act and the Equal Opportunity Act. Listing information is deemed reliable but is not guaranteed accurate.
Each office is independently owned and operated.
Any services or products provided by third parties are not provided by, affiliated with or related to Better Homes and Gardens Real Estate LLC, or its affiliated companies.