
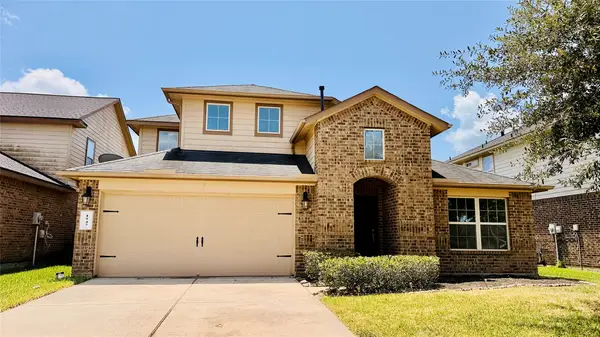
2427 Pioneer Oaks Drive, Fresno, TX 77545
Local realty services provided by:Better Homes and Gardens Real Estate Gary Greene
Listed by: angela wells
Office: stanfield properties281-482-7000
MLS#:80136989
Source:HARMLS
Price summary
- Price:$419,000
- Price per sq. ft.:$142.57
- Monthly HOA dues:$70.83
About this home
Nestled on a private homesite in Creekmont with no rear neighbors & peaceful wooded views, this beautifully maintained brick & stone home with a pool offers exceptional curb appeal beneath the shade of mature oak trees. Inside, soaring ceilings, crown molding, abundant natural light, & an open layout create an inviting atmosphere. A private study with French doors, formal dining room, spacious family room with fireplace, & flex-use media room or bonus bedroom provide outstanding flexibility. The island kitchen features granite countertops, stainless appliances, gas cooking, abundant cabinetry, & a breakfast bar overlooking the living area. The generous primary suite offers tranquil backyard views & a luxurious bath with dual vanities, jetted soaking tub, separate shower, & oversized walk-in closet. Outside, enjoy your own backyard retreat complete with a sparkling pool, raised spa with waterfall, expansive covered patio, & lush landscaping—all framed by a serene wooded backdrop.
Contact an agent
Home facts
- Year built:2007
- Subdivision & Development:Creekmont Sec 3
- Listing ID #:80136989
- Updated:August 23, 2026 at 11:49 AM
Rooms and interior
- Bedrooms:3
- Total bathrooms:2
- Full bathrooms:2
- Rooms Total:9
- Flooring:Carpet, Tile
- Bathrooms Description:Jetted Tub, Separate Shower, Tub Shower
- Kitchen Description:Breakfast Bar, Dishwasher, Disposal, Gas Oven, Gas Range, Granite Counters, Kitchen Family Room Combo, Kitchen Island, Microwave, Pantry, Walk In Pantry
- Living area:2,939 sq. ft.
Heating and cooling
- Cooling:Central Air, Electric
- Heating:Central, Gas
- Central air:Yes
Structure and exterior
- Roof:Composition
- Year built:2007
- Building area:2,939 sq. ft.
- Lot area:0.2 Acres
- Lot Features:Subdivision
- Architectural Style:Traditional
- Construction Materials:Brick, Stone
- Exterior Features:Fence, Hot Tub Spa, Patio, Sprinkler Irrigation
- Foundation Description:Slab
- Levels:1 Story
Schools
- High school:ALMETA CRAWFORD HIGH SCHOOL
- Middle school:BAINES MIDDLE SCHOOL
- Elementary school:SCHIFF ELEMENTARY SCHOOL
Utilities
- Sewer:Public Sewer
Finances and disclosures
- Price:$419,000
- Price per sq. ft.:$142.57
- Tax amount:$8,906 (2025)
Features and amenities
- Appliances:Dishwasher, Disposal, Gas Oven, Gas Range, Microwave
- Amenities:Crown Molding, Entrance Foyer, High Ceilings, Security System - Owned, Smoke Detectors, Window Coverings
- Pool features:Gunite, Heated, In Ground
Parking
- Parking description:Driveway, Garage, Garage Door Opener
- Garage:Yes
- Garage spaces:2
New listings near 2427 Pioneer Oaks Drive
- New
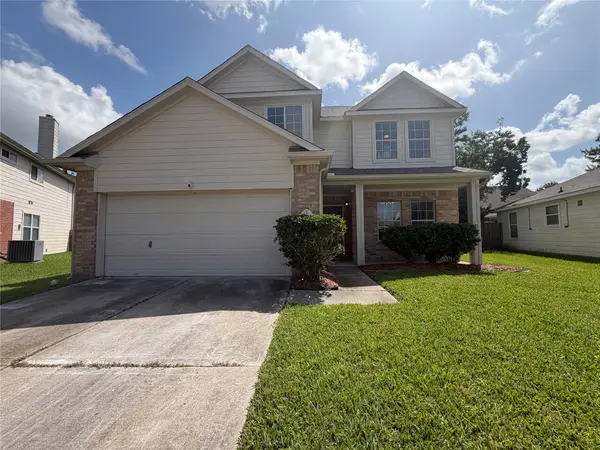 $245,000Active3 beds 3 baths1,677 sq. ft.
3911 Teal Vista Court #115, Fresno, TX 77545
MLS# 77179901Listed by: OPENDOOR BROKERAGE, LLC - New
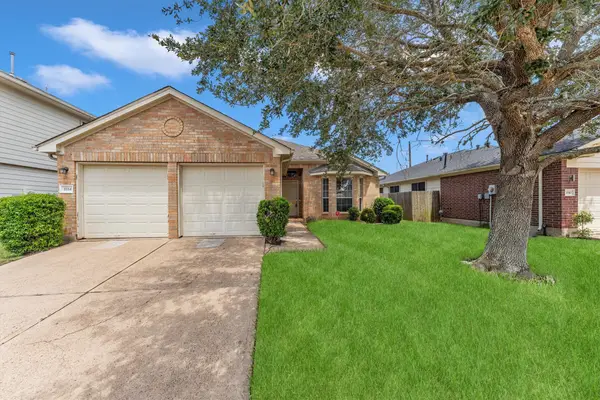 $225,000Active3 beds 2 baths1,684 sq. ft.
3514 Dahlia Hill Street, Fresno, TX 77545
MLS# 61814073Listed by: TOP BROKERAGE - New
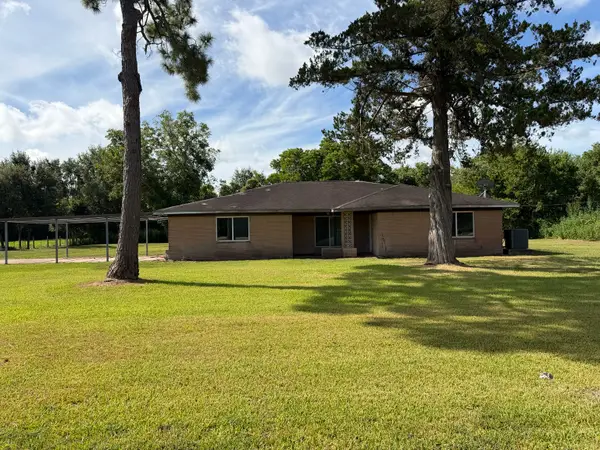 $500,000Active4 beds 2 baths2,127 sq. ft.
702 E Dallas Street, Fresno, TX 77545
MLS# 49909301Listed by: SES REAL ESTATE GROUP - New
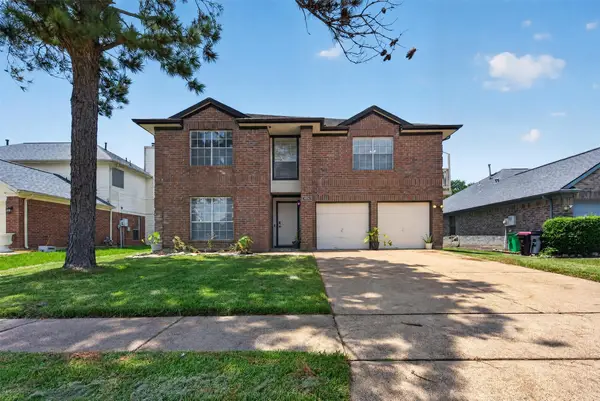 $291,000Active4 beds 3 baths2,594 sq. ft.
4514 Green Fawn Lane, Fresno, TX 77545
MLS# 85864369Listed by: EXCLUSIVE PRIME REALTY, LLC - New
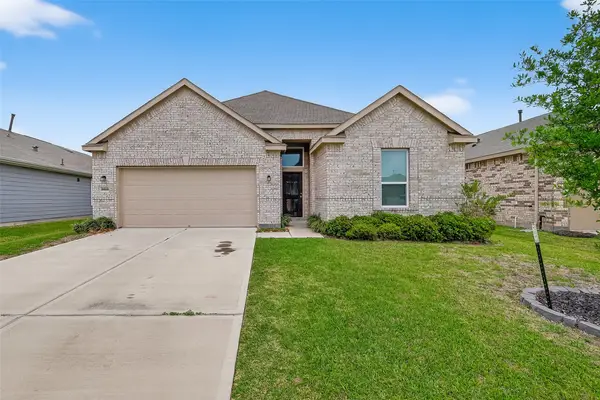 $319,000Active3 beds 2 baths2,206 sq. ft.
2023 Katalonia Lane, Fresno, TX 77545
MLS# 44259476Listed by: MIH REALTY, LLC - New
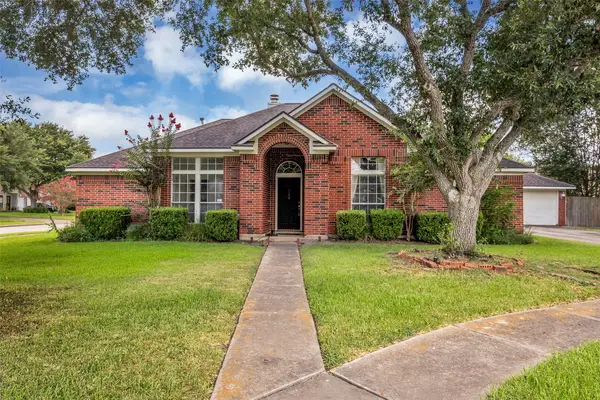 $270,000Active4 beds 2 baths2,365 sq. ft.
1903 Taylor Creek Drive, Fresno, TX 77545
MLS# 88589814Listed by: WINDSOR HILL REAL ESTATE GROUP - New
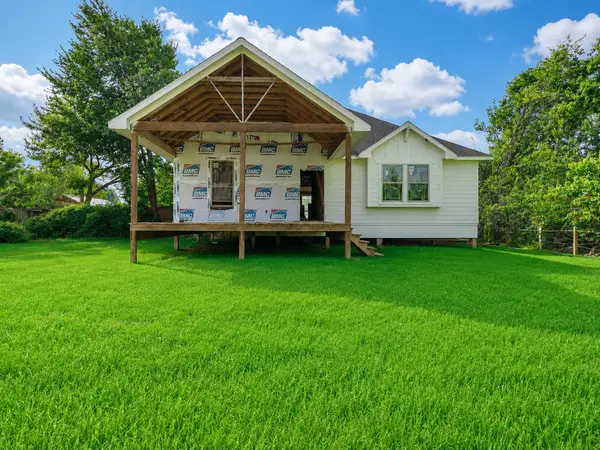 $270,000Active4 beds 3 baths2,700 sq. ft.
3411 Ohio Street, Fresno, TX 77545
MLS# 39400572Listed by: TEXAS UNITED REALTY - New
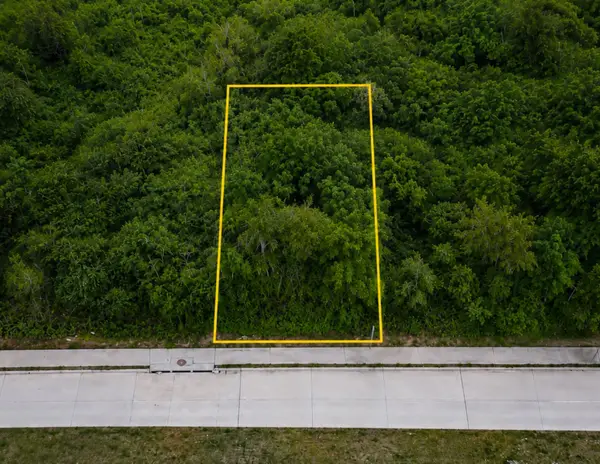 $74,500Active0.31 Acres
0 Sugarland Road, Fresno, TX 77545
MLS# 30190510Listed by: EXIT REALTY 360 - New
 $289,900Active4 beds 3 baths2,253 sq. ft.
1947 Seville Mnr Manor, Fresno, TX 77545
MLS# 37914639Listed by: HOUSTON MET GROUP - New
 $311,990Active4 beds 3 baths2,422 sq. ft.
4719 Opal Brook Court, Fresno, TX 77545
MLS# 67104852Listed by: KELLER WILLIAMS REALTY SOUTHWEST


Protect your home and budget from life's surprises with an Assurant Home Warranty, backed by a partner that supports you through every step of homeownership. Explore Plans.
© 2026 Better Homes and Gardens Real Estate LLC. An Anywhere Real Estate company. All rights reserved. Better Homes and Gardens® Real Estate is a registered trademark owned by Meredith Operations Corporation, licensed to Better Homes and Gardens Real Estate LLC and used with permission. Better Homes and Gardens Real Estate LLC fully supports the principles of the Fair Housing Act and the Equal Opportunity Act. Listing information is deemed reliable but is not guaranteed accurate.
Each office is independently owned and operated.
Any services or products provided by third parties are not provided by, affiliated with or related to Better Homes and Gardens Real Estate LLC, or its affiliated companies.