
4719 Opal Brook Court, Fresno, TX 77545
Local realty services provided by:Better Homes and Gardens Real Estate Gary Greene
4719 Opal Brook Court,Fresno, TX 77545
$311,990
- 4 Beds
- 3 Baths
- 2,422 sq. ft.
- Single family
- Active
Listed by: myrtice turner, folorunsho soyebo
Office: keller williams realty southwest281-265-0000
MLS#:67104852
Source:HARMLS
Price summary
- Price:$311,990
- Price per sq. ft.:$128.82
- Monthly HOA dues:$41.25
About this home
Welcome home to this warm and inviting 4-bedroom, 2.5-bath home situated on a spacious cul-de-sac lot! The thoughtfully designed floor plan features a primary bedroom conveniently located downstairs, complete with a relaxing primary bath offering a separate tub and shower. The Kitchen opens to the light and bright family room a welcoming space for living and entertaining. The spacious upstairs game room provides plenty of room for movie nights, playtime, or a home office. Step outside and discover the huge backyard, offering endless possibilities for outdoor gatherings, gardening, play, or simply enjoying the peaceful setting.
With its generous lot, functional floor plan, bright living spaces, and cozy atmosphere, this home offers the perfect blend of comfort, space, and charm—all nestled on a desirable cul-de-sac. Come see all this inviting home has to offer!
Contact an agent
Home facts
- Year built:2004
- Subdivision & Development:Andover Farms
- Listing ID #:67104852
- Updated:October 02, 2026 at 11:53 AM
Rooms and interior
- Bedrooms:4
- Total bathrooms:3
- Full bathrooms:2
- Half bathrooms:1
- Rooms Total:10
- Flooring:Carpet, Laminate, Tile
- Bathrooms Description:Separate Shower, Tub Shower
- Kitchen Description:Breakfast Bar, Dishwasher, Disposal, Gas Oven, Gas Range, Kitchen Family Room Combo, Microwave, Pantry
- Living area:2,422 sq. ft.
Heating and cooling
- Cooling:Central Air, Electric, Gas
- Heating:Central, Electric, Gas
- Central air:Yes
Structure and exterior
- Roof:Composition
- Year built:2004
- Building area:2,422 sq. ft.
- Lot area:0.23 Acres
- Lot Features:Cul De Sac
- Architectural Style:Traditional
- Construction Materials:Brick, Cement Siding
- Exterior Features:Fence
- Foundation Description:Slab
- Levels:2 Stories
Schools
- High school:HIGHTOWER HIGH SCHOOL
- Middle school:LAKE OLYMPIA MIDDLE SCHOOL
- Elementary school:BURTON ELEMENTARY SCHOOL (FORT BEND)
Utilities
- Sewer:Public Sewer
Finances and disclosures
- Price:$311,990
- Price per sq. ft.:$128.82
- Tax amount:$6,180 (2025)
Features and amenities
- Appliances:Dishwasher, Disposal, Gas Oven, Gas Range, Microwave
- Amenities:Crown Molding
Parking
- Parking description:Garage
- Garage:Yes
- Garage spaces:2
New listings near 4719 Opal Brook Court
- Open Sun, 2 to 4pmNew
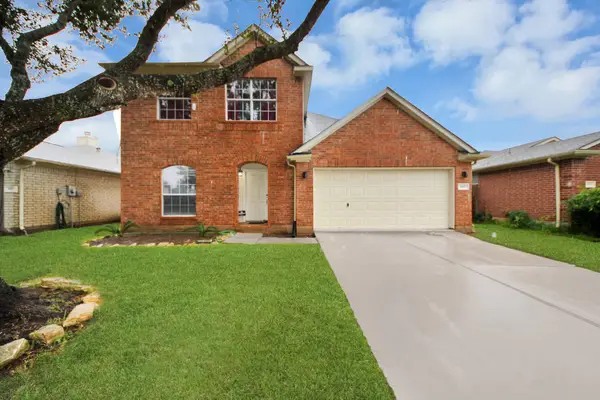 $290,000Active3 beds 3 baths1,895 sq. ft.
4007 Teal Run Meadows Drive, Fresno, TX 77545
MLS# 91110256Listed by: NAN & COMPANY PROPERTIES - CORPORATE OFFICE (HEIGHTS) - New
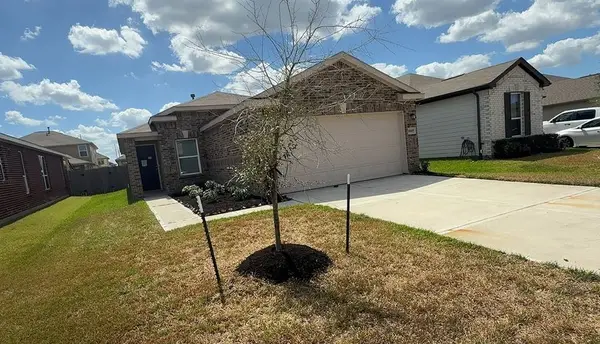 $242,000Active3 beds 2 baths1,296 sq. ft.
3027 Elassona Lane, Fresno, TX 77459
MLS# 16098954Listed by: CASEY CASTLES, LLC - New
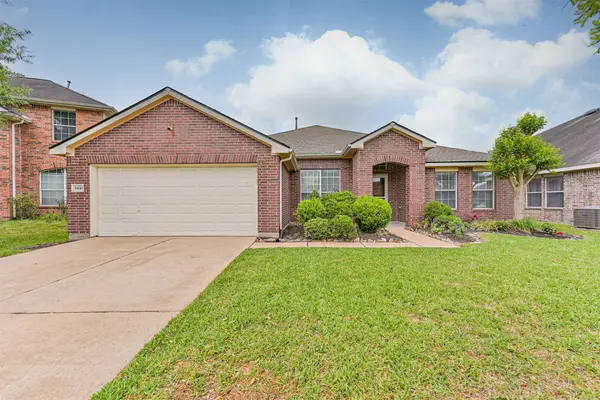 $295,000Active4 beds 2 baths2,622 sq. ft.
3430 Danbury Chase Trail, Fresno, TX 77545
MLS# 93382882Listed by: REALM REAL ESTATE PROFESSIONALS - SUGAR LAND - New
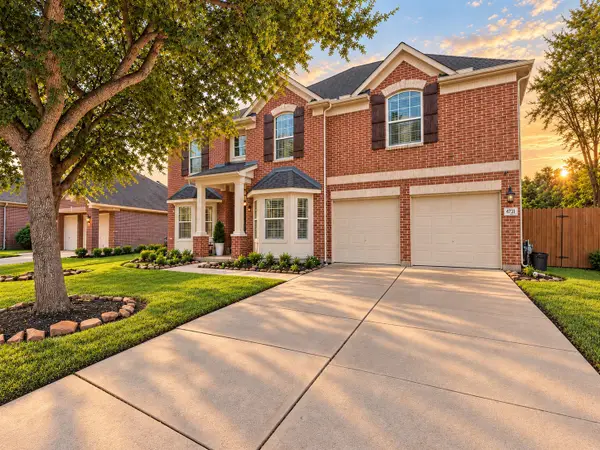 $375,000Active5 beds 4 baths3,283 sq. ft.
4731 Maple Creek Drive, Fresno, TX 77545
MLS# 72842339Listed by: ORCHARD BROKERAGE - New
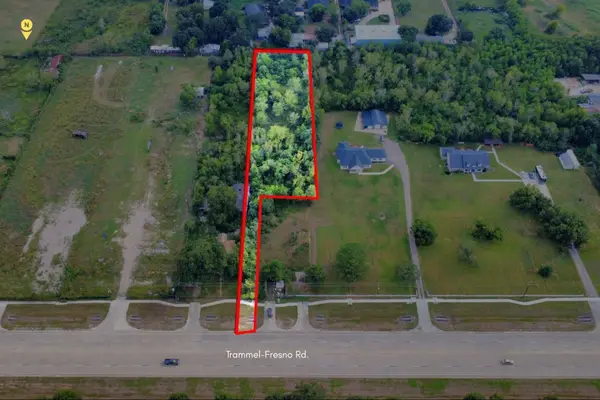 $195,000Active1.16 Acres
TBD Trammel Fresno Road, Fresno, TX 77545
MLS# 73891484Listed by: REAL BROKER, LLC - Open Sat, 12 to 3pmNew
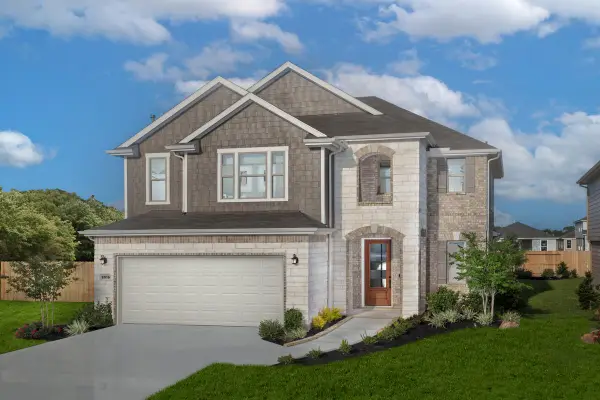 $394,995Active4 beds 3 baths2,596 sq. ft.
2019 Ardani Lane, Fresno, TX 77545
MLS# 54894195Listed by: KB HOME HOUSTON - New
 $310,000Active3 beds 2 baths1,659 sq. ft.
5030 Pine Haven Lane, Fresno, TX 77545
MLS# 74319741Listed by: JASON MITCHELL GROUP - New
 $364,900Active5 beds 3 baths3,010 sq. ft.
4503 Twin Elm Drive, Fresno, TX 77545
MLS# 36609205Listed by: THE SEARS GROUP - New
 $69,000Active0.18 Acres
730 Elm Street, Fresno, TX 77545
MLS# 42365586Listed by: THE NGUYENS & ASSOCIATES - New
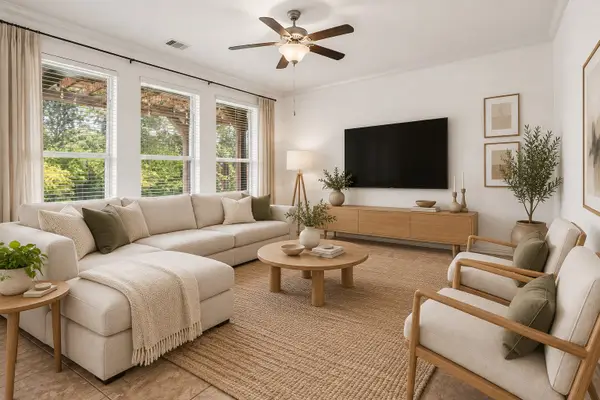 $319,000Active4 beds 3 baths2,320 sq. ft.
1826 Olive Pine Drive, Fresno, TX 77545
MLS# 88484711Listed by: BOULEVARD REALTY


Protect your home and budget from life's surprises with an Assurant Home Warranty, backed by a partner that supports you through every step of homeownership. Explore Plans.
© 2026 Better Homes and Gardens Real Estate LLC. An Anywhere Real Estate company. All rights reserved. Better Homes and Gardens® Real Estate is a registered trademark owned by Meredith Operations Corporation, licensed to Better Homes and Gardens Real Estate LLC and used with permission. Better Homes and Gardens Real Estate LLC fully supports the principles of the Fair Housing Act and the Equal Opportunity Act. Listing information is deemed reliable but is not guaranteed accurate.
Each office is independently owned and operated.
Any services or products provided by third parties are not provided by, affiliated with or related to Better Homes and Gardens Real Estate LLC, or its affiliated companies.