
4503 Twin Elm Drive, Fresno, TX 77545
Local realty services provided by:Better Homes and Gardens Real Estate Gary Greene
4503 Twin Elm Drive,Fresno, TX 77545
$364,900
- 5 Beds
- 3 Baths
- 3,010 sq. ft.
- Single family
- Active
Listed by: carlene johnson
Office: the sears group713-357-0068
MLS#:36609205
Source:HARMLS
Price summary
- Price:$364,900
- Price per sq. ft.:$121.23
- Monthly HOA dues:$54.17
About this home
This 12,500+ sq ft cul-de-sac property available in the Teal Run Community of Fresno, TX offers a rare combination of space and versatility. Outside offers an expansive backyard with room for almost anything you desire for your outdoor oasis - generous driveway, gated access, detached garage, workshop, additional parking. The 3010 sq ft two-story home offers 5 bedrooms and 2.5 bathrooms. The living area features a fireplace and connects naturally to the kitchen and breakfast area, a Great Room/Game Room, formal dining and living room and a powder room complete the main level. French doors extend the living space to a covered patio and full outdoor kitchen with gas stove, sink, refrigerator, ample counter space and cabinetry, mounted TV and outdoor speakers. Upstairs features a spacious primary suite with en-suite bath and walk-in closet along with generously sized secondary bedrooms. Exterior solar lighting is an added nighttime feature. Come See, Come Buy!
Contact an agent
Home facts
- Year built:1995
- Subdivision & Development:Teal Run Sec 02
- Listing ID #:36609205
- Updated:September 25, 2026 at 12:33 PM
Rooms and interior
- Bedrooms:5
- Total bathrooms:3
- Full bathrooms:2
- Half bathrooms:1
- Rooms Total:10
- Flooring:Carpet, Tile, Wood
- Dining Description:Kitchen Dining Combo
- Bathrooms Description:Jetted Tub, Separate Shower, Soaking Tub, Tub Shower
- Kitchen Description:Convection Oven, Dishwasher, Disposal, Electric Range, Granite Counters, Kitchen Dining Combo, Kitchen Family Room Combo, Kitchen Island, Microwave, Pantry
- Living area:3,010 sq. ft.
Heating and cooling
- Cooling:Central Air, Electric
- Heating:Central, Gas
- Central air:Yes
Structure and exterior
- Roof:Composition
- Year built:1995
- Building area:3,010 sq. ft.
- Lot area:0.29 Acres
- Lot Features:Cul De Sac, Side Yard, Subdivision
- Architectural Style:Traditional
- Construction Materials:Brick, Stucco
- Exterior Features:Fence, Fully Fenced, Outdoor Kitchen, Patio, Private Yard, Storage, Tennis Courts
- Foundation Description:Slab
- Levels:2 Stories
Schools
- High school:HIGHTOWER HIGH SCHOOL
- Middle school:LAKE OLYMPIA MIDDLE SCHOOL
- Elementary school:BURTON ELEMENTARY SCHOOL (FORT BEND)
Utilities
- Sewer:Public Sewer
Finances and disclosures
- Price:$364,900
- Price per sq. ft.:$121.23
- Tax amount:$7,383 (2025)
Features and amenities
- Appliances:Convection Oven, Dishwasher, Disposal, Electric Range, Microwave
- Amenities:Ceiling Fans, Crown Molding, Smoke Detectors
Parking
- Parking description:Additional Parking, Attached Carport, Converted Garage, Driveway, Electric Gate, Garage
- Garage:Yes
- Garage spaces:2
New listings near 4503 Twin Elm Drive
- New
 $310,000Active3 beds 2 baths1,659 sq. ft.
5030 Pine Haven Lane, Fresno, TX 77545
MLS# 74319741Listed by: JASON MITCHELL GROUP - New
 $69,000Active0.18 Acres
730 Elm Street, Fresno, TX 77545
MLS# 42365586Listed by: THE NGUYENS & ASSOCIATES - Open Sat, 1 to 2:30pmNew
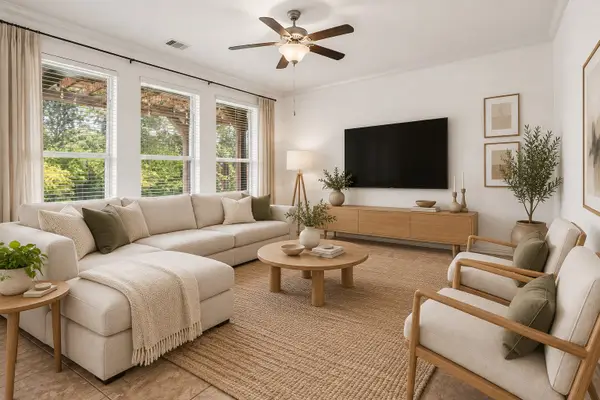 $319,000Active4 beds 3 baths2,320 sq. ft.
1826 Olive Pine Drive, Fresno, TX 77545
MLS# 88484711Listed by: BOULEVARD REALTY - New
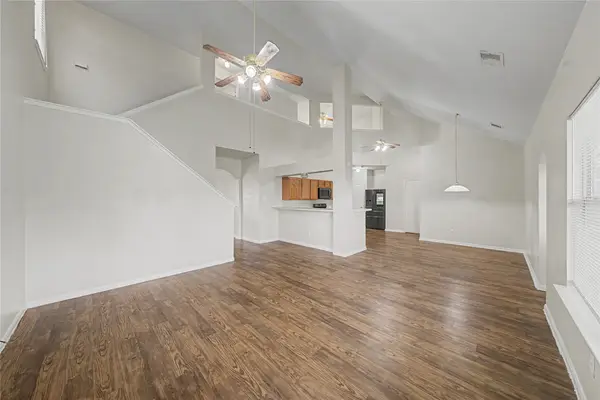 $284,000Active3 beds 3 baths2,104 sq. ft.
1111 Auburn View Lane, Fresno, TX 77545
MLS# 57372551Listed by: FOREVER REALTY, LLC - New
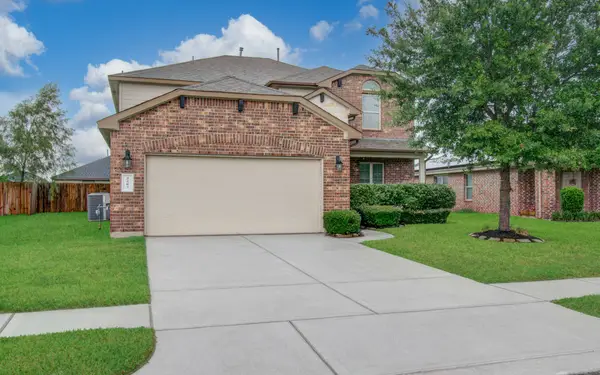 $357,000Active4 beds 3 baths2,585 sq. ft.
2207 Manchester Crossing Drive, Fresno, TX 77545
MLS# 12423345Listed by: 21ST CENTURY REALTY GROUP,LLC - New
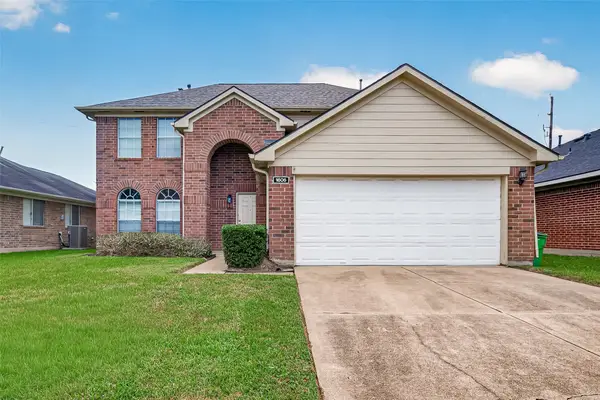 $265,000Active3 beds 3 baths2,020 sq. ft.
1606 Misty Fawn Lane, Fresno, TX 77545
MLS# 76903601Listed by: NEXTHOME PLATINUM REALTY - New
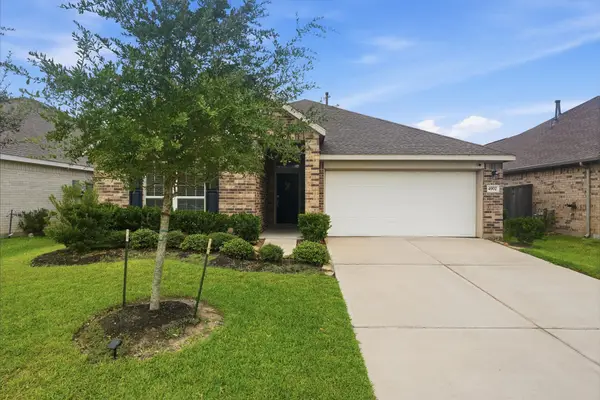 $330,000Active3 beds 2 baths2,109 sq. ft.
4902 Penton Meadow Lane, Rosharon, TX 77583
MLS# 90250667Listed by: KELLER WILLIAMS ARE - New
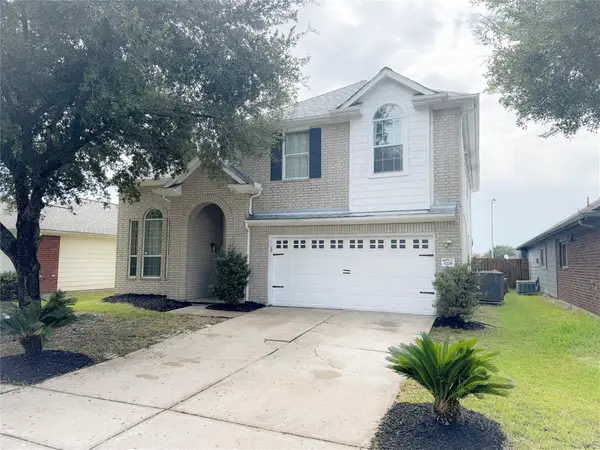 $324,900Active4 beds 3 baths2,638 sq. ft.
3706 Elmwood Dale Drive, Fresno, TX 77545
MLS# 26973737Listed by: CENTURY 21 WESTERN REALTY, INC - New
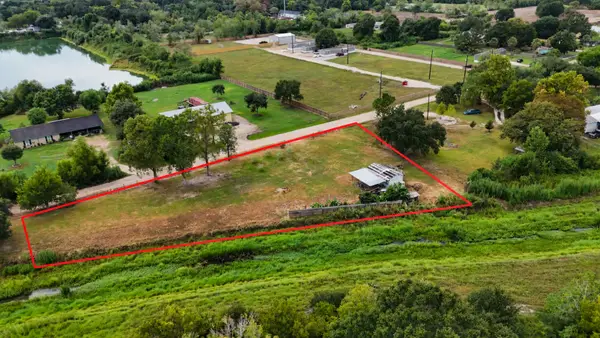 $150,000Active1.75 Acres
727 E Jasmine Street, Fresno, TX 77545
MLS# 77408721Listed by: SPRING BRANCH REALTY INC.


Protect your home and budget from life's surprises with an Assurant Home Warranty, backed by a partner that supports you through every step of homeownership. Explore Plans.
© 2026 Better Homes and Gardens Real Estate LLC. An Anywhere Real Estate company. All rights reserved. Better Homes and Gardens® Real Estate is a registered trademark owned by Meredith Operations Corporation, licensed to Better Homes and Gardens Real Estate LLC and used with permission. Better Homes and Gardens Real Estate LLC fully supports the principles of the Fair Housing Act and the Equal Opportunity Act. Listing information is deemed reliable but is not guaranteed accurate.
Each office is independently owned and operated.
Any services or products provided by third parties are not provided by, affiliated with or related to Better Homes and Gardens Real Estate LLC, or its affiliated companies.