
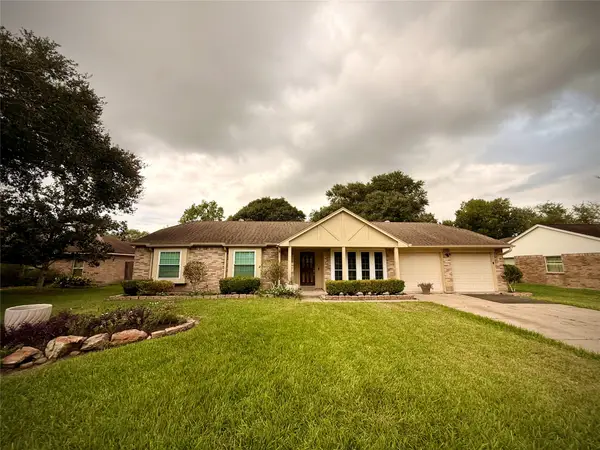
15927 Camp Fire Road, Friendswood, TX 77546
Local realty services provided by:Better Homes and Gardens Real Estate Gary Greene
Listed by: brittany burns
Office: exp realty, llc.888-519-7431
MLS#:47464101
Source:HARMLS
Price summary
- Price:$319,900
- Price per sq. ft.:$160.27
- Monthly HOA dues:$33.33
About this home
Big lot, big wins already done. This one-story Heritage Park home sits on a 12,891 sq ft cul-de-sac lot with no rear neighbors and comes with a new roof, professional foundation repair, an A/C about 5 years old, fresh paint throughout, and new bedroom flooring. Inside, formal living and dining lead the way through to a den with a gas fireplace, plus a study with French doors that easily works as a 4th bedroom. The split plan gives the primary suite privacy, with double sinks and a separate shower. WiZ smart lighting throughout. Outside, the backyard is already plumbed for water and gas, ready for the outdoor kitchen you’ve been planning. Zoned to Clear Creek ISD (Landolt, Westbrook Intermediate, Clear Brook High). Heritage Park offers a community pool, parks, and trails, minutes from Baybrook Mall, I-45, and NASA/JSC. Come see the lot in person.
Contact an agent
Home facts
- Year built:1992
- Subdivision & Development:Heritage Park
- Listing ID #:47464101
- Updated:October 21, 2026 at 12:05 PM
Rooms and interior
- Bedrooms:3
- Total bathrooms:2
- Full bathrooms:2
- Rooms Total:9
- Flooring:Laminate, Tile
- Dining Description:Kitchen Dining Combo
- Bathrooms Description:Separate Shower, Tub Shower
- Kitchen Description:Breakfast Bar, Dishwasher, Disposal, Electric Oven, Kitchen Dining Combo, Kitchen Family Room Combo, Laminate Counters, Microwave, Pantry
- Living area:1,996 sq. ft.
Heating and cooling
- Cooling:Central Air, Electric
- Heating:Central, Gas
- Central air:Yes
Structure and exterior
- Roof:Composition
- Year built:1992
- Building area:1,996 sq. ft.
- Lot area:0.3 Acres
- Lot Features:Cul De Sac, Side Yard, Subdivision
- Architectural Style:Traditional
- Construction Materials:Brick, Cement Siding
- Exterior Features:Fence, Patio, Private Yard
- Foundation Description:Slab
- Levels:1 Story
Schools
- High school:CLEAR BROOK HIGH SCHOOL
- Middle school:WESTBROOK INTERMEDIATE SCHOOL
- Elementary school:LANDOLT ELEMENTARY SCHOOL
Utilities
- Sewer:Public Sewer
Finances and disclosures
- Price:$319,900
- Price per sq. ft.:$160.27
- Tax amount:$6,043 (2026)
Features and amenities
- Appliances:Dishwasher, Disposal, Electric Oven, Microwave
- Amenities:Ceiling Fans, Crown Molding, Entrance Foyer, High Ceilings, Low Emissivity Windows, Prewired, Programmable Thermostat, Security System - Owned, Smoke Detectors, Window Coverings
Parking
- Parking description:Driveway, Garage, Garage Door Opener
- Garage:Yes
- Garage spaces:2
New listings near 15927 Camp Fire Road
- New
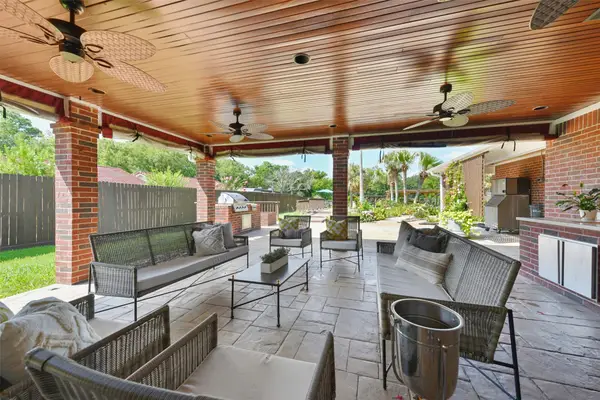 $750,000Active3 beds 3 baths2,804 sq. ft.
2204 Airline Drive, Friendswood, TX 77546
MLS# 49054346Listed by: FOUNDATIONS REALTY - New
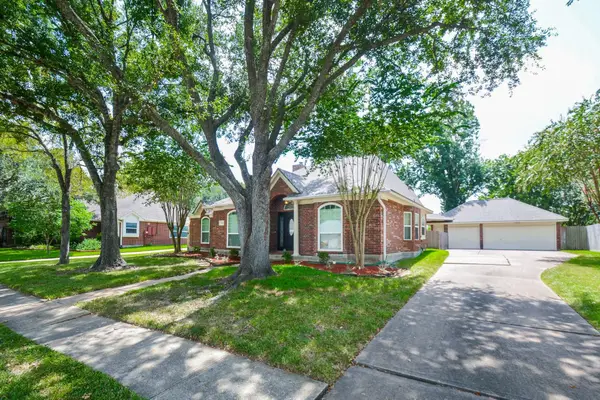 $479,000Active3 beds 2 baths2,512 sq. ft.
705 Eagle Lakes Drive, Friendswood, TX 77546
MLS# 53592157Listed by: LADEWIG REALTY GROUP LLC - New
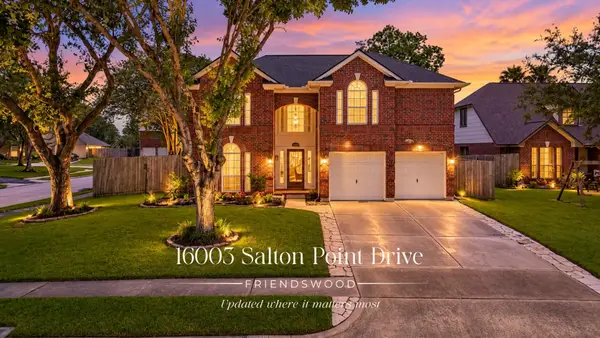 $335,000Active4 beds 3 baths2,232 sq. ft.
16003 Salton Point Drive, Friendswood, TX 77546
MLS# 68297878Listed by: STYLED REAL ESTATE - New
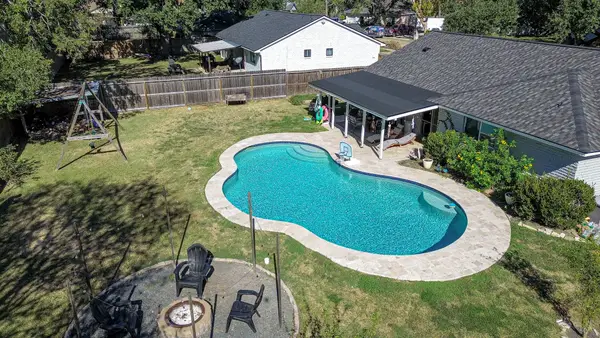 $279,000Active3 beds 2 baths1,009 sq. ft.
800 Camelot Lane, Friendswood, TX 77546
MLS# 68129262Listed by: TRACKER PROPERTIES LLC - Open Sun, 2 to 4pmNew
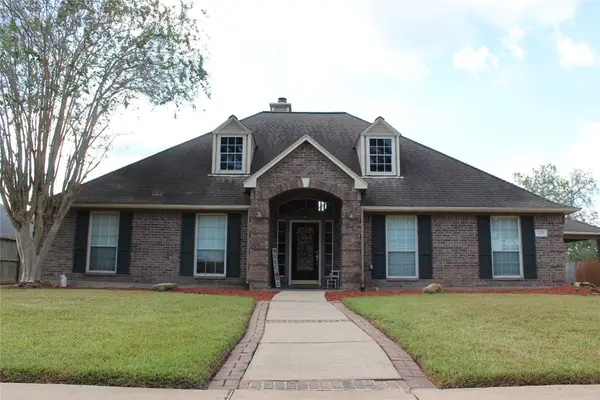 $485,000Active3 beds 2 baths2,710 sq. ft.
1107 Glenshannon Avenue, Friendswood, TX 77546
MLS# 93815855Listed by: PINNACLE REALTY ADVISORS - Open Sat, 11am to 2pmNew
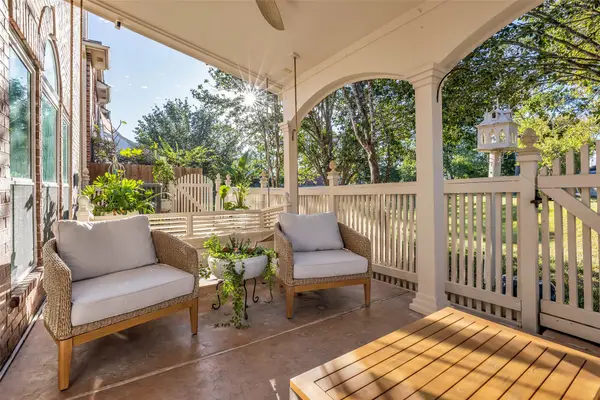 $385,000Active3 beds 3 baths2,270 sq. ft.
1408 S Friendswood Drive #1301, Friendswood, TX 77546
MLS# 33717118Listed by: COLDWELL BANKER REALTY - HOUSTON BAY AREA - New
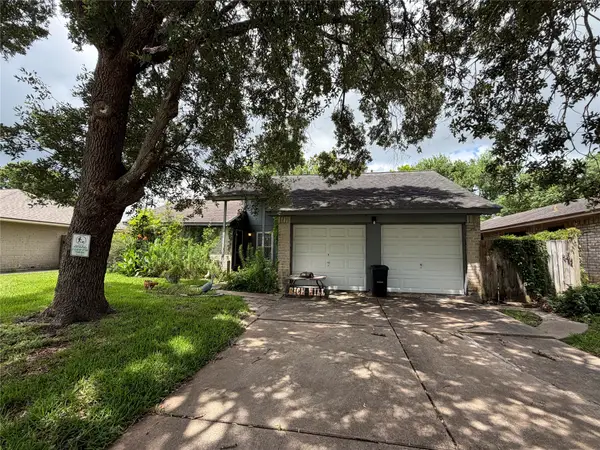 $210,000Active3 beds 2 baths1,480 sq. ft.
16111 Tibet Road, Friendswood, TX 77546
MLS# 98771806Listed by: TRACKER PROPERTIES LLC - New
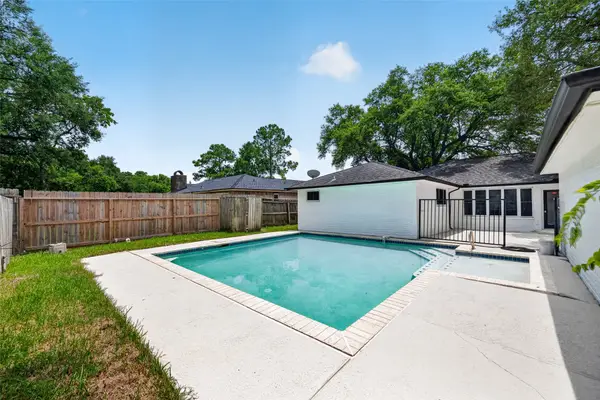 $309,000Active3 beds 2 baths1,932 sq. ft.
16303 Townes Road, Friendswood, TX 77546
MLS# 34447247Listed by: JLA REALTY - New
 $409,000Active4 beds 3 baths2,694 sq. ft.
1309 Piney Woods Drive, Friendswood, TX 77546
MLS# 10107538Listed by: TEXAS GENERAL REALTY, INC.


Protect your home and budget from life's surprises with an Assurant Home Warranty, backed by a partner that supports you through every step of homeownership. Explore Plans.
© 2026 Better Homes and Gardens Real Estate LLC. An Anywhere Real Estate company. All rights reserved. Better Homes and Gardens® Real Estate is a registered trademark owned by Meredith Operations Corporation, licensed to Better Homes and Gardens Real Estate LLC and used with permission. Better Homes and Gardens Real Estate LLC fully supports the principles of the Fair Housing Act and the Equal Opportunity Act. Listing information is deemed reliable but is not guaranteed accurate.
Each office is independently owned and operated.
Any services or products provided by third parties are not provided by, affiliated with or related to Better Homes and Gardens Real Estate LLC, or its affiliated companies.