
1617 White Wing Circle, Friendswood, TX 77546
Local realty services provided by:Better Homes and Gardens Real Estate Gary Greene
1617 White Wing Circle,Friendswood, TX 77546
- 3 Beds
- 2 Baths
- - sq. ft.
- Single family
- Sold
Listed by: lauren klemann-cohen, joel cohen
Office: keller williams preferred281-670-1800
MLS#:85173766
Source:HARMLS
Sorry, we are unable to map this address
Price summary
- Price:
- Monthly HOA dues:$29.17
About this home
Beautifully maintained all-brick home nestled beneath mature oak trees on a beautifully landscaped lot. This spacious 1-story offers timeless character w/ vaulted ceilings, exposed wood beams, rich custom woodwork, and a stunning floor-to-ceiling brick fireplace. The kitchen features extensive custom oak cabinetry, granite countertops, center island, abundant storage, and opens seamlessly to the family room & bright breakfast area. Entertain w/ ease at the built-in wet bar or relax in the private primary suite with vaulted ceiling and spacious bath featuring dual vanities, soaking tub, and separate shower. Comfortable secondary bedrooms offer flexibility for guests or a home office. Outside, enjoy an incredible backyard with brick paver patios, wood decks, lush landscaping, multiple seating areas, and a detached workshop complete with workbench, utility sink, shelving, and abundant storage. Oversized driveway, gated side access, and a two-car garage complete this exceptional property.
Contact an agent
Home facts
- Year built:1985
- Subdivision & Development:Falcon Ridge
- Listing ID #:85173766
- Updated:September 25, 2026 at 05:24 AM
Rooms and interior
- Bedrooms:3
- Total bathrooms:2
- Full bathrooms:2
- Rooms Total:8
- Bathrooms Description:Jetted Tub, Separate Shower, Tub Shower
- Kitchen Description:Butlers Pantry, Dishwasher, Disposal, Electric Cooktop, Electric Oven, Kitchen Family Room Combo, Kitchen Island, Microwave, Pantry, Wet Bar
Heating and cooling
- Cooling:Central Air, Electric
- Heating:Central, Gas
- Central air:Yes
Structure and exterior
- Roof:Composition
- Year built:1985
- Lot Features:Subdivision
- Architectural Style:English, Ranch
- Construction Materials:Brick, Cement Siding
- Foundation Description:Slab
- Levels:1 Story
Schools
- High school:FRIENDSWOOD HIGH SCHOOL
- Middle school:FRIENDSWOOD JUNIOR HIGH SCHOOL
- Elementary school:CLINE ELEMENTARY SCHOOL
Utilities
- Sewer:Public Sewer
Finances and disclosures
- Price:
- Tax amount:$7,225 (2025)
Features and amenities
- Appliances:Dishwasher, Disposal, Electric Cooktop, Electric Oven, Microwave
- Amenities:Ceiling Fans, Crown Molding, Programmable Thermostat, Smoke Detectors, Window Coverings
Parking
- Parking description:Additional Parking, Driveway, Garage
- Garage:Yes
- Garage spaces:2
New listings near 1617 White Wing Circle
- New
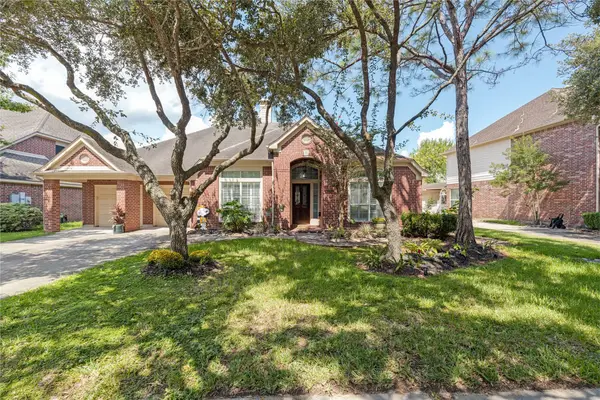 $450,000Active4 beds 3 baths2,870 sq. ft.
2913 Autumn Creek Drive, Friendswood, TX 77546
MLS# 23138919Listed by: FATHOM REALTY - New
 Listed by BHGRE$549,900Active5 beds 4 baths3,610 sq. ft.
907 Remington Court, Friendswood, TX 77546
MLS# 37676006Listed by: BETTER HOMES AND GARDENS REAL ESTATE GARY GREENE - BAY AREA - New
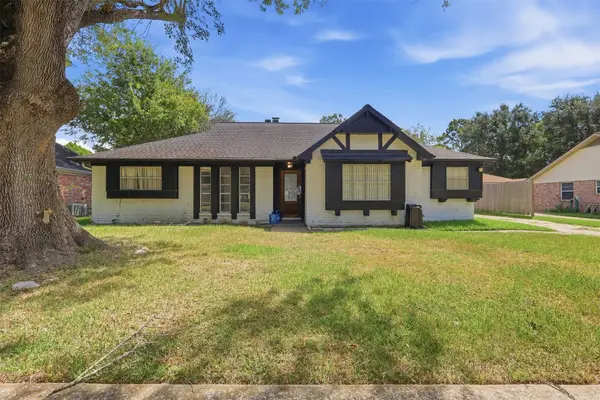 $269,900Active4 beds 2 baths1,932 sq. ft.
341 Dawn Hill Drive, Friendswood, TX 77546
MLS# 15273142Listed by: GEN STONE REALTY - New
 $699,900Active5 beds 4 baths4,192 sq. ft.
904 Cozy Hollow Court, Friendswood, TX 77546
MLS# 19685182Listed by: FOUNDATIONS REALTY - Open Sat, 2 to 3pmNew
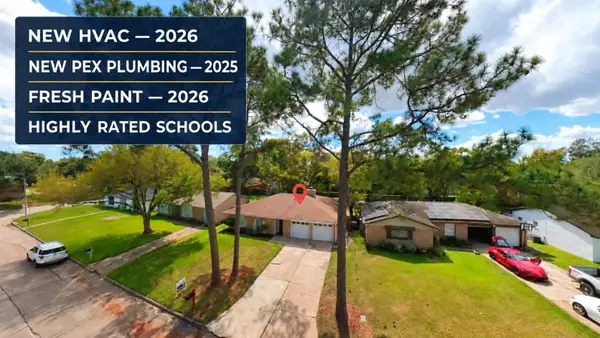 $234,500Active3 beds 2 baths1,503 sq. ft.
17014 Forest Bend Avenue, Friendswood, TX 77546
MLS# 45176369Listed by: PRECIOUS REALTY & MORTGAGE - New
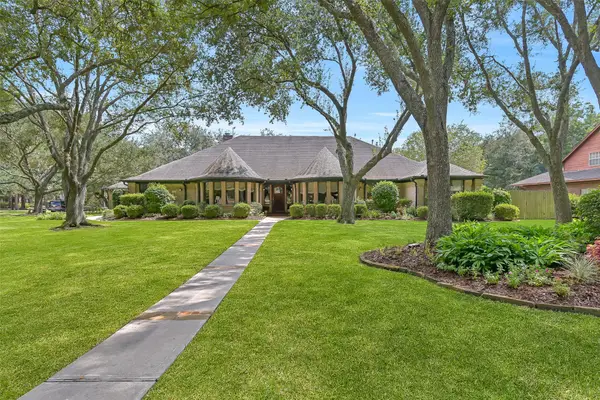 $1,375,000Active5 beds 5 baths4,300 sq. ft.
203 W Spreading Oaks Avenue, Friendswood, TX 77546
MLS# 2647741Listed by: MARTIN & BLACK REAL ESTATE LLC - New
 $1,050,000Active4 beds 4 baths4,325 sq. ft.
1817 Eagle Creek Drive, Friendswood, TX 77546
MLS# 69561213Listed by: REAL BROKER, LLC - Open Sat, 12 to 2pmNew
 $440,000Active4 beds 2 baths1,961 sq. ft.
1512 Windsor Drive, Friendswood, TX 77546
MLS# 17216087Listed by: EXP REALTY LLC - New
 $375,000Active4 beds 4 baths2,652 sq. ft.
4435 Girl Scout Lane, Friendswood, TX 77546
MLS# 13869566Listed by: NRE REALTY - Open Sat, 1 to 4pmNew
 $630,000Active4 beds 4 baths3,801 sq. ft.
1106 Boxwood Place, Friendswood, TX 77546
MLS# 50066750Listed by: JLA REALTY


Protect your home and budget from life's surprises with an Assurant Home Warranty, backed by a partner that supports you through every step of homeownership. Explore Plans.
© 2026 Better Homes and Gardens Real Estate LLC. An Anywhere Real Estate company. All rights reserved. Better Homes and Gardens® Real Estate is a registered trademark owned by Meredith Operations Corporation, licensed to Better Homes and Gardens Real Estate LLC and used with permission. Better Homes and Gardens Real Estate LLC fully supports the principles of the Fair Housing Act and the Equal Opportunity Act. Listing information is deemed reliable but is not guaranteed accurate.
Each office is independently owned and operated.
Any services or products provided by third parties are not provided by, affiliated with or related to Better Homes and Gardens Real Estate LLC, or its affiliated companies.