
2009 Stapleton Drive, Friendswood, TX 77546
Local realty services provided by:Better Homes and Gardens Real Estate Hometown
2009 Stapleton Drive,Friendswood, TX 77546
$450,000
- 3 Beds
- 2 Baths
- 2,241 sq. ft.
- Single family
- Active
Listed by: orrin padgett
Office: call it closed int'l realty945-225-7211
MLS#:71432343
Source:HARMLS
Price summary
- Price:$450,000
- Price per sq. ft.:$200.8
About this home
Enjoy space and privacy in this Cervelle home in Friendswood, situated on a huge lot with no back neighbors and a three-car garage! This three-bedroom home also features an office with a closet, offering flexibility for a fourth bedroom or guest space. The updated kitchen pairs white cabinetry with black granite countertops and newer stainless steel appliances, while the spacious breakfast area fills with natural light. Hardwood floors in the living room and plantation shutters add warmth and style. The updated primary bath features white cabinetry, black granite countertops, dual sinks, and a separate updated shower, plus a generous walk-in closet with custom built-ins. Outside, the backyard offers plenty of room for a pool, outdoor entertaining, and play. The three-car garage provides extra space for vehicles, storage or your wife's yard decorations
Contact an agent
Home facts
- Year built:1993
- Subdivision & Development:Somerset Place
- Listing ID #:71432343
- Updated:October 08, 2026 at 12:12 PM
Rooms and interior
- Bedrooms:3
- Total bathrooms:2
- Full bathrooms:2
- Rooms Total:9
- Bathrooms Description:Separate Shower, Soaking Tub, Tub Shower
- Kitchen Description:Kitchen Family Room Combo, Pantry
- Living area:2,241 sq. ft.
Heating and cooling
- Cooling:Central Air, Electric
- Heating:Central, Gas
- Central air:Yes
Structure and exterior
- Roof:Composition
- Year built:1993
- Building area:2,241 sq. ft.
- Lot area:0.27 Acres
- Lot Features:Subdivision
- Architectural Style:Traditional
- Construction Materials:Brick, Cement Siding
- Foundation Description:Slab
- Levels:1 Story
Schools
- High school:FRIENDSWOOD HIGH SCHOOL
- Middle school:FRIENDSWOOD JUNIOR HIGH SCHOOL
- Elementary school:WINDSONG ELEMENTARY
Utilities
- Sewer:Public Sewer
Finances and disclosures
- Price:$450,000
- Price per sq. ft.:$200.8
- Tax amount:$6,312 (2025)
Parking
- Parking description:Garage, Oversized
- Garage:Yes
- Garage spaces:3
New listings near 2009 Stapleton Drive
- New
 $564,000Active4 beds 4 baths3,136 sq. ft.
2505 Sarasota Drive, Friendswood, TX 77546
MLS# 11730757Listed by: STANFIELD PROPERTIES - New
 $1,500,000Active4 beds 5 baths3,433 sq. ft.
2103 Airline Drive, Friendswood, TX 77546
MLS# 22446447Listed by: MARTHA TURNER SOTHEBY'S INTERNATIONAL REALTY - BAY AREA - New
 $184,000Active2 beds 2 baths1,228 sq. ft.
3878 Laura Leigh Drive, Friendswood, TX 77546
MLS# 93735603Listed by: DIRECT LISTING REALTY LLC - New
 $2,875,000Active6 beds 5 baths5,072 sq. ft.
301 W Viejo Dr, Friendswood, TX 77546
MLS# 5107966Listed by: LOCAL LIFE REALTY, LLC - New
 $399,999Active3 beds 2 baths2,426 sq. ft.
412 Westwood Drive, Friendswood, TX 77546
MLS# 74274286Listed by: SURGE REALTY - New
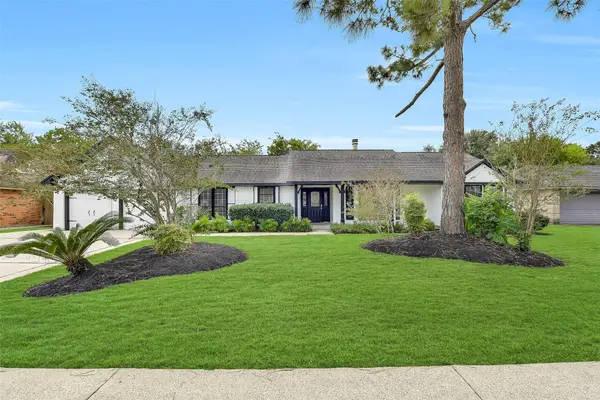 $399,900Active3 beds 2 baths1,856 sq. ft.
807 Sandringham Drive, Friendswood, TX 77546
MLS# 82928567Listed by: MARTIN & BLACK REAL ESTATE LLC - New
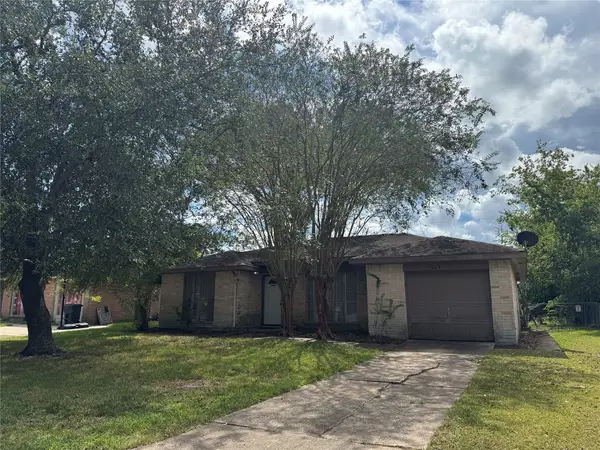 $185,000Active3 beds 2 baths1,116 sq. ft.
304 Brigadoon Lane, Friendswood, TX 77546
MLS# 79840166Listed by: PRINCE PROPERTIES, LLC - New
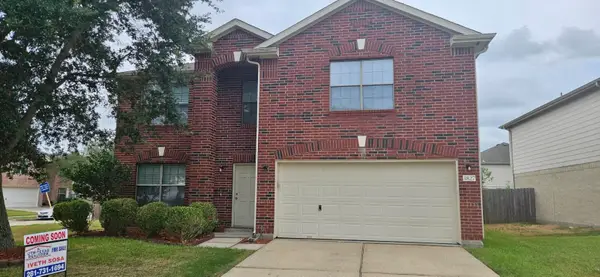 $379,900Active3 beds 3 baths2,353 sq. ft.
3827 Clobourne Crossing Lane, Friendswood, TX 77546
MLS# 96998550Listed by: UTR TEXAS, REALTORS - New
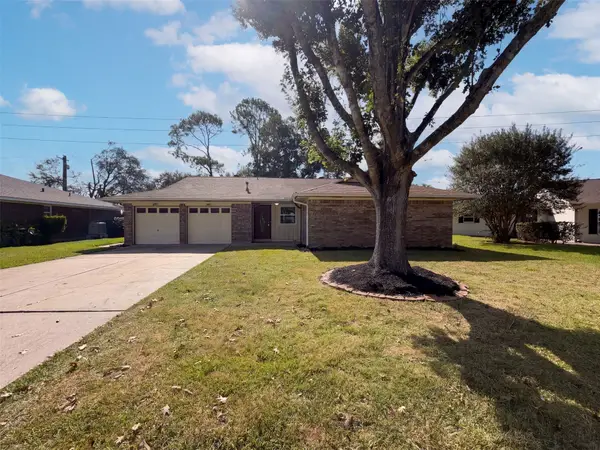 $306,000Active4 beds 2 baths1,688 sq. ft.
609 Heather Lane, Friendswood, TX 77546
MLS# 17932710Listed by: OPENDOOR BROKERAGE, LLC - New
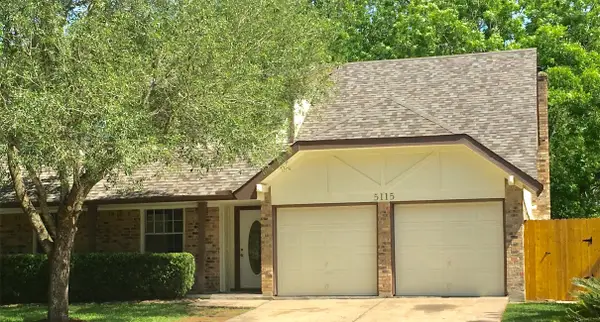 $299,900Active4 beds 3 baths2,441 sq. ft.
5115 Tashkent Drive, Friendswood, TX 77546
MLS# 31585836Listed by: PEARL ELITE PROPERTIES


Protect your home and budget from life's surprises with an Assurant Home Warranty, backed by a partner that supports you through every step of homeownership. Explore Plans.
© 2026 Better Homes and Gardens Real Estate LLC. An Anywhere Real Estate company. All rights reserved. Better Homes and Gardens® Real Estate is a registered trademark owned by Meredith Operations Corporation, licensed to Better Homes and Gardens Real Estate LLC and used with permission. Better Homes and Gardens Real Estate LLC fully supports the principles of the Fair Housing Act and the Equal Opportunity Act. Listing information is deemed reliable but is not guaranteed accurate.
Each office is independently owned and operated.
Any services or products provided by third parties are not provided by, affiliated with or related to Better Homes and Gardens Real Estate LLC, or its affiliated companies.