
204 Oak Drive, Friendswood, TX 77546
Local realty services provided by:Better Homes and Gardens Real Estate Hometown
204 Oak Drive,Friendswood, TX 77546
- 4 Beds
- 4 Baths
- - sq. ft.
- Single family
- Sold
Listed by: debra spurr
Office: grace team realty281-546-9237
MLS#:87955761
Source:HARMLS
Sorry, we are unable to map this address
Price summary
- Price:
- Monthly HOA dues:$14.58
About this home
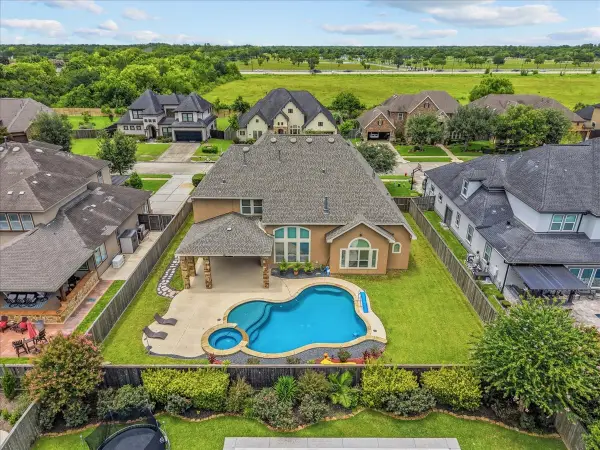
Welcome to this exquisite custom estate on approximately three park like acres. At every turn there is a serene, tranquil space to enjoy. This 4 BR, 3.5 bath luxury home boasts gorgeous woodwork throughout. The owner's retreat is spacious and the spa like bath is beautiful with free standing tub, dual vanities and expansive shower. The kitchen offers beautiful cabinets, built ins and granite countertops; an absolute chef's dream! Home has one attached garage which holds two vehicles, an oversized garage that accommodates a large motor home, and a second two car garage. There are multiple outdoor sitting areas and gazebo with a beautifully equipped outdoor kitchen. Other amenities include well water that irrigates the landscaping, water softener, electric storm shutters, and Jellyfish lighting to create a lovely ambiance for outdoor enjoyment. Make your appointment to view this beautiful estate. No detail has been left unturned in this immaculate estate home on beautiful acreage.
Contact an agent
Home facts
- Year built:1992
- Subdivision & Development:Katies Park Add 1 92
- Listing ID #:87955761
- Updated:September 25, 2026 at 05:24 AM
Rooms and interior
- Bedrooms:4
- Total bathrooms:4
- Full bathrooms:3
- Half bathrooms:1
- Rooms Total:9
- Bathrooms Description:Separate Shower, Tub Shower
- Kitchen Description:Dishwasher, Disposal, Double Oven, Gas Range, Microwave, Pantry, Refrigerator, Walk In Pantry
Heating and cooling
- Cooling:Central Air, Electric
- Heating:Central, Gas
- Central air:Yes
Structure and exterior
- Roof:Composition
- Year built:1992
- Lot Features:Corner Lot, Subdivision
- Architectural Style:Traditional
- Construction Materials:Brick
- Foundation Description:Slab
- Levels:2 Stories
Schools
- High school:FRIENDSWOOD HIGH SCHOOL
- Middle school:FRIENDSWOOD JUNIOR HIGH SCHOOL
- Elementary school:CLINE ELEMENTARY SCHOOL
Utilities
- Water:Well
- Sewer:Public Sewer
Finances and disclosures
- Price:
- Tax amount:$18,706 (2024)
Features and amenities
- Appliances:Dishwasher, Disposal, Double Oven, Gas Range, Microwave, Refrigerator
- Amenities:Ceiling Fans, Programmable Thermostat, Smoke Detectors
Parking
- Parking description:Garage
- Garage:Yes
- Garage spaces:4
New listings near 204 Oak Drive
- New
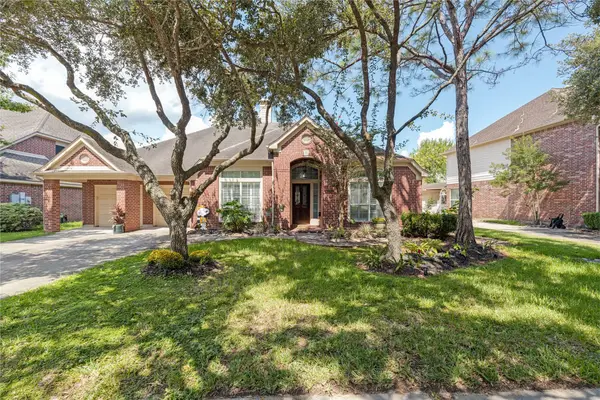 $450,000Active4 beds 3 baths2,870 sq. ft.
2913 Autumn Creek Drive, Friendswood, TX 77546
MLS# 23138919Listed by: FATHOM REALTY - New
 Listed by BHGRE$549,900Active5 beds 4 baths3,610 sq. ft.
907 Remington Court, Friendswood, TX 77546
MLS# 37676006Listed by: BETTER HOMES AND GARDENS REAL ESTATE GARY GREENE - BAY AREA - New
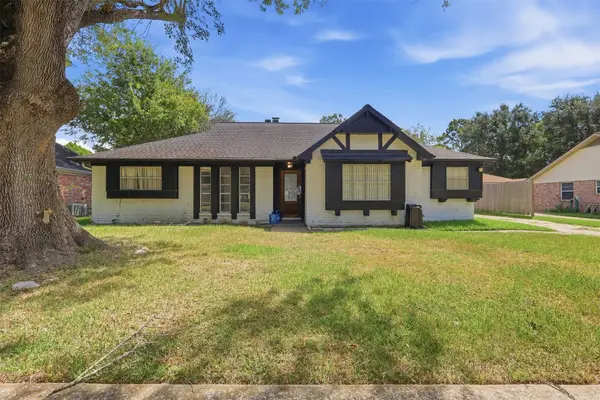 $269,900Active4 beds 2 baths1,932 sq. ft.
341 Dawn Hill Drive, Friendswood, TX 77546
MLS# 15273142Listed by: GEN STONE REALTY - New
 $699,900Active5 beds 4 baths4,192 sq. ft.
904 Cozy Hollow Court, Friendswood, TX 77546
MLS# 19685182Listed by: FOUNDATIONS REALTY - Open Sat, 2 to 3pmNew
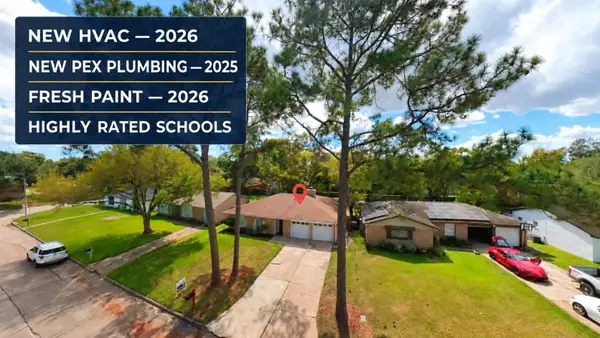 $234,500Active3 beds 2 baths1,503 sq. ft.
17014 Forest Bend Avenue, Friendswood, TX 77546
MLS# 45176369Listed by: PRECIOUS REALTY & MORTGAGE - New
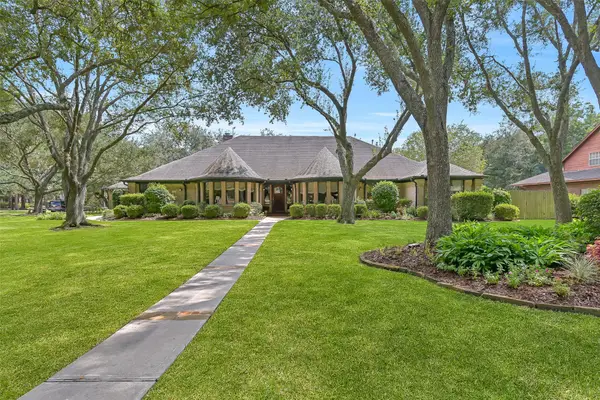 $1,375,000Active5 beds 5 baths4,300 sq. ft.
203 W Spreading Oaks Avenue, Friendswood, TX 77546
MLS# 2647741Listed by: MARTIN & BLACK REAL ESTATE LLC - New
 $1,050,000Active4 beds 4 baths4,325 sq. ft.
1817 Eagle Creek Drive, Friendswood, TX 77546
MLS# 69561213Listed by: REAL BROKER, LLC - Open Sat, 12 to 2pmNew
 $440,000Active4 beds 2 baths1,961 sq. ft.
1512 Windsor Drive, Friendswood, TX 77546
MLS# 17216087Listed by: EXP REALTY LLC - New
 $375,000Active4 beds 4 baths2,652 sq. ft.
4435 Girl Scout Lane, Friendswood, TX 77546
MLS# 13869566Listed by: NRE REALTY - Open Sat, 1 to 4pmNew
 $630,000Active4 beds 4 baths3,801 sq. ft.
1106 Boxwood Place, Friendswood, TX 77546
MLS# 50066750Listed by: JLA REALTY


Protect your home and budget from life's surprises with an Assurant Home Warranty, backed by a partner that supports you through every step of homeownership. Explore Plans.
© 2026 Better Homes and Gardens Real Estate LLC. An Anywhere Real Estate company. All rights reserved. Better Homes and Gardens® Real Estate is a registered trademark owned by Meredith Operations Corporation, licensed to Better Homes and Gardens Real Estate LLC and used with permission. Better Homes and Gardens Real Estate LLC fully supports the principles of the Fair Housing Act and the Equal Opportunity Act. Listing information is deemed reliable but is not guaranteed accurate.
Each office is independently owned and operated.
Any services or products provided by third parties are not provided by, affiliated with or related to Better Homes and Gardens Real Estate LLC, or its affiliated companies.