
210-C Clearview Avenue, Friendswood, TX 77546
Local realty services provided by:Better Homes and Gardens Real Estate Gary Greene
210-C Clearview Avenue,Friendswood, TX 77546
- 2 Beds
- 2 Baths
- - sq. ft.
- Townhouse
- Sold
Listed by: dustin duhon
Office: homesmart713-785-6666
MLS#:11830976
Source:HARMLS
Sorry, we are unable to map this address
Price summary
- Price:
- Monthly HOA dues:$450
About this home
Nestled in the peaceful Quaker Village community, this beautifully updated 2-bedroom, 2-bath townhome offers comfortable, low-maintenance living just minutes from the shops, restaurants, and downtown Friendswood. Inside, you’ll find vaulted ceilings, plantation shutters, abundant natural light, and fresh paint throughout. The thoughtfully designed layout includes a newly enclosed pantry and laundry area for added convenience, while the fully renovated primary bathroom provides a stylish, spa-inspired retreat. Recent updates are HVAC system, and roof, offer added value and peace of mind.
Step outside to enjoy your private fenced backyard with a covered patio and refreshed landscaping. A detached two-car garage and an additional covered carport provide ample parking and storage. Zoned to the highly acclaimed Friendswood ISD, this move-in-ready home combines quality updates, an ideal location, and exceptional convenience, making it an opportunity you won’t want to miss.
Contact an agent
Home facts
- Year built:2001
- Subdivision & Development:Quaker Village Townhomes
- Listing ID #:11830976
- Updated:August 26, 2026 at 05:18 AM
Rooms and interior
- Bedrooms:2
- Total bathrooms:2
- Full bathrooms:2
- Rooms Total:5
- Flooring:Laminate, Tile
- Kitchen Description:Dishwasher, Disposal, Electric Oven, Gas Cooktop, Quartz Counters, Refrigerator
Heating and cooling
- Cooling:Central Air, Electric
- Heating:Central, Gas
- Central air:Yes
Structure and exterior
- Roof:Composition
- Year built:2001
- Architectural Style:Traditional
- Construction Materials:Brick
- Exterior Features:Fence, Patio, Private Yard
- Foundation Description:Slab
- Levels:1 Story
Schools
- High school:FRIENDSWOOD HIGH SCHOOL
- Middle school:FRIENDSWOOD JUNIOR HIGH SCHOOL
- Elementary school:WESTWOOD ELEMENTARY SCHOOL (FRIENDSWOOD)
Utilities
- Sewer:Public Sewer
Finances and disclosures
- Price:
- Tax amount:$6,245 (2025)
Features and amenities
- Appliances:Dishwasher, Disposal, Electric Oven, Gas Cooktop, Refrigerator
- Amenities:Crown Molding, High Ceilings, Vaulted Ceilings, Window Coverings
Parking
- Parking description:Carport, Detached Carport, Garage
- Garage:Yes
- Garage spaces:2
- Carport spaces:1
New listings near 210-C Clearview Avenue
- New
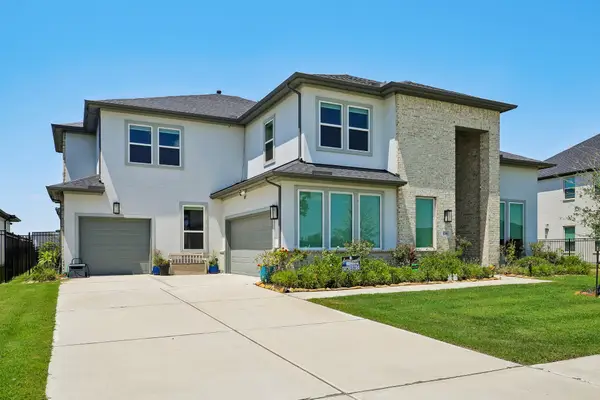 Listed by BHGRE$950,000Active4 beds 5 baths4,030 sq. ft.
1796 Tanner Brook Lane, Friendswood, TX 77546
MLS# 28899405Listed by: BETTER HOMES AND GARDENS REAL ESTATE GARY GREENE - BAY AREA - New
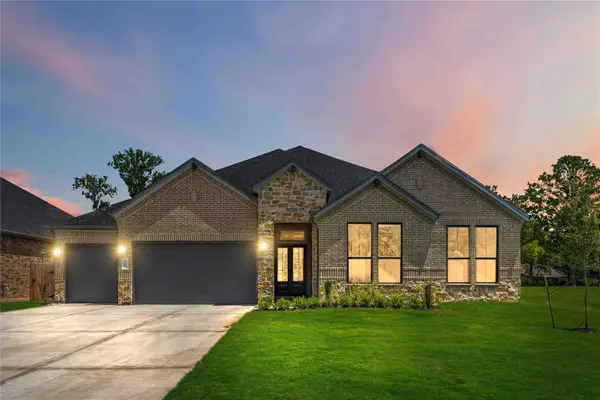 $700,000Active4 beds 5 baths3,099 sq. ft.
2505 Barton Creek Trail Dr, Friendswood, TX 77546
MLS# 67616272Listed by: COMPASS RE TEXAS, LLC - HOUSTON - New
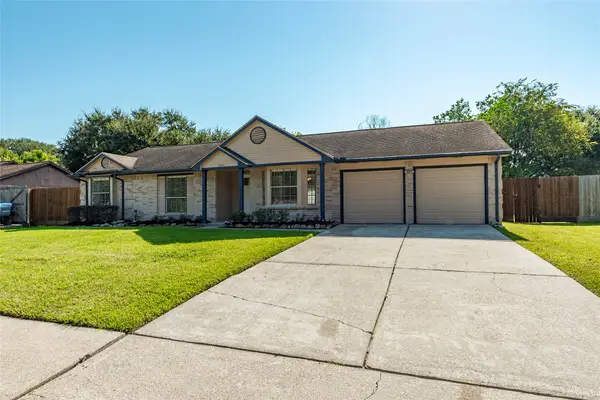 $345,000Active3 beds 2 baths1,605 sq. ft.
1304 Piney Woods Drive, Friendswood, TX 77546
MLS# 81737551Listed by: UTR TEXAS, REALTORS - New
 $599,000Active4 beds 4 baths3,388 sq. ft.
2500 Rockygate Lane, Friendswood, TX 77546
MLS# 50875472Listed by: CENTURY 21 OLYMPIAN AREA SPECIALISTS - New
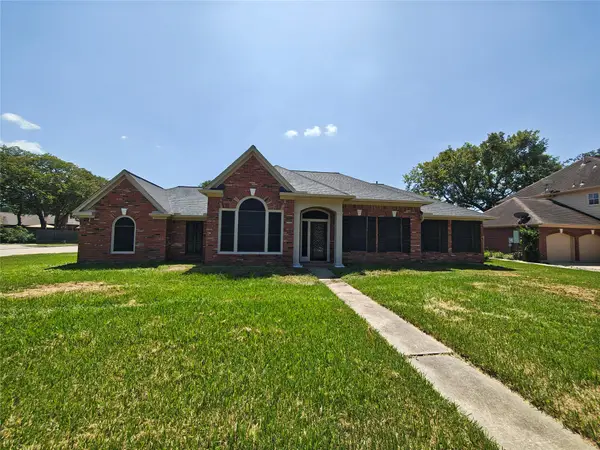 $459,900Active4 beds 2 baths2,364 sq. ft.
1301 Blueberry Lane, Friendswood, TX 77546
MLS# 8100690Listed by: ADVANTAGE REALTY - New
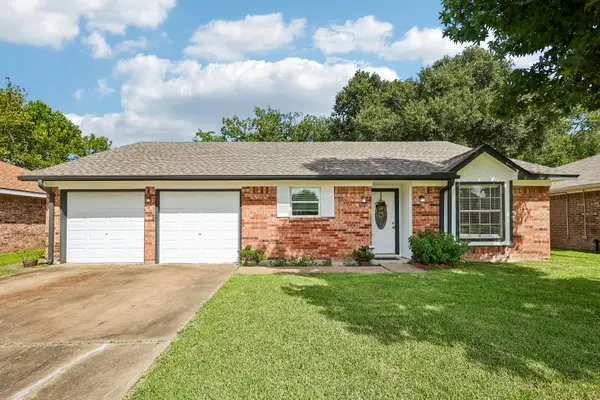 Listed by BHGRE$269,900Active3 beds 2 baths1,650 sq. ft.
4202 Townes Forest Road, Friendswood, TX 77546
MLS# 14716624Listed by: BETTER HOMES AND GARDENS REAL ESTATE GARY GREENE - BAY AREA - New
 $649,000Active4 beds 4 baths3,479 sq. ft.
412 Melodywood Drive, Friendswood, TX 77546
MLS# 43540887Listed by: REALM REAL ESTATE PROFESSIONALS - WEST HOUSTON - New
 $244,900Active3 beds 2 baths1,480 sq. ft.
16422 Hibiscus Lane, Friendswood, TX 77546
MLS# 77044547Listed by: ENTERA REALTY LLC - New
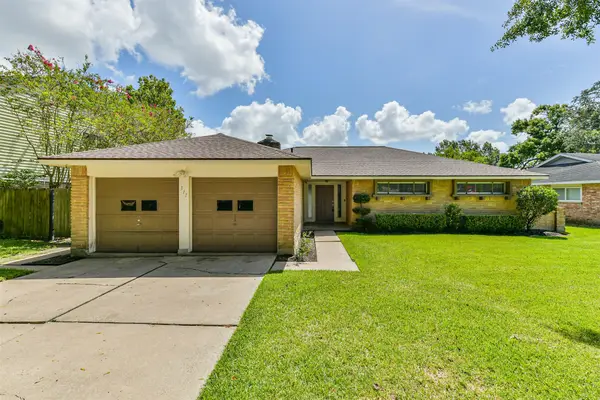 $325,000Active4 beds 2 baths1,721 sq. ft.
311 Stonehenge Lane, Friendswood, TX 77546
MLS# 39927676Listed by: VAUGHN REALTY & CO - New
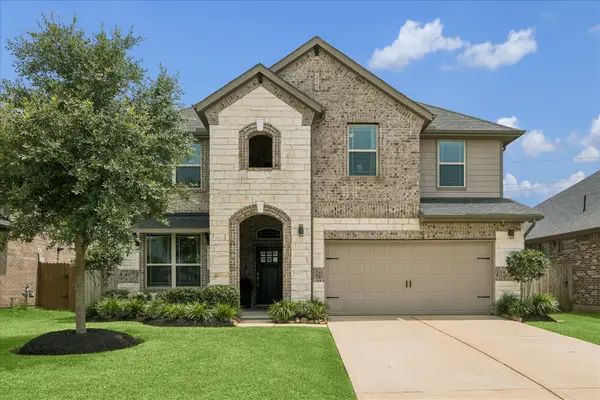 $519,000Active4 beds 3 baths2,592 sq. ft.
1520 Harvest Vine Court, Friendswood, TX 77546
MLS# 7479256Listed by: MARTHA TURNER SOTHEBY'S INTERNATIONAL REALTY - BAY AREA


Protect your home and budget from life's surprises with an Assurant Home Warranty, backed by a partner that supports you through every step of homeownership. Explore Plans.
© 2026 Better Homes and Gardens Real Estate LLC. An Anywhere Real Estate company. All rights reserved. Better Homes and Gardens® Real Estate is a registered trademark owned by Meredith Operations Corporation, licensed to Better Homes and Gardens Real Estate LLC and used with permission. Better Homes and Gardens Real Estate LLC fully supports the principles of the Fair Housing Act and the Equal Opportunity Act. Listing information is deemed reliable but is not guaranteed accurate.
Each office is independently owned and operated.
Any services or products provided by third parties are not provided by, affiliated with or related to Better Homes and Gardens Real Estate LLC, or its affiliated companies.