
2504 Ivy Stone Lane, Friendswood, TX 77546
Local realty services provided by:Better Homes and Gardens Real Estate Hometown
2504 Ivy Stone Lane,Friendswood, TX 77546
- 4 Beds
- 3 Baths
- - sq. ft.
- Single family
- Sold
Listed by: christy buck
Office: infinity real estate group832-264-8934
MLS#:80300199
Source:HARMLS
Sorry, we are unable to map this address
Price summary
- Price:
- Monthly HOA dues:$104.17
About this home
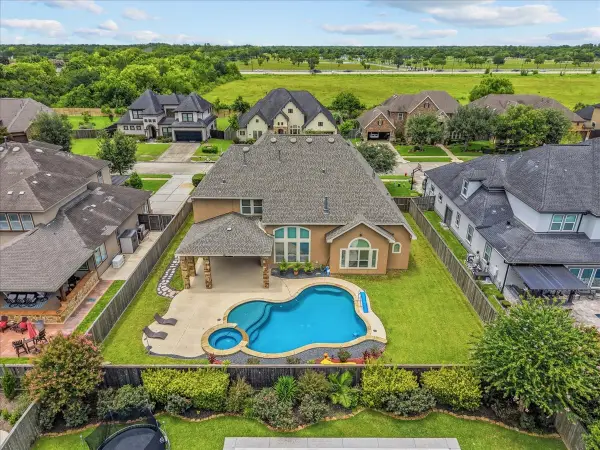
Welcome to this beautifully maintained one-story home in the sought-after West Ranch community of Friendswood. Offering 3,141 square feet, this 4-bedroom, 3-bath home features an open-concept layout with a spacious family room, gas log fireplace, formal dining room, and private home office. The island kitchen is ideal for entertaining with granite countertops, under-cabinet lighting, abundant storage, a walk-in pantry, convection oven, and breakfast area. The primary suite offers double vanities, a jetted tub, separate shower, and walk-in closet. Three additional bedrooms and two full baths are all conveniently located on the first floor. Additional features include high ceilings, wood and tile flooring, Energy Star appliances, generator, sprinkler system, washer and dryer, and a covered patio overlooking the fenced backyard. Located in Friendswood ISD with access to West Ranch amenities and convenient shopping, dining, and commuter routes.
Contact an agent
Home facts
- Year built:2007
- Subdivision & Development:West Ranch
- Listing ID #:80300199
- Updated:September 25, 2026 at 05:24 AM
Rooms and interior
- Bedrooms:4
- Total bathrooms:3
- Full bathrooms:3
- Rooms Total:9
- Flooring:Carpet, Tile, Wood
- Bathrooms Description:Jetted Tub, Separate Shower, Soaking Tub
- Kitchen Description:Convection Oven, Dishwasher, Disposal, Electric Cooktop, Granite Counters, Kitchen Family Room Combo, Kitchen Island, Microwave, Walk In Pantry
Heating and cooling
- Cooling:Attic Fan, Central Air, Electric
- Heating:Central, Gas
- Central air:Yes
Structure and exterior
- Roof:Composition
- Year built:2007
- Lot Features:Subdivision
- Architectural Style:Ranch
- Construction Materials:Brick, Wood Siding
- Exterior Features:Fence, Patio, Porch, Private Yard, Sprinkler Irrigation
- Foundation Description:Slab
- Levels:1 Story
Schools
- High school:FRIENDSWOOD HIGH SCHOOL
- Middle school:FRIENDSWOOD JUNIOR HIGH SCHOOL
- Elementary school:CLINE ELEMENTARY SCHOOL
Utilities
- Sewer:Public Sewer
Finances and disclosures
- Price:
- Tax amount:$12,625 (2025)
Features and amenities
- Appliances:Convection Oven, Dishwasher, Disposal, Dryer, Electric Cooktop, Microwave, Washer
- Laundry features:Dryer, Washer
- Amenities:Ceiling Fans, Entrance Foyer, High Ceilings, Prewired, Programmable Thermostat, Security System - Leased, Smoke Detectors, Window Coverings
Parking
- Parking description:Garage, Garage Door Opener
- Garage:Yes
- Garage spaces:2
New listings near 2504 Ivy Stone Lane
- New
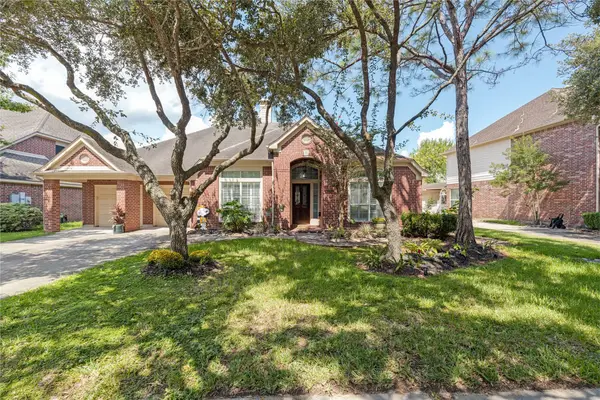 $450,000Active4 beds 3 baths2,870 sq. ft.
2913 Autumn Creek Drive, Friendswood, TX 77546
MLS# 23138919Listed by: FATHOM REALTY - New
 Listed by BHGRE$549,900Active5 beds 4 baths3,610 sq. ft.
907 Remington Court, Friendswood, TX 77546
MLS# 37676006Listed by: BETTER HOMES AND GARDENS REAL ESTATE GARY GREENE - BAY AREA - New
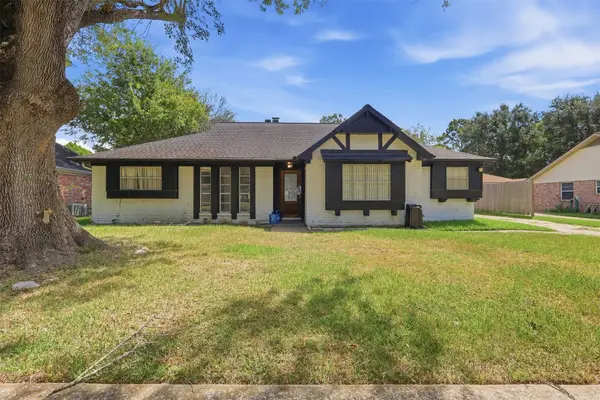 $269,900Active4 beds 2 baths1,932 sq. ft.
341 Dawn Hill Drive, Friendswood, TX 77546
MLS# 15273142Listed by: GEN STONE REALTY - New
 $699,900Active5 beds 4 baths4,192 sq. ft.
904 Cozy Hollow Court, Friendswood, TX 77546
MLS# 19685182Listed by: FOUNDATIONS REALTY - Open Sat, 2 to 3pmNew
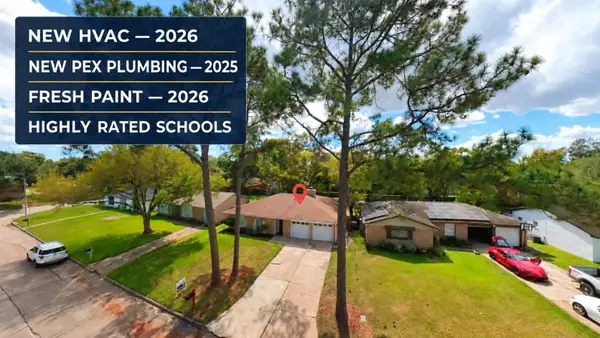 $234,500Active3 beds 2 baths1,503 sq. ft.
17014 Forest Bend Avenue, Friendswood, TX 77546
MLS# 45176369Listed by: PRECIOUS REALTY & MORTGAGE - New
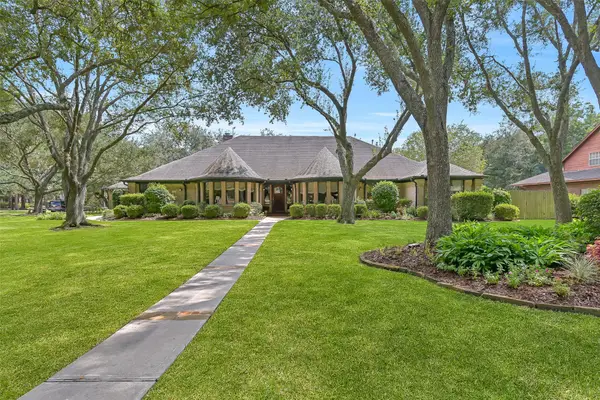 $1,375,000Active5 beds 5 baths4,300 sq. ft.
203 W Spreading Oaks Avenue, Friendswood, TX 77546
MLS# 2647741Listed by: MARTIN & BLACK REAL ESTATE LLC - New
 $1,050,000Active4 beds 4 baths4,325 sq. ft.
1817 Eagle Creek Drive, Friendswood, TX 77546
MLS# 69561213Listed by: REAL BROKER, LLC - Open Sat, 12 to 2pmNew
 $440,000Active4 beds 2 baths1,961 sq. ft.
1512 Windsor Drive, Friendswood, TX 77546
MLS# 17216087Listed by: EXP REALTY LLC - New
 $375,000Active4 beds 4 baths2,652 sq. ft.
4435 Girl Scout Lane, Friendswood, TX 77546
MLS# 13869566Listed by: NRE REALTY - Open Sat, 1 to 4pmNew
 $630,000Active4 beds 4 baths3,801 sq. ft.
1106 Boxwood Place, Friendswood, TX 77546
MLS# 50066750Listed by: JLA REALTY


Protect your home and budget from life's surprises with an Assurant Home Warranty, backed by a partner that supports you through every step of homeownership. Explore Plans.
© 2026 Better Homes and Gardens Real Estate LLC. An Anywhere Real Estate company. All rights reserved. Better Homes and Gardens® Real Estate is a registered trademark owned by Meredith Operations Corporation, licensed to Better Homes and Gardens Real Estate LLC and used with permission. Better Homes and Gardens Real Estate LLC fully supports the principles of the Fair Housing Act and the Equal Opportunity Act. Listing information is deemed reliable but is not guaranteed accurate.
Each office is independently owned and operated.
Any services or products provided by third parties are not provided by, affiliated with or related to Better Homes and Gardens Real Estate LLC, or its affiliated companies.